
242 State Rt 94 | Vernon Twp.

$379,999 | 3 Beds | 1 Baths (1 Full)

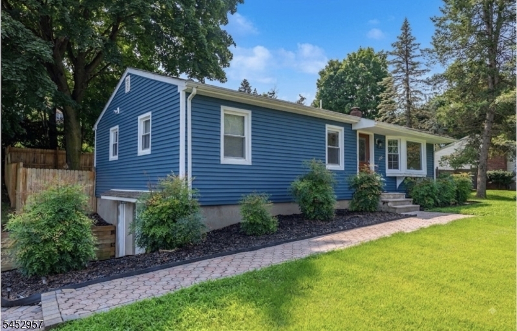
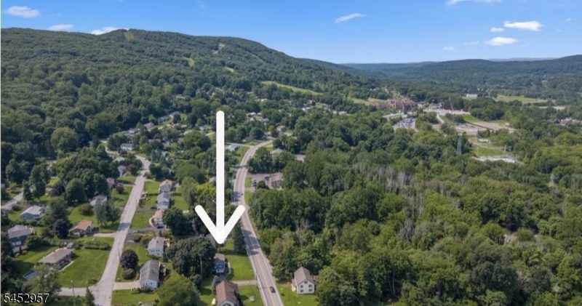
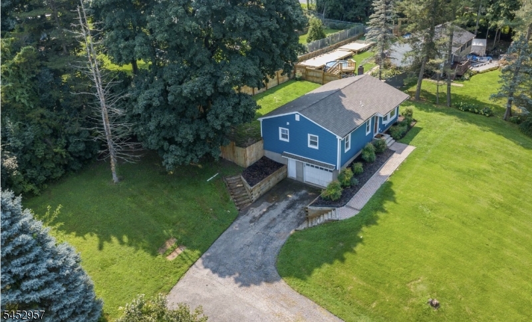
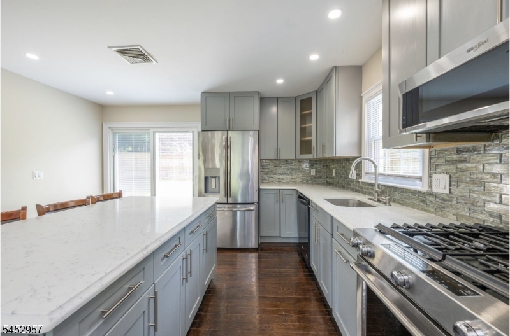
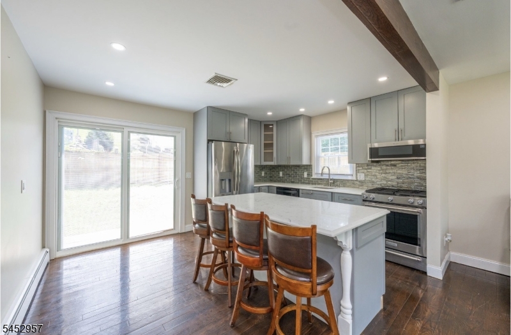
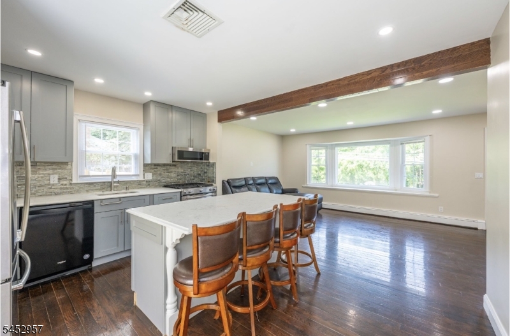
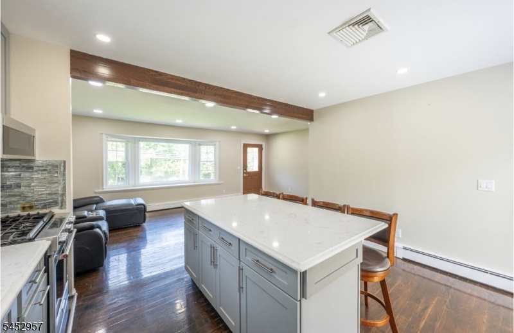
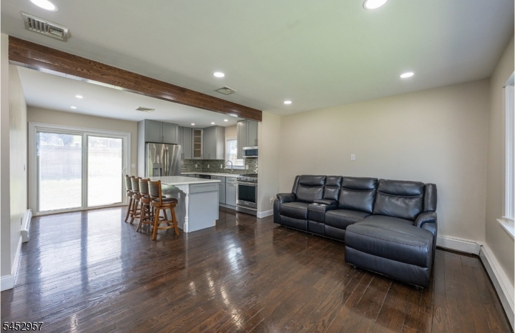
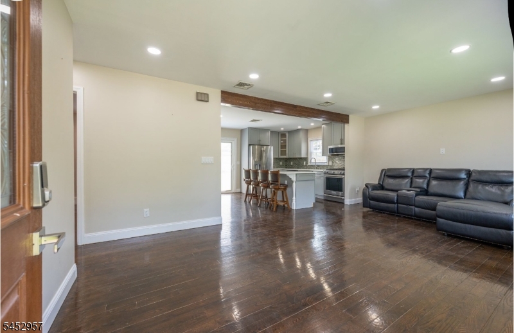
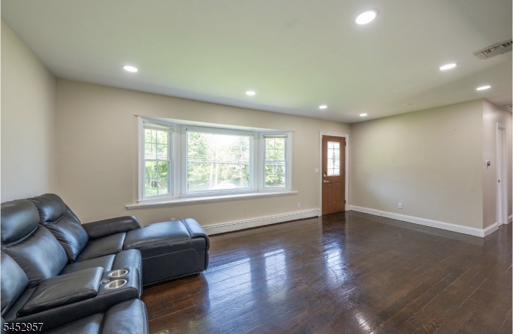
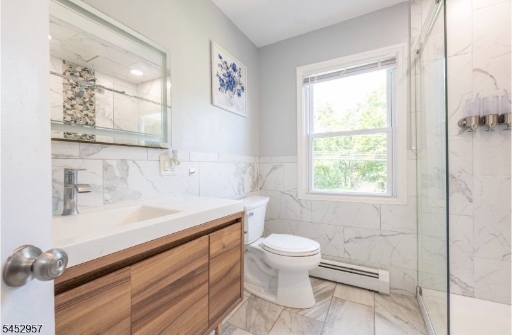
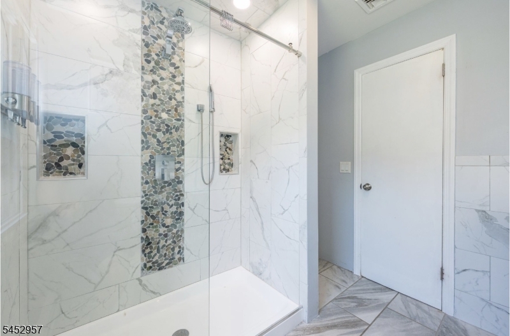
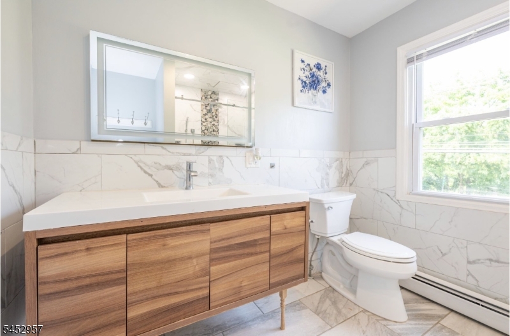
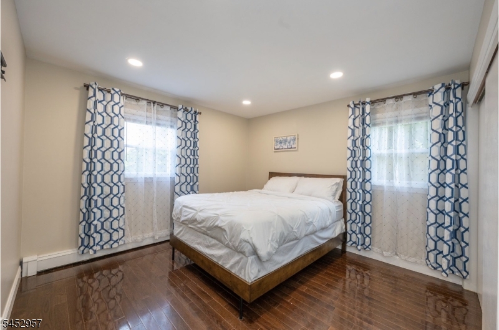
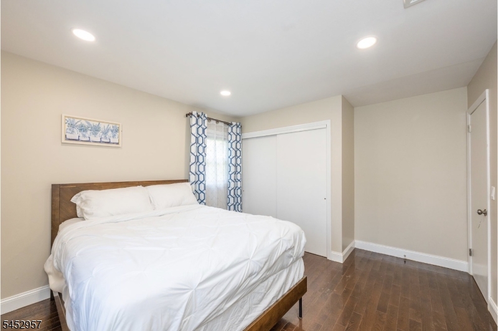
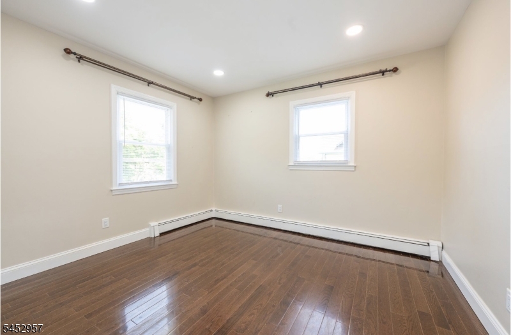
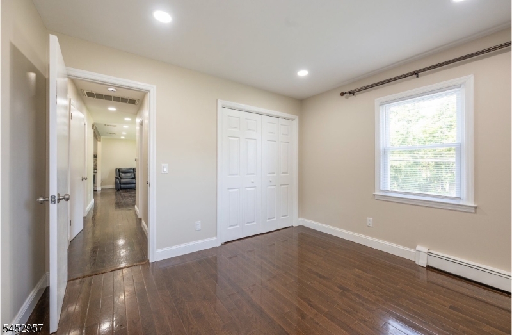
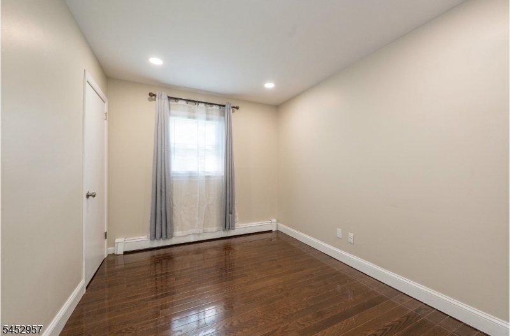
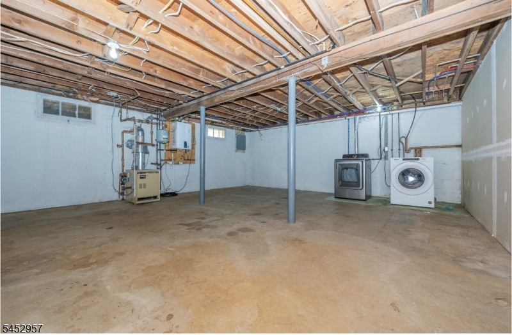
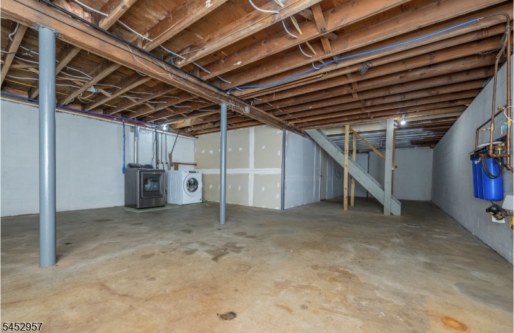
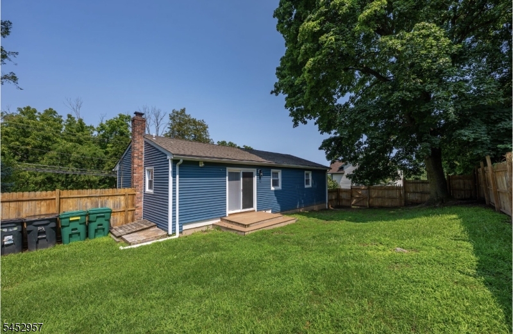
*FULL RENOVATION IN 2025*THE UPSCALE LOW-MAINTENANCE LIFESTYLE YOU HAVE BEEN DESIRING! STEP INSIDE REFINED ONE-FLOOR LIVING REIMAGINED! INDULGE IN THE EUROPEAN INSPIRED LUXURY BATH! COOK WITH CONFIDENCE IN A WELL APPOINTED CHEF'S KITCHEN THAT CENTERS THE OPEN FLOOR PLAN! AN EXPANSIVE, PRIVATE FENCED YARD ALLOWS A RELAXED COMMUNE WITH NATURE AFTER A BUSY DAY! FEATURES NOT TO BE MISSED: NATURAL GAS & PUBLIC WATER, FULL WALK OUT BASEMENT WITH 8' CEILINGS READY TO BE FINISHED, CENTRAL AIR, TANKLESS ENERGY EFFICIENT INSTA HOT WATER HEATER, 4 STAGE WATER FILTRATION SYSTEM, ALL NEW APPLIANCES INCLUDED, GLEAMING HARDWOOD FLOORS, BUILT-IN ONE CAR GARAGE, QUARTZ COUNTERS, GLASS TILE BACKSPLASH & STAINLESS STEEL APPLIANCES ROUND OUT THIS TRULY FABULOUS HOME! MINUTES TO: GREAT GORGE SKI AREA & WATERPARK, CRYSTAL SPRINGS GOLF & COUNTRY CLUB, APPALACHIAN TRAIL BOARDWALK, HIKING, BIKE TERRAIN PARK, FISHING, HORSEBACK-RIDING, HISTORIC DOWNTOWN WARWICK, NY, FINE DINING & SHOPPING!!! *LOW TAXES* GSMLS 4046060

Directions to property: ROUTE 94 TO #242.

MLS Listing ID: 
GSMLS 4046060
Listing Status
Status of the Listing.
Listing Status: 
Active
Listing Status (Local): 
Active
Listing Status Accepting Offers: 
1
Community Information
Elementary: 
ROLLING HL
Middle: 
GLEN MDW
High: 
VERNON
Subdivision: 
TOWN CENTER
Building Details
Details about the building on a property.
Architectural Style: 
Ranch
Year Built: 
1966
New Construction: 
0
Basement: 
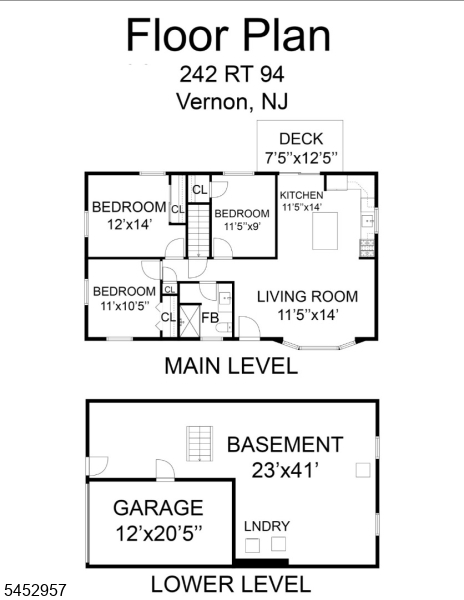
Full, Walkout
Interior: 
Blinds, Carbon Monoxide Detector, Drapes, Fire Extinguisher, Smoke Detector
Fireplaces: 
No
Construction
Roof: 
Composition Shingle
Exterior: 
Vinyl Siding
Exterior Features: 
Deck, Open Porch(es), Privacy Fence, Thermal Windows/Doors
Energy Information: 
Electric, Gas-Natural
Porch: 
No
Deck: 
Yes
Room Details
Details about the rooms in the building.
Total Rooms: 
7
Total Bedrooms: 
3
Total Bathrooms: 
1
Total Full-Bathrooms: 
1
Total Half-Bathrooms: 
0
Master Bedroom 
Dimensions: 
12x14 
Level: 
First
Second Bedroom 
Dimensions: 
9x11 
Level: 
First
Third Bedroom 
Dimensions: 
10x11 
Level: 
First
Kitchen 
Dimensions: 
11x14 
Level: 
First
Living Room 
Dimensions: 
12x20 
Level: 
First
Utilities
Information about utilities available on the property.
Heating System: 
1 Unit, Baseboard - Hotwater
Heating System Fuel: 
Gas-Natural
Cooling System: 
1 Unit, Central Air
Water Heating System: 
Electric
Water Source: 
Public Water
Sewer: 
Septic
Lot/Land Details
Details about the lots and land features included on the property.
Acres: 
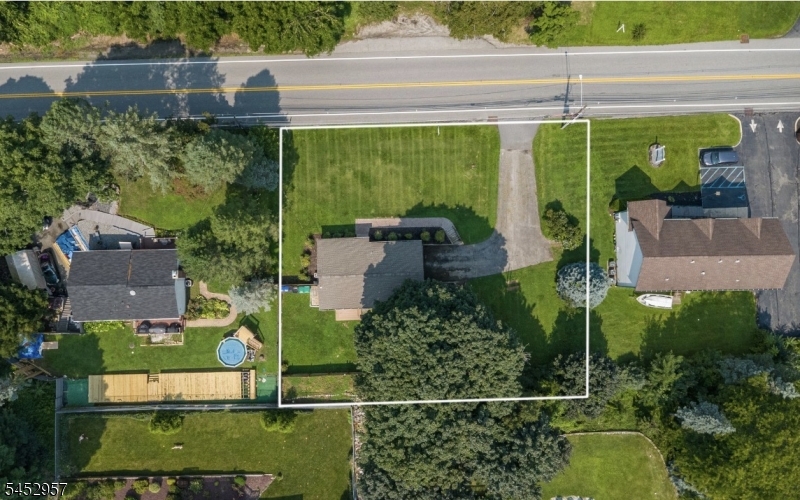
0.32
Lot Size (Dimensions): 
.323 AC
View: 
Mountain View
Waterfront: 
0
Lot Features
Driveway: 
2 Car Width, Blacktop, Driveway-Exclusive, Off-Street Parking
Parking Type: 
2 Car Width, Blacktop, Driveway-Exclusive, Off-Street Parking
Total Parking Spaces: 
6
Garage: 
Built-In Garage, Garage Parking
Fence: 
Yes
Public Record
Parcel Number: 
2822-00382-0000-00012-0000-
Lot Number: 
12
Annual Tax: 
$7,250.00
Listing Dates
Dates involved in the transaction.
Listing Entry Date/Time: 
8/10/2026
Contract Details
Details about the listing contract.
Exclusions: 
PERSONAL BELONGINGS
Possession: 
CLOSING
Listing Participants
Participants (agents, offices, etc.) in the transaction.
Listing Office Name: 
MOUNTAIN PROPERTIES