
52 Lounsberry Hollow Rd | Vernon Twp.

$424,900 | 4 Beds | 2 Baths (2 Full) | 2,050 Sq. Ft.

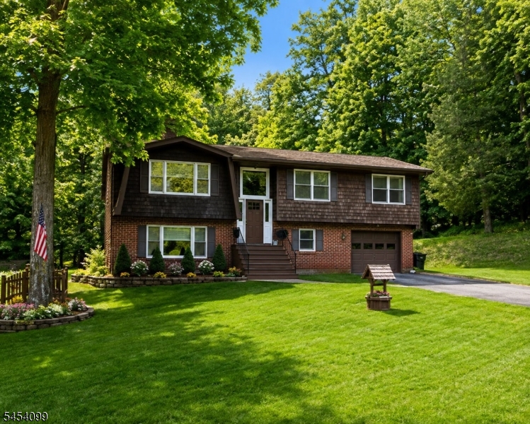
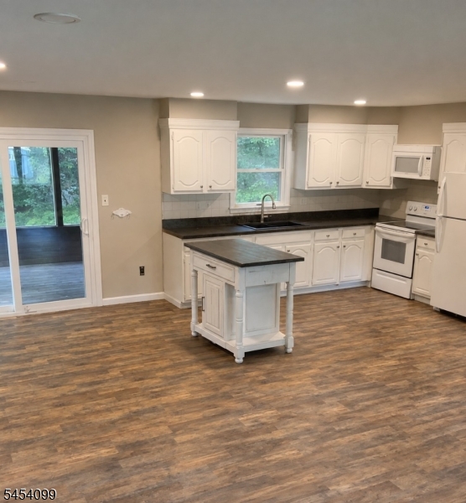
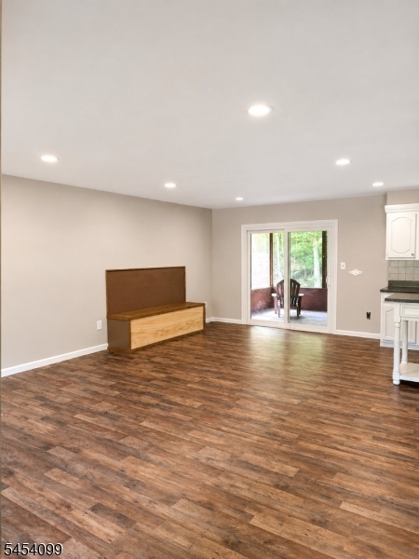
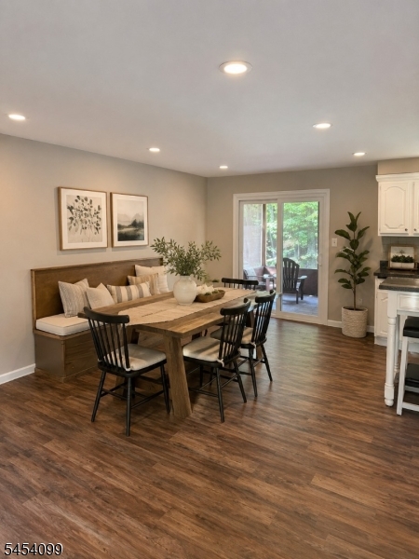
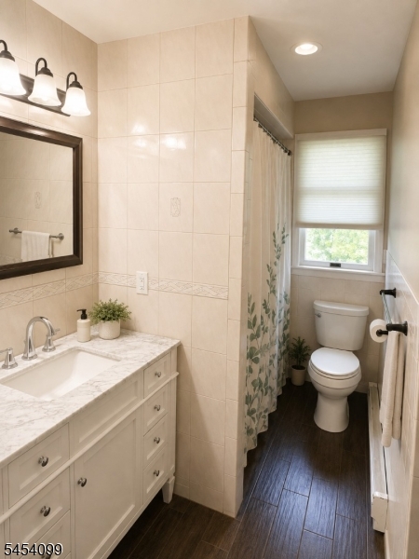
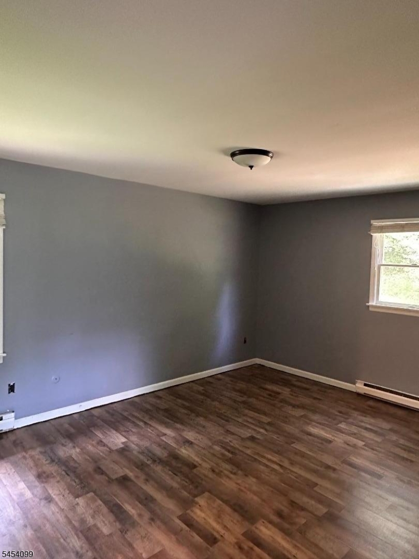
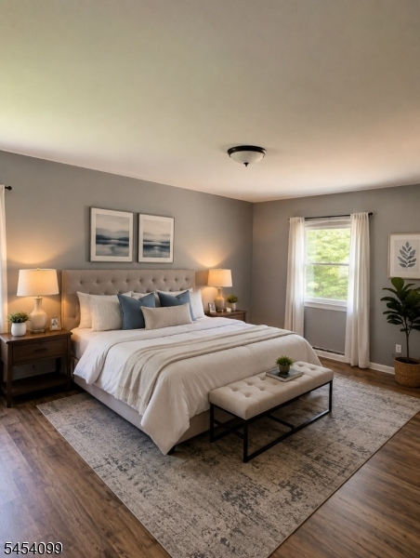
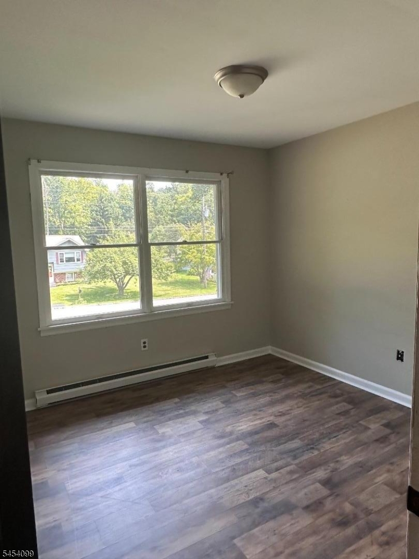
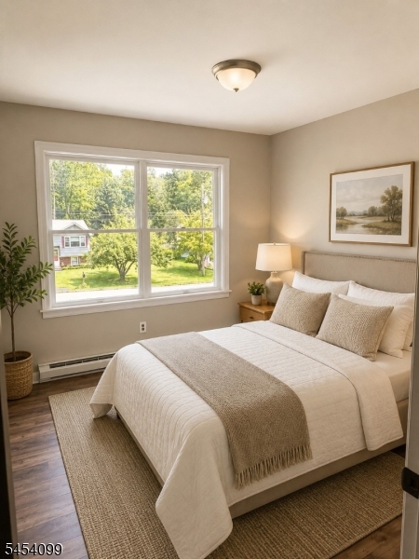
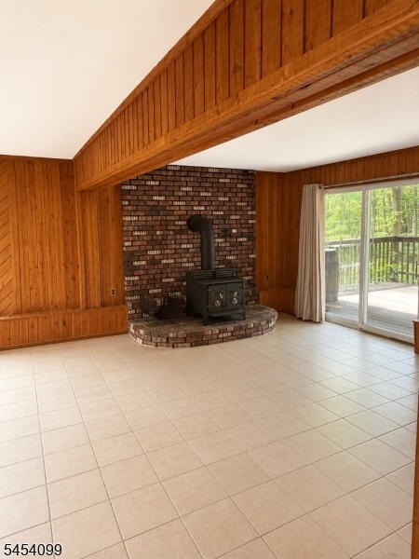
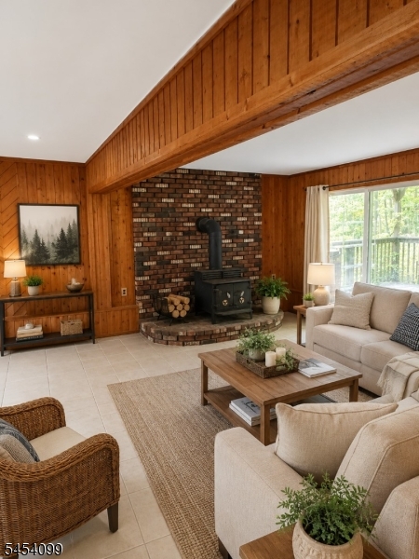
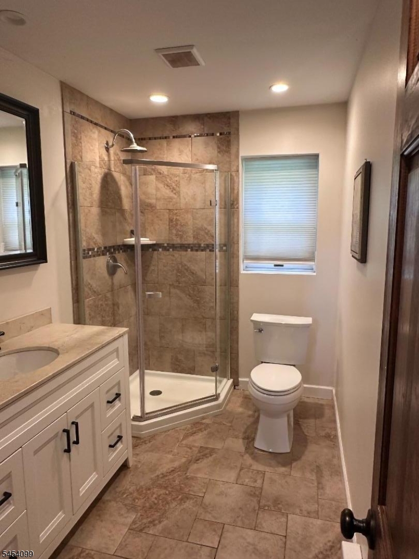
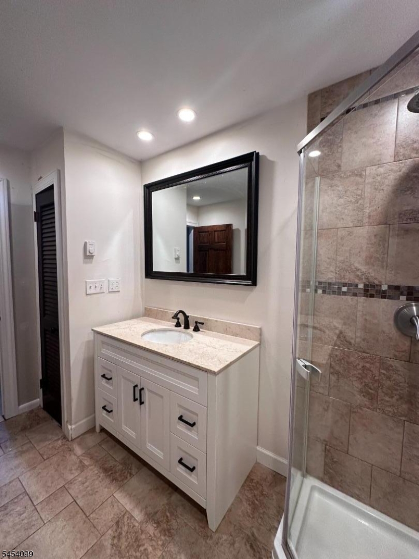
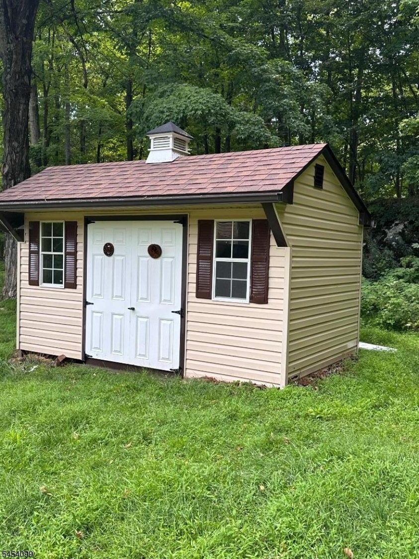
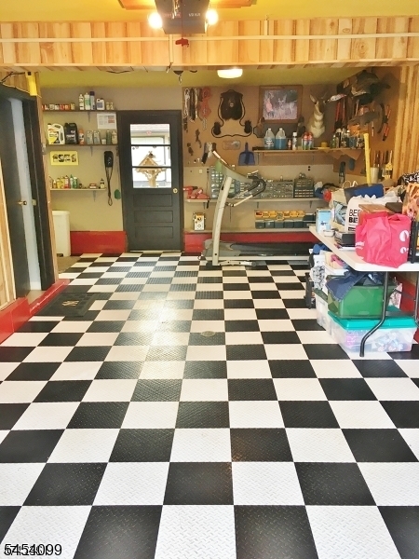
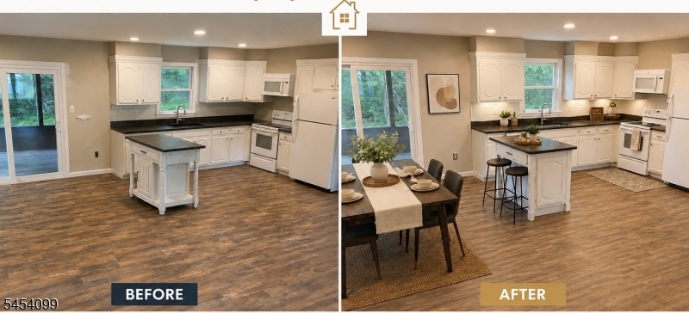
Don't miss this spacious bi-level home situated on over half an acre in Vernon! The upperlevel features a large kitchen with a center island that flows into the dining area, where newer sliding glass doors open to an enclosed porch overlooking the private picturesque backyard. Three bedrooms and an updated full bath with a new vanity and tub/shower complete this level.The ground level offers an impressive 24' x 17' family room with ceramic tile flooring, wood-paneled walls, a wood-burning stove with brick hearth, and sliding doors providing direct access to the patio and backyard. This level also includes a full bathroom with updated vanity, a fourth bedroom, and a laundry room with access to the garage. The finished garage features checkerboard flooring, finished walls, and a dedicated workbench area.Outside, enjoy a paver patio, storage shed and open yard backing to woods. Location, location, location! Enjoy the beauty of Vernon while being conveniently located near Heaven Hill Farm, local apple-picking destinations, outdoor recreation, schools and shopping. With generous living space, a versatile floor plan, and a beautiful backyard setting, this home offersplenty of opportunity to make it your own. GSMLS 4047133

Directions to property: RT 23 to R on Rt 94 to L on Rt 517 to L Lounsberry Hollow Rd on L

MLS Listing ID: 
GSMLS 4047133
Listing Status
Status of the Listing.
Listing Status: 
Active
Listing Status (Local): 
Active
Listing Status Accepting Offers: 
1
Community Information
Elementary: 
ROLLING HL
Middle: 
GLEN MDW
High: 
VERNON
Building Details
Details about the building on a property.
Architectural Style: 
Bi-Level
Year Built: 
1978
New Construction: 
0
Living Area: 
2,050
Interior: 
Blinds, Carbon Monoxide Detector
Fireplaces: 
Yes
Construction
Roof: 
Asphalt Shingle
Exterior: 
Brick, Vinyl Siding, Wood Shingle
Exterior Features: 
Enclosed Porch(es), Patio, Storage Shed, Thermal Windows/Doors
DisabilityFeatures: 
No
Energy Information: 
Electric
Porch: 
No
Deck: 
No
Room Details
Details about the rooms in the building.
Total Rooms: 
8
Total Bedrooms: 
4
Total Bathrooms: 
2
Total Full-Bathrooms: 
2
Total Half-Bathrooms: 
0
Master Bedroom 
Dimensions: 
11x16 
Level: 
First
Second Bedroom 
Dimensions: 
14x11 
Level: 
First
Third Bedroom 
Dimensions: 
10x10 
Level: 
First
Fourth Bedroom 
Dimensions: 
12x9 
Level: 
Ground
Dining Room 
Dimensions: 
12x11 
Level: 
First
Family Room 
Dimensions: 
24x17 
Level: 
Ground
Kitchen 
Dimensions: 
12x11 
Level: 
First
Living Room 
Dimensions: 
13x17 
Level: 
First
Other One 
Dimensions: 
11x7 
Level: 
Ground
Other Two 
Dimensions: 
6x6 
Level: 
Ground
Utilities
Information about utilities available on the property.
Heating System: 
Baseboard - Electric
Heating System Fuel: 
Electric, Wood
Cooling System: 
Ceiling Fan, Window A/C(s)
Water Heating System: 
Electric
Water Source: 
Well
Sewer: 
Septic
Lot/Land Details
Details about the lots and land features included on the property.
Acres: 
0.52
Lot Size (Dimensions): 
.517 AC
Waterfront: 
0
Lot Features
Driveway: 
2 Car Width, Additional Parking, Blacktop
Parking Type: 
2 Car Width, Additional Parking, Blacktop
Total Parking Spaces: 
6
Garage: 
Attached Garage
Pool: 
No
Fence: 
No
Public Record
Parcel Number: 
2822-00244-0000-00003-0000-
Lot Number: 
3
Annual Tax: 
$8,463.00
Listing Dates
Dates involved in the transaction.
Listing Entry Date/Time: 
8/16/2026
Contract Details
Details about the listing contract.
Possession: 
CLOSING
Listing Participants
Participants (agents, offices, etc.) in the transaction.
Listing Office Name: 
CENTURY 21 VENTURE REAL ESTATE