
21 Woodland Trl S | Vernon Twp.

$365,000 | 3 Beds | 1 Baths (1 Full)

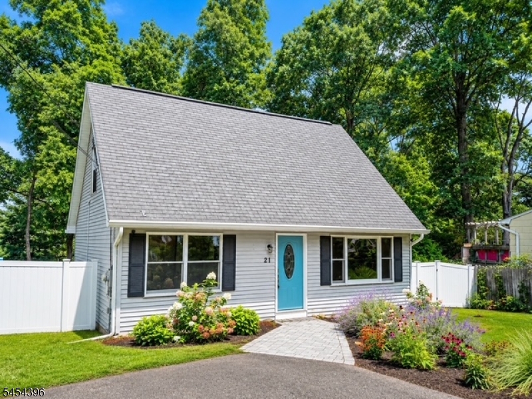
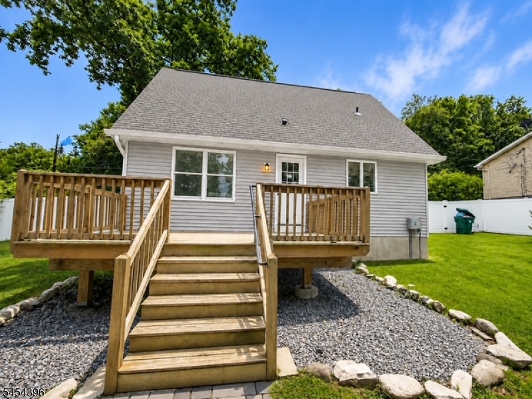
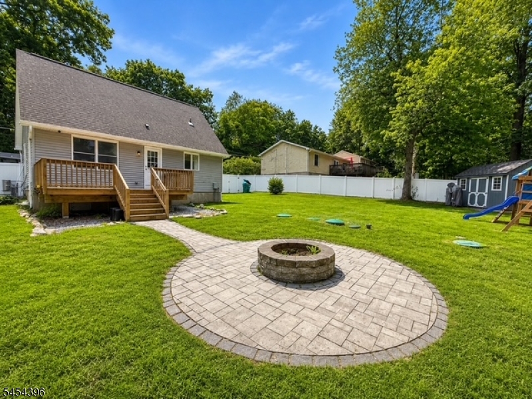
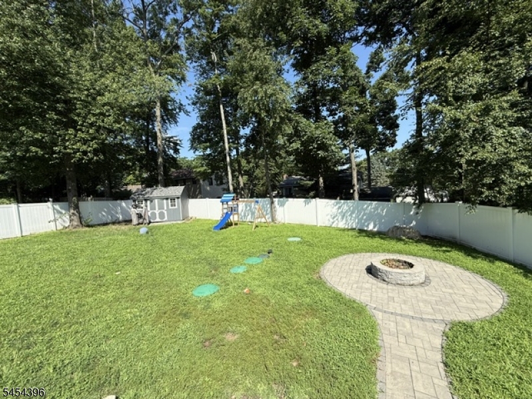
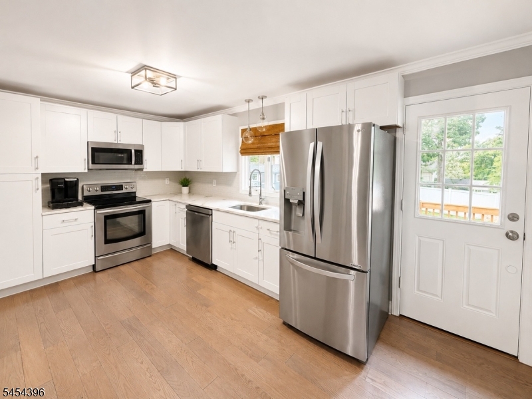
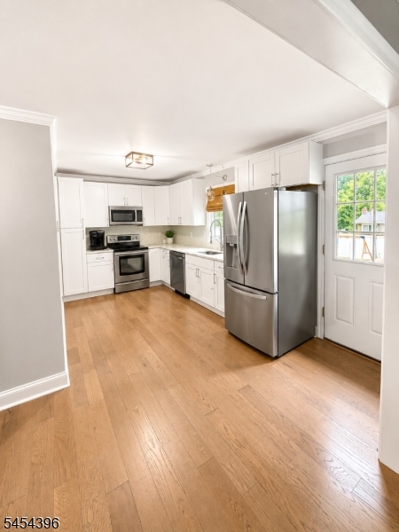
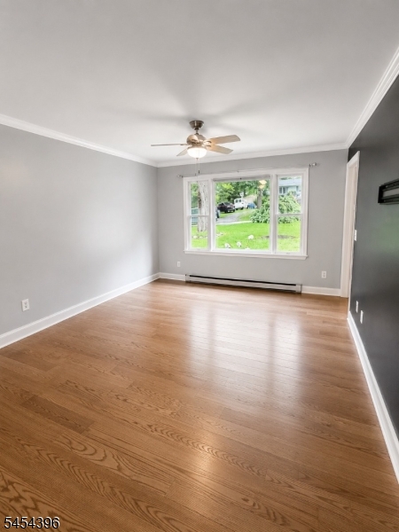
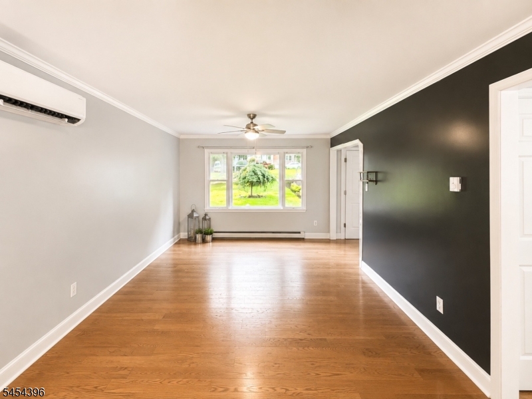
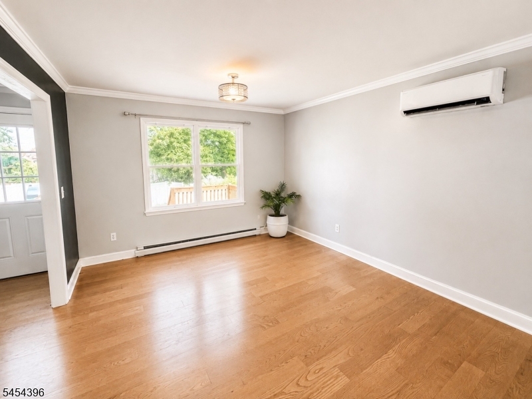
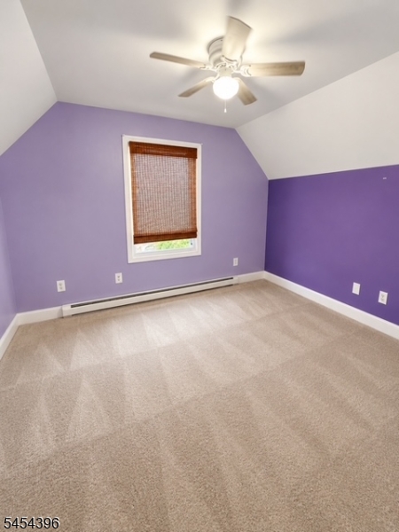
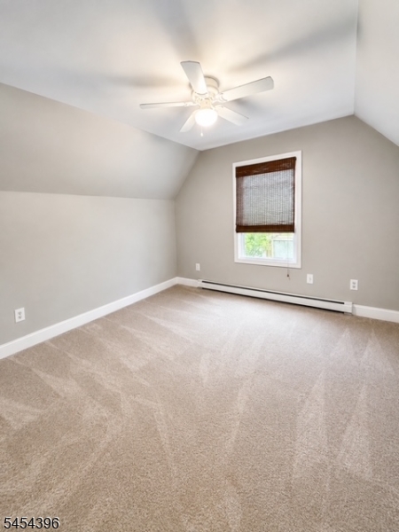
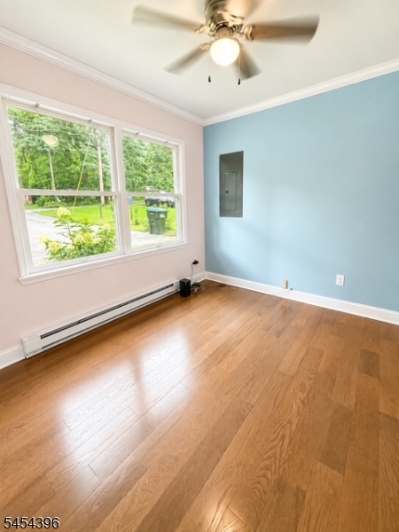
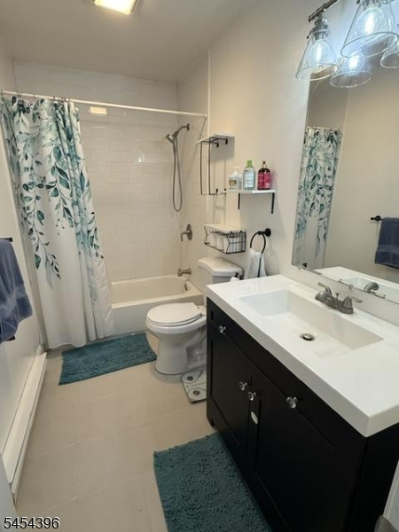
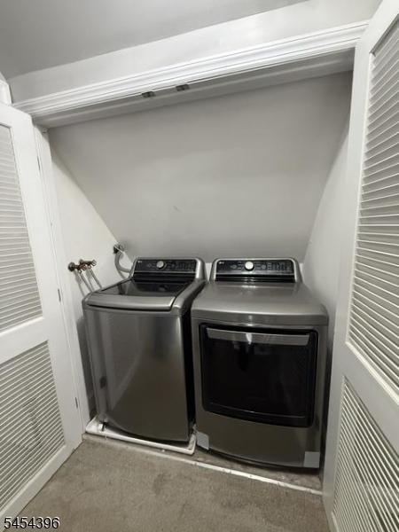
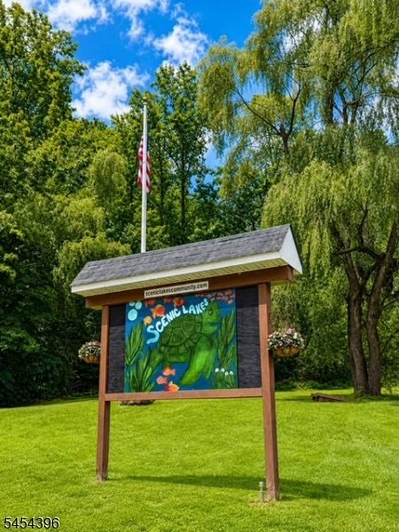
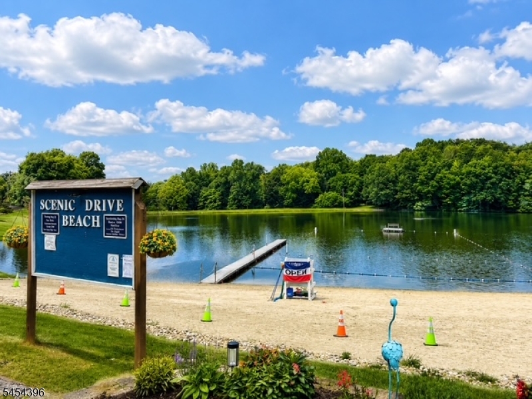
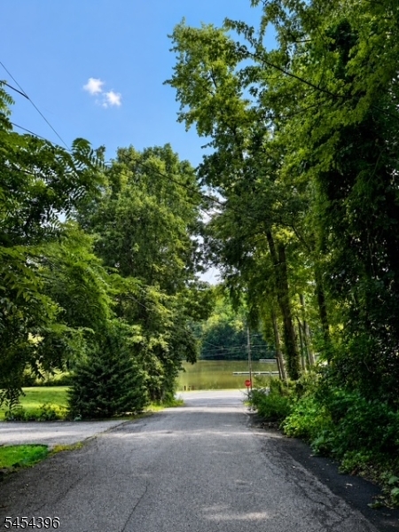
Charming three-bedroom Cape Cod in the Scenic Lakes community. The main level features beautiful wood flooring, a comfortable living room, dining area, and an updated eat-in kitchen with white shaker cabinetry, marble countertops, stainless steel appliances, and Roman shades. An updated bathroom and three generously sized bedrooms complete the interior. Step outside to a new rear deck overlooking a fully fenced backyard with white PVC fencing, a fire pit area, and storage shed. Additional highlights include a new septic system installed in 2024, a new electrical panel, vinyl siding, newer windows, and driveway parking for up to six vehicles. A wonderful opportunity to enjoy comfort, thoughtful updates, and a desirable location steps to the lake! GSMLS 4047309

Directions to property: Scenic Drive to Woodland Trail

MLS Listing ID: 
GSMLS 4047309
Listing Status
Status of the Listing.
Listing Status: 
Active
Listing Status (Local): 
Active
Listing Status Accepting Offers: 
1
Community Information
Elementary: 
WALNUT RDG
Middle: 
Lounsberry
High: 
VERNON
Subdivision: 
Scenic Lakes
Association Fee: 
$745
Building Details
Details about the building on a property.
Architectural Style: 
Cape Cod
Year Built: 
1992
New Construction: 
0
Basement: 
Crawl Space
Interior: 
Smoke Detector
Fireplaces: 
No
Construction
Roof: 
Asphalt Shingle
Exterior: 
Vinyl Siding
Exterior Features: 
Deck, Privacy Fence, Storage Shed
DisabilityFeatures: 
No
Energy Information: 
Electric
Porch: 
No
Deck: 
Yes
Room Details
Details about the rooms in the building.
Total Rooms: 
6
Total Bedrooms: 
3
Total Bathrooms: 
1
Total Full-Bathrooms: 
1
Total Half-Bathrooms: 
0
Master Bedroom 
Dimensions: 
10x11 
Level: 
Ground
Second Bedroom 
Dimensions: 
10x11 
Level: 
Ground
Third Bedroom 
Dimensions: 
10x9 
Level: 
Ground
Dining Room 
Dimensions: 
12x10 
Level: 
Ground
Family Room 
Dimensions: 
12x14 
Kitchen 
Dimensions: 
10x14 
Level: 
Ground
Master Bathroom 
Level: 
Ground
Utilities
Information about utilities available on the property.
Heating System: 
Baseboard - Electric
Heating System Fuel: 
Electric
Cooling System: 
Ductless Split AC, Window A/C(s)
Water Source: 
Well
Sewer: 
Septic 3 Bedroom Town Verified
Lot/Land Details
Details about the lots and land features included on the property.
Acres: 
0.22
Lot Size (Dimensions): 
.221 AC
Waterfront: 
0
Lot Features
Driveway: 
2 Car Width, Blacktop
Parking Type: 
2 Car Width, Blacktop
Total Parking Spaces: 
6
Pool: 
No
Fence: 
Yes
Public Record
Parcel Number: 
2822-00576-0000-00017-0000-
Lot Number: 
17
Annual Tax: 
$7,098.00
Listing Dates
Dates involved in the transaction.
Listing Entry Date/Time: 
8/17/2026
Contract Details
Details about the listing contract.
Possession: 
Closing
Listing Participants
Participants (agents, offices, etc.) in the transaction.
Listing Office Name: 
RE/MAX INNOVATION