

4 Glen Rd | Vernon Twp.

$369,000 | 3 Beds | 1 Baths (1 Full)

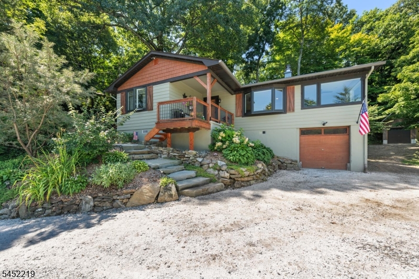
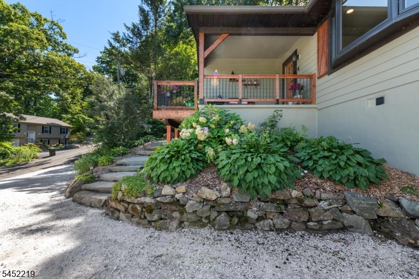
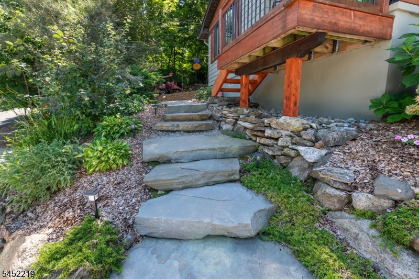
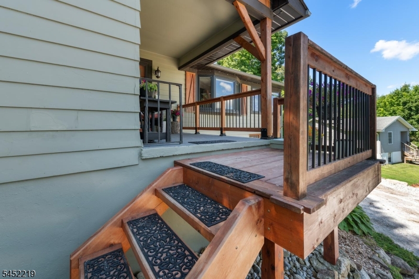
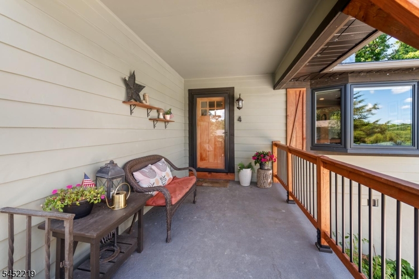
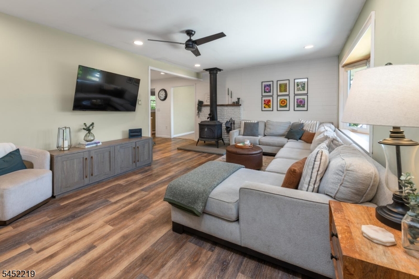
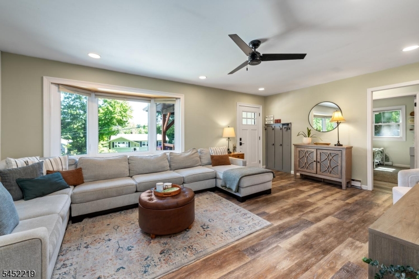
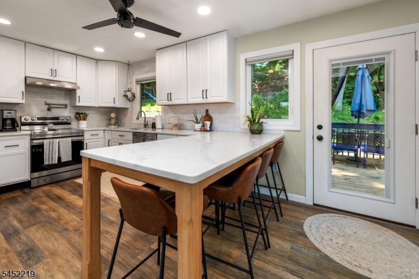
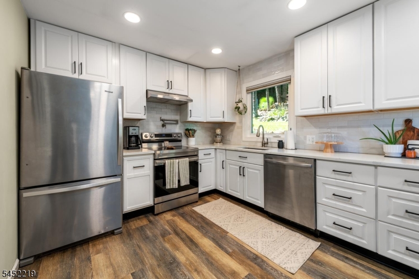
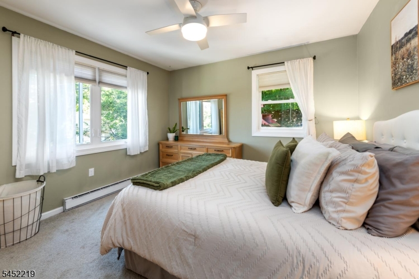
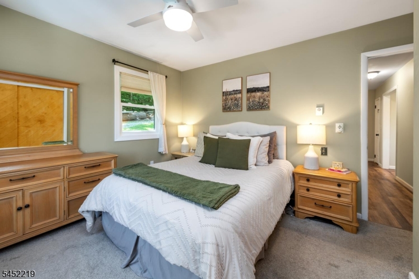
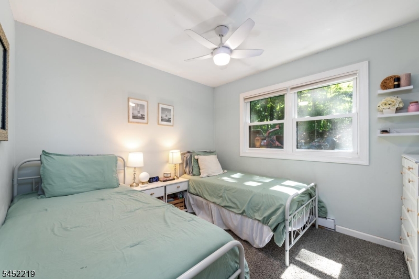
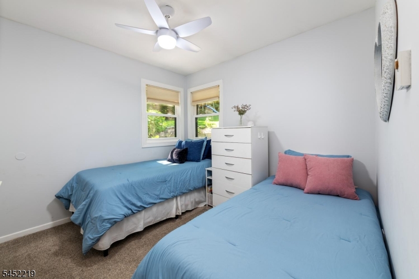
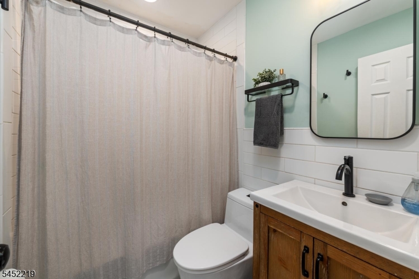
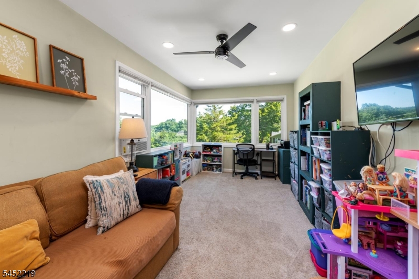
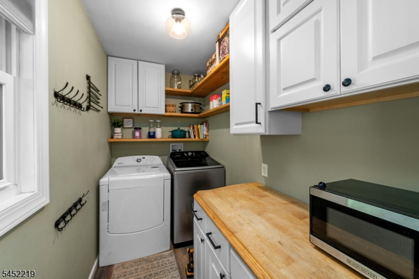
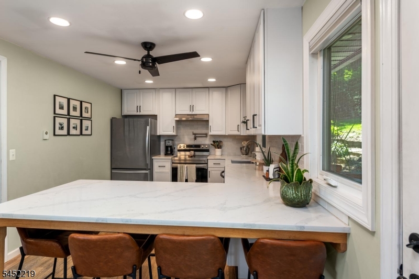
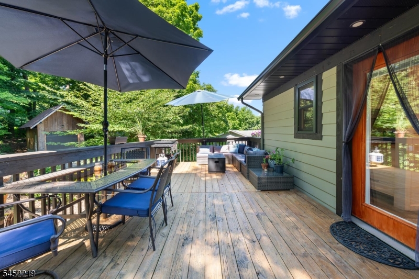
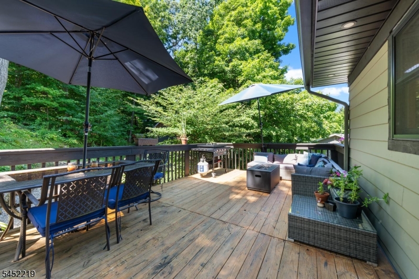
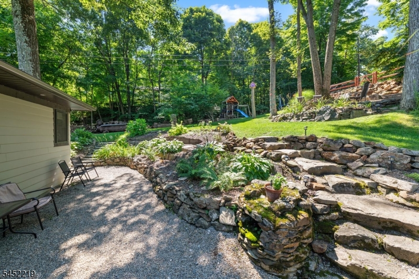
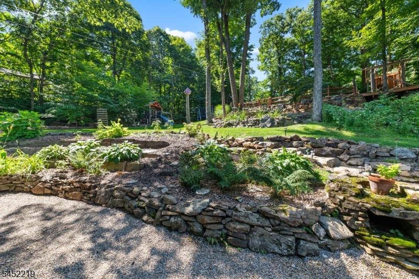
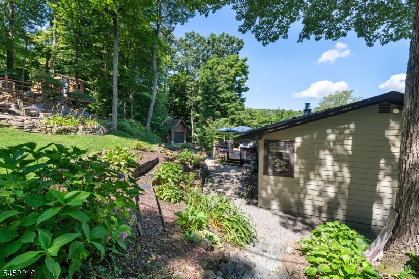
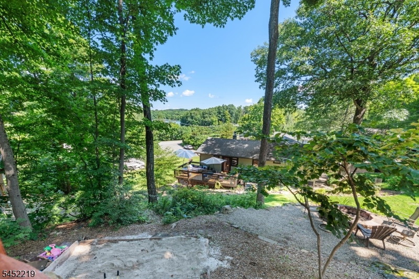
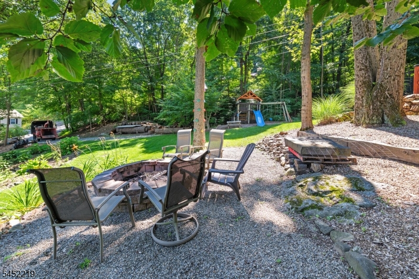
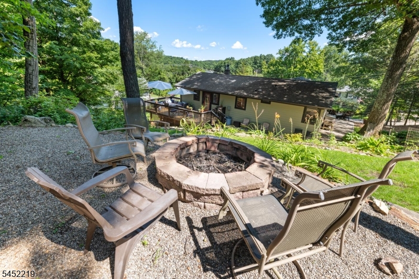
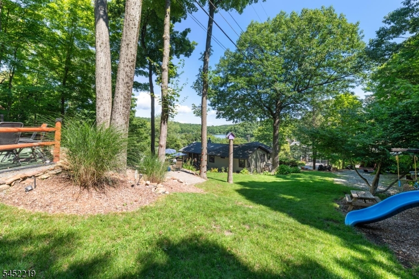
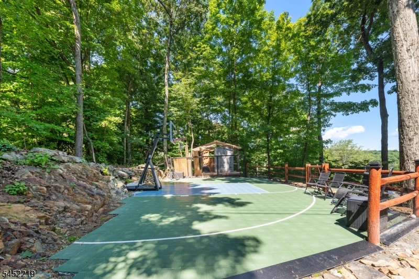
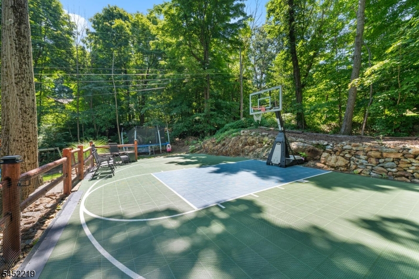
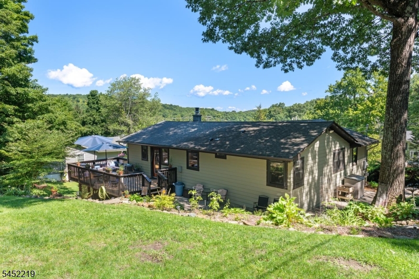
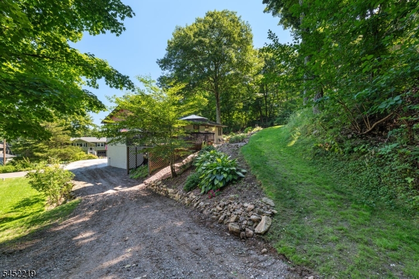
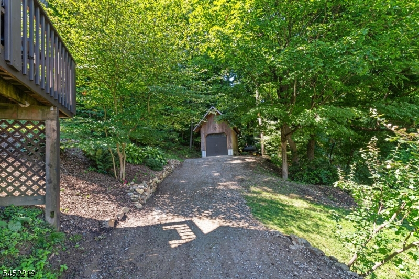
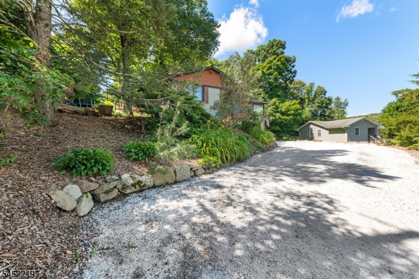
Arriving at this park like property, the covered front entry leads to a beautifully kept interior. Renovations over the years include new windows, doors, kitchen, bathroom, well tank, electric panel and septic. The updated kitchen now has stainless steel appliances, quartz countertops and a pot filler. There are ceiling fans with lighting in six of the rooms with closets all around and an attic for added storage. The bathroom has a niche in the shower and a heated floor. Even the built-in garage has been pre-piped for radiant heat. The detached garage offers both additional parking and storage. The yard is multi-tiered and landscaped making it all usable for recreation and relaxation. An adjoining 50 foot paper road running along the southeast leg of the property provides privacy from surrounding homes with community amenities including a beach, a swim up platform, a clubhouse, a playground, more. Crystal Springs and Mountain Creek right nearby offer golf, mountain biking, skiing, snowboarding, tons of recreational choices. Warwick Town, Pennings and Heaven Hill Farm and a drive in movie theatre are sought after destinations just minutes away. Wawayanda State Park and the Appalachian Trail run right through the geography just an hour away from New York City. An outdoor paradise awaits, you need only to unpack. GSMLS 4048116

Directions to property: Warwick Turnpike to 94 to Barret Road to Barry Drive or Route 23 to Canistear to Wawayanda to Barry

MLS Listing ID: 
GSMLS 4048116
Listing Status
Status of the Listing.
Listing Status: 
Active
Listing Status (Local): 
Active
Listing Status Accepting Offers: 
1
Community Information
Elementary: 
WALNUT RDG
Middle: 
Lounsberry
High: 
VERNON
Subdivision: 
Barry Lakes
Association Fee: 
$251
Building Details
Details about the building on a property.
Architectural Style: 
Ranch
Year Built: 
1966
New Construction: 
0
Basement: 
Crawl Space
Interior: 
Window Treatments
Fireplaces: 
Yes
Construction
Roof: 
Asphalt Shingle
Exterior: 
Wood
Exterior Features: 
Deck, Open Porch(es), Outbuilding(s), Patio, Thermal Windows/Doors
Energy Information: 
Electric
Porch: 
No
Deck: 
Yes
Room Details
Details about the rooms in the building.
Total Rooms: 
8
Total Bedrooms: 
3
Total Bathrooms: 
1
Total Full-Bathrooms: 
1
Total Half-Bathrooms: 
0
Utilities
Information about utilities available on the property.
Heating System: 
Baseboard - Electric
Heating System Fuel: 
Electric
Cooling System: 
Ceiling Fan
Water Heating System: 
Electric
Water Source: 
Private, Well
Sewer: 
Septic
Lot/Land Details
Details about the lots and land features included on the property.
Acres: 
0.48
Lot Size (Dimensions): 
.484 AC
View: 
Water View
Waterfront: 
0
Lot Features
Driveway: 
2 Car Width, Additional Parking, Crushed Stone, Driveway-Exclusive, Off-Street Parking
Parking Type: 
2 Car Width, Additional Parking, Crushed Stone, Driveway-Exclusive, Off-Street Parking
Total Parking Spaces: 
4
Garage: 
Built-In Garage, Garage Parking, See Remarks
Fence: 
No
Public Record
Parcel Number: 
2822-00080-0000-00006-0000-
Lot Number: 
6
Annual Tax: 
$6,906.00
Property Zoning: 
lake res
Listing Dates
Dates involved in the transaction.
Listing Entry Date/Time: 
8/21/2026
Contract Details
Details about the listing contract.
Exclusions: 
Basketball court roughly 20x40 will be removed.
Possession: 
at close
Listing Participants
Participants (agents, offices, etc.) in the transaction.
Listing Office Name: 
REALTY EXECUTIVES EXCEPTIONAL