
210 Wawayanda Rd | Vernon Twp.

$425,000 | 3 Beds | 2 Baths (2 Full) | 1,700 Sq. Ft.

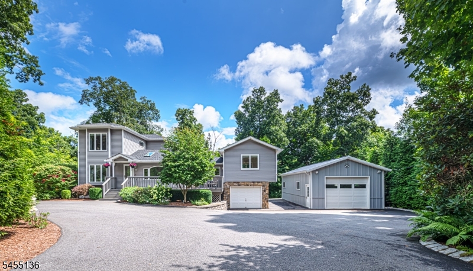
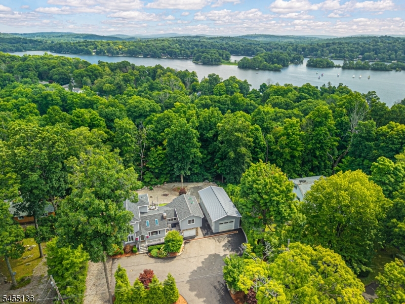
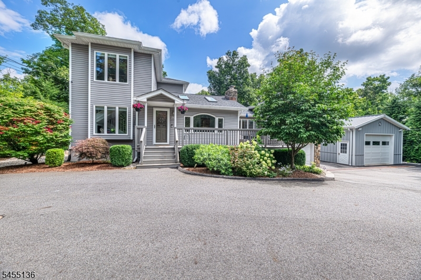
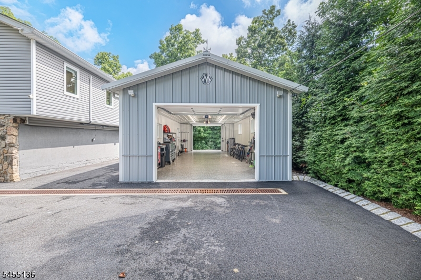
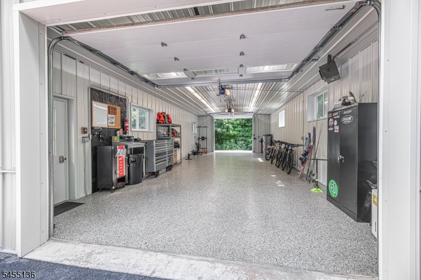
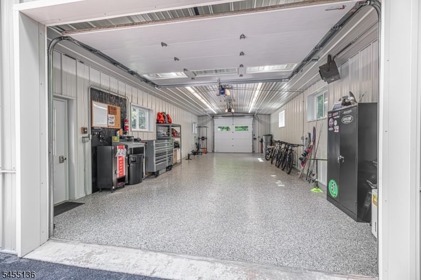
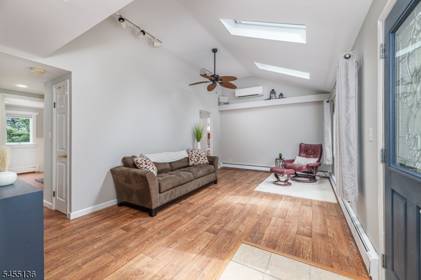
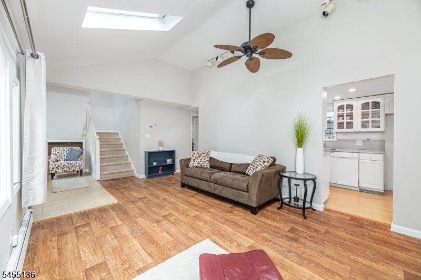
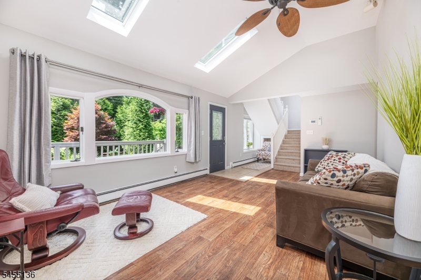
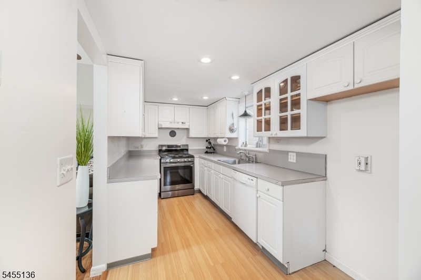
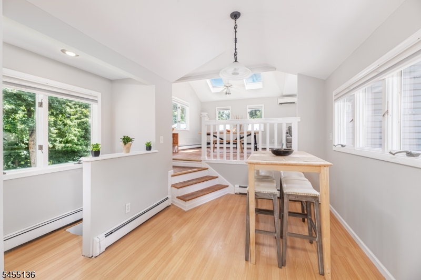
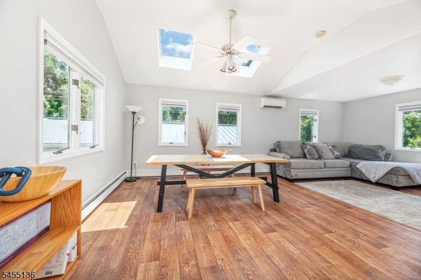
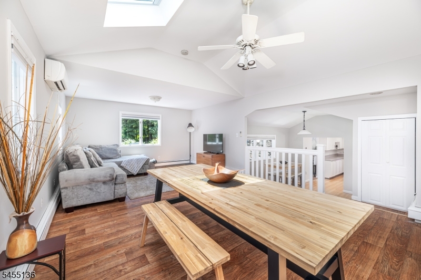
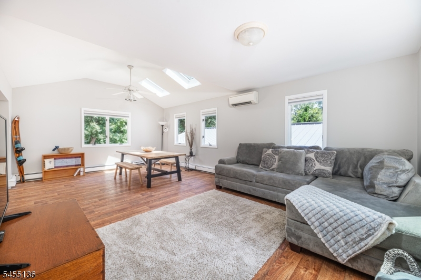
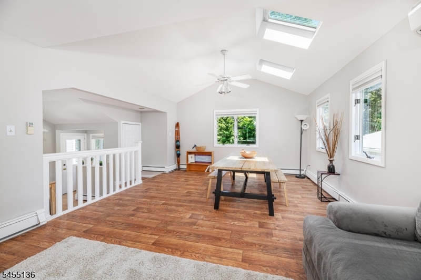
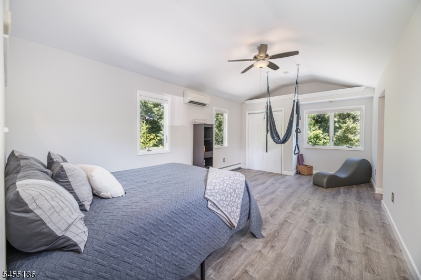
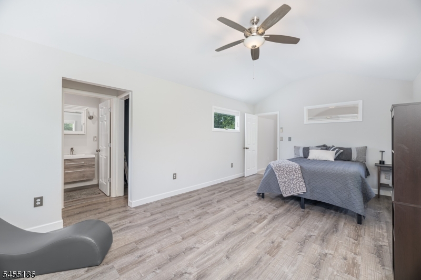
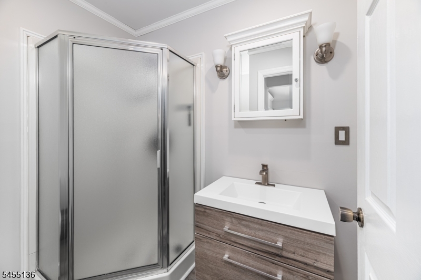
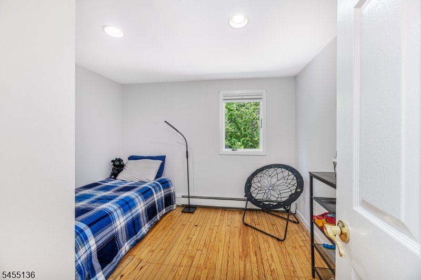
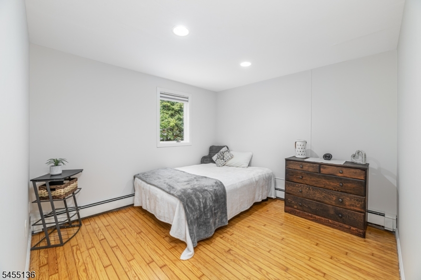
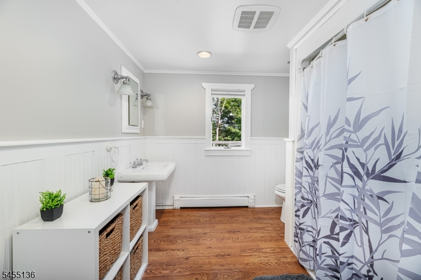
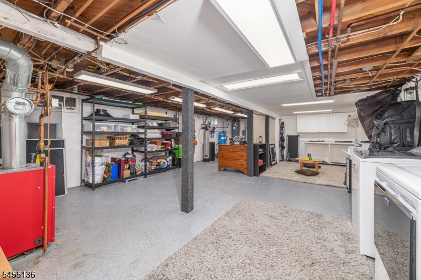
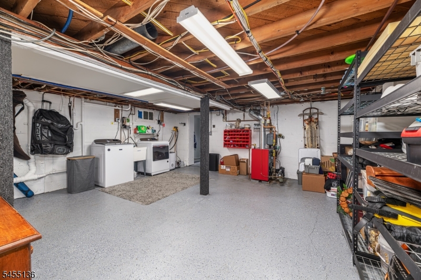
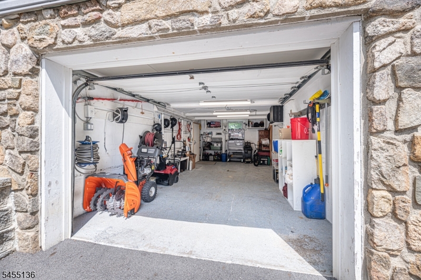
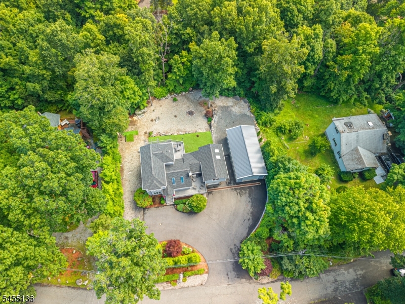
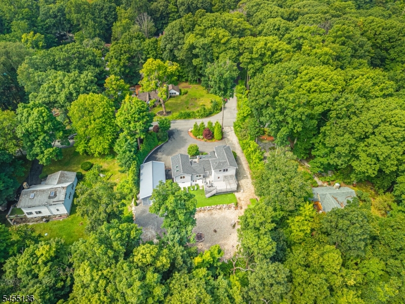
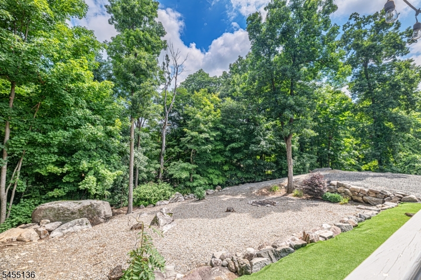
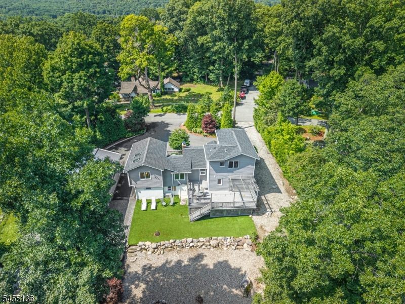
Not your typical split-level! This distinctive 3-bedroom, 2-bath home offers a spacious, light-filled layout with vaulted ceilings and flexible living spaces. Step inside to a bright living room where soaring ceilings and skylights create an open, airy feel. The kitchen flows into a breakfast area, with just a few steps leading to the expansive upper great room ideal for both living and dining, with peaceful wooded and seasonal lake views.Two bedrooms and a full bath are located on the main level, while the primary suite offers something special: true privacy. Situated by itself on its own upper level, the spacious primary retreat features soaring cathedral ceilings, large windows, an ensuite bath, walk-in closet, additional closet space, and abundant natural light. Its separate level creates a peaceful retreat away from the home's other bedrooms and living areas.The large lower level offers laundry, storage, and partially finished space with plenty of possibilities. An attached garage is complemented by an approx. 800 sq. ft. detached Morton building, providing exceptional space for vehicles, hobbies, equipment or storage. Additional features include epoxy flooring, mature landscaping, paved drive, flower bed sprinkler system, and generator hookup. Town verified 2 bedroom septic. GSMLS 4048275

Directions to property: Highland Lakes Rd (638) to Wawayanda Rd, house will be on the right at the top of the hill.

MLS Listing ID: 
GSMLS 4048275
Listing Status
Status of the Listing.
Listing Status: 
Active
Listing Status (Local): 
Active
Listing Status Accepting Offers: 
1
Community Information
Subdivision: 
Highland Lakes
Association Fee: 
$1,440
Building Details
Details about the building on a property.
Architectural Style: 
Split Level
Year Built: 
1948
New Construction: 
0
Living Area: 
1,700
Basement: 
Crawl Space, Finished-Partially, Unfinished, Walkout
Interior: 
Blinds, Carbon Monoxide Detector, Cathedral Ceiling, High Ceilings, Skylight, Smoke Detector, Walk-In Closet
Fireplaces: 
No
Construction
Roof: 
Asphalt Shingle
Exterior: 
Vinyl Siding
Exterior Features: 
Deck, Underground Lawn Sprinkler
DisabilityFeatures: 
No
Energy Information: 
Electric, Gas-Propane, See Remarks
Porch: 
No
Deck: 
Yes
Room Details
Details about the rooms in the building.
Total Rooms: 
7
Total Bedrooms: 
3
Total Bathrooms: 
2
Total Full-Bathrooms: 
2
Total Half-Bathrooms: 
0
Master Bathroom 
Level: 
Second
Utilities
Information about utilities available on the property.
Heating System: 
Baseboard - Hotwater, Heat Pump
Heating System Fuel: 
Oil Tank Above Ground - Inside
Cooling System: 
3 Units
Water Heating System: 
Gas
Water Source: 
Well
Sewer: 
Septic 2 Bedroom Town Verified
Lot/Land Details
Details about the lots and land features included on the property.
Acres: 
0.41
Lot Size (Dimensions): 
.413 AC
Waterfront: 
0
Lot Features
Driveway: 
Blacktop, Circular
Parking Type: 
Blacktop, Circular
Total Parking Spaces: 
0
Garage: 
Attached Garage, Detached Garage, Garage Door Opener, Oversize Garage
Pool: 
No
Fence: 
No
Public Record
Parcel Number: 
2822-00492-0000-00016-0000-
Lot Number: 
16
Annual Tax: 
$10,153.00
Listing Dates
Dates involved in the transaction.
Listing Entry Date/Time: 
8/21/2026
Contract Details
Details about the listing contract.
Possession: 
At Closing
Listing Participants
Participants (agents, offices, etc.) in the transaction.
Listing Office Name: 
EXP REALTY, LLC