
3 Point O Woods Ter 2, 2 | Vernon Twp.

$289,000 | 3 Beds | 2 Baths (2 Full)

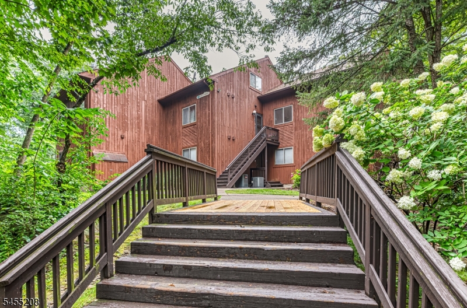
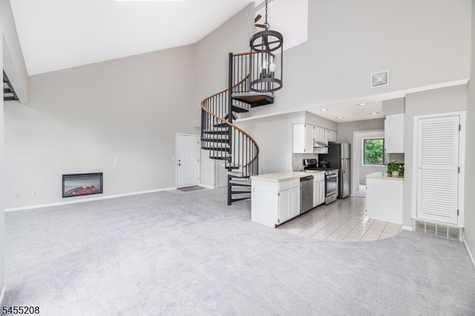
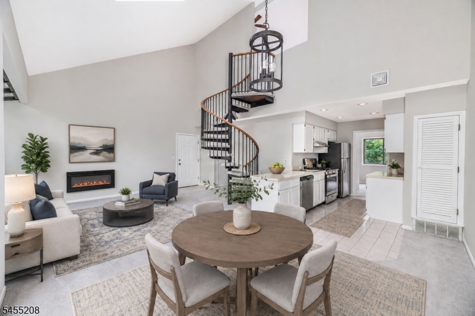
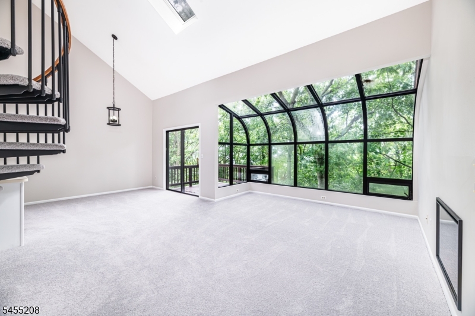
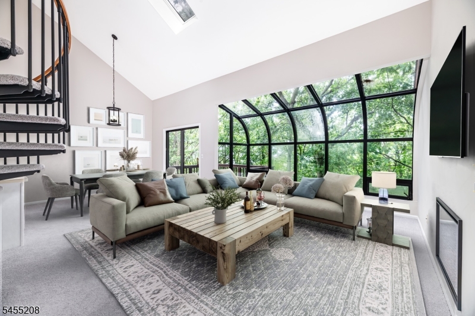
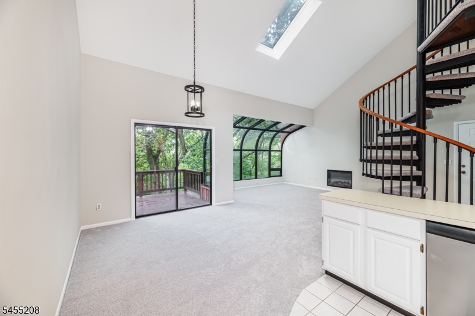
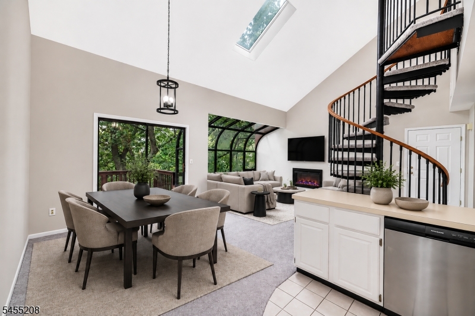
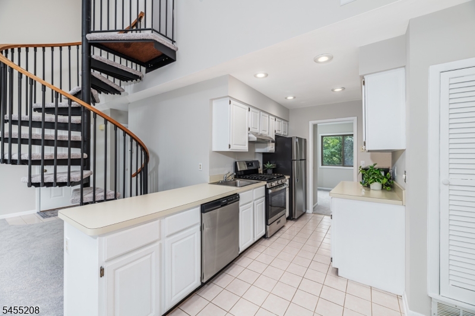
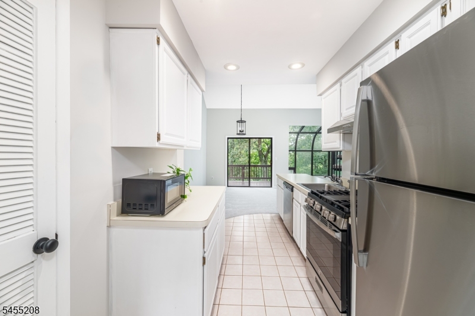
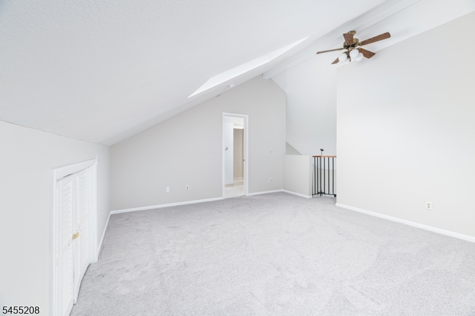
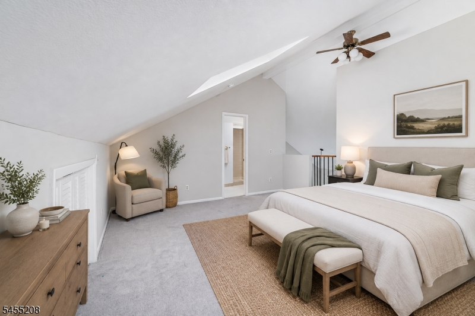
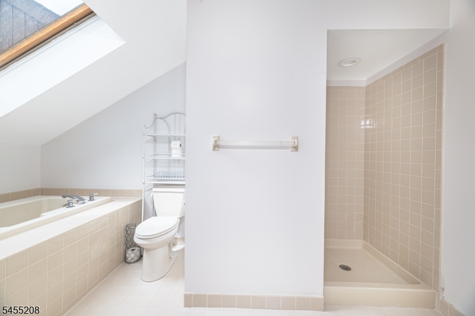
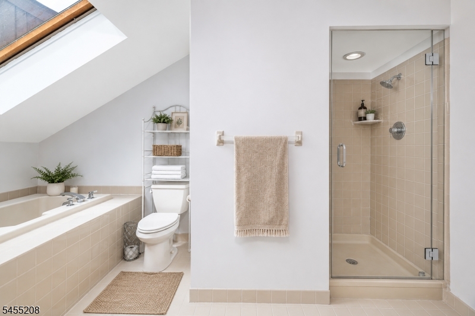
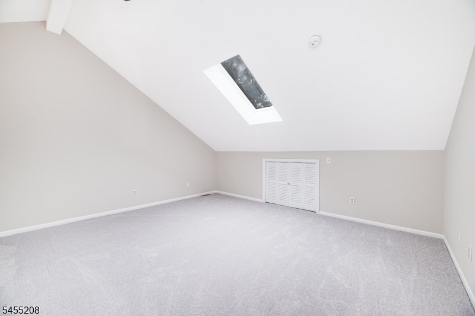
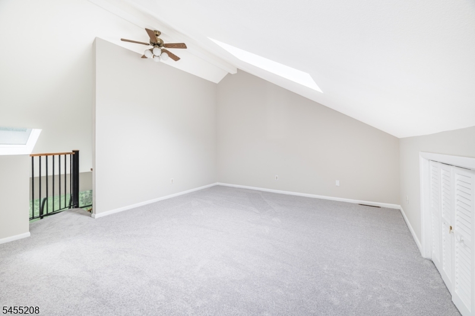
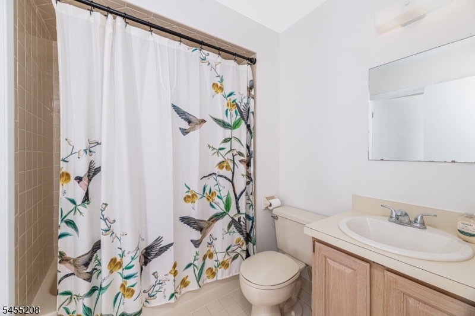
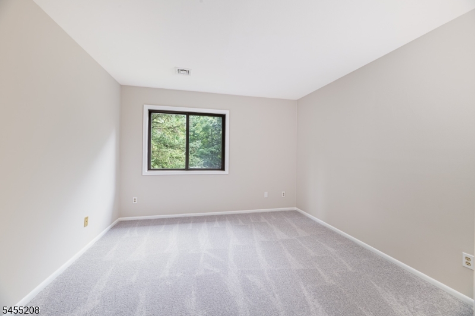
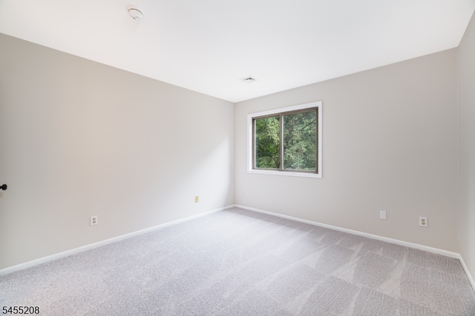
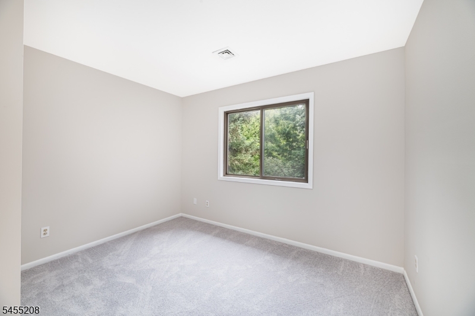
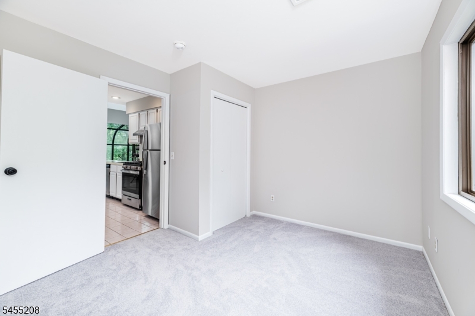
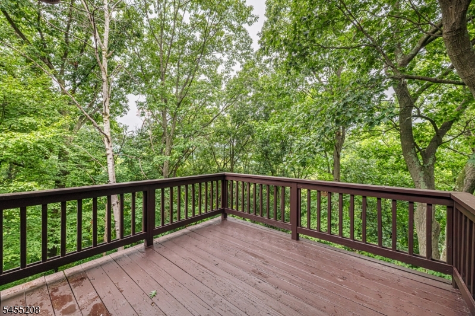
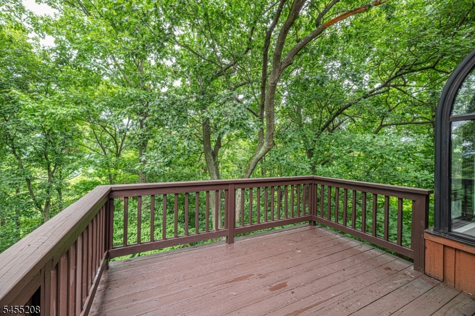
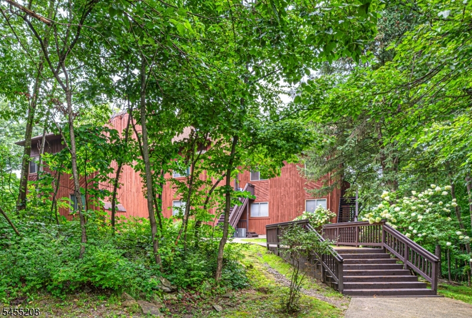
A fresh canvas awaits in this inviting 3 BR, 2 bath condo, tucked away in a private, tree-lined setting. Newly painted walls and NEW carpeting throughout create a clean, versatile palette ready for your personal style, while easy access from the parking lot to the building adds convenience. The kitchen features NEW full-size stainless appliances, and the spacious living room offers a NEW built-in electric fireplace. The dining area has sliders leading to a large private deck with wooded privacy and seasonal mountain views. Upstairs, an extra-wide spiral staircase with wood handrail leads to a loft bedroom with a partially enclosed wall for added privacy. The upper-level bath features a stall shower, skylight, and jacuzzi style tub. Newer furnace (Feb 2026). Located in the gated community of Great Gorge Village, enjoy area amenities including Minerals Resort & Health Club, Mountain Creek Water Park/Ski Resort, Crystal Springs Golf Club, the Appalachian Trail, and nearby Warwick, NY for shopping and dining. GSMLS 4048427

Directions to property: Rt 94 to Great Gorge Village. Guard Gate # 2 (next to Minerals Hotel)

MLS Listing ID: 
GSMLS 4048427
Listing Status
Status of the Listing.
Listing Status: 
Active
Listing Status (Local): 
Active
Listing Status Accepting Offers: 
1
Community Information
Elementary: 
VERNON
Middle: 
VERNON
High: 
VERNON
Subdivision: 
Great Gorge Village
Association Fee: 
$440
Building Details
Details about the building on a property.
Architectural Style: 
Townhouse-End Unit
Year Built: 
1987
New Construction: 
0
Interior: 
High Ceilings, Skylight
Fireplaces: 
Yes
Construction
Roof: 
Asphalt Shingle
Exterior: 
Wood
Exterior Features: 
Curbs, Deck
Energy Information: 
All Underground, Electric, Gas-Natural
Porch: 
No
Deck: 
Yes
Room Details
Details about the rooms in the building.
Total Rooms: 
5
Total Bedrooms: 
3
Total Bathrooms: 
2
Total Full-Bathrooms: 
2
Total Half-Bathrooms: 
0
Master Bedroom 
Dimensions: 
12x12 
Level: 
First
Second Bedroom 
Dimensions: 
10x8 
Level: 
First
Third Bedroom 
Dimensions: 
16x13 
Level: 
Second
Dining Room 
Dimensions: 
11x10 
Level: 
First
Kitchen 
Dimensions: 
10x7 
Level: 
First
Living Room 
Dimensions: 
21x14 
Level: 
First
Master Bathroom 
Level: 
First
Utilities
Information about utilities available on the property.
Heating System: 
Forced Hot Air
Heating System Fuel: 
Gas-Natural
Cooling System: 
Central Air
Water Heating System: 
Electric
Water Source: 
Public Water, Water Charge Extra
Sewer: 
Public Sewer, Sewer Charge Extra
Lot/Land Details
Details about the lots and land features included on the property.
Acres: 
0.01
Lot Size (Dimensions): 
CONDO LOT
View: 
Mountain View
Waterfront: 
0
Lot Features
Driveway: 
Additional Parking, Blacktop, Common
Parking Type: 
Additional Parking, Blacktop, Common
Total Parking Spaces: 
0
Pool: 
Yes
Fence: 
No
Public Record
Parcel Number: 
2822-00526-0000-00189-0000-
Lot Number: 
189
Annual Tax: 
$5,932.00
Listing Dates
Dates involved in the transaction.
Listing Entry Date/Time: 
8/24/2026
Contract Details
Details about the listing contract.
Possession: 
at close
Listing Participants
Participants (agents, offices, etc.) in the transaction.
Listing Office Name: 
BHHS GROSS AND JANSEN REALTORS