
49 Lonaconing Rd | Vernon Twp.

$395,000 | 4 Beds | 2 Baths (2 Full)

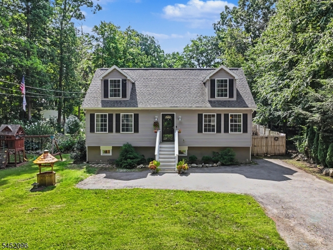
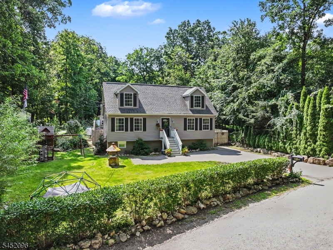
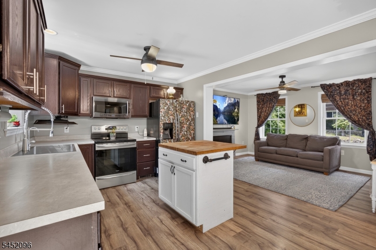
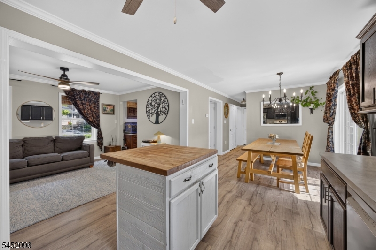
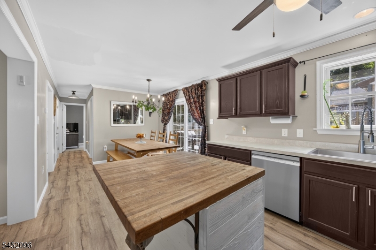
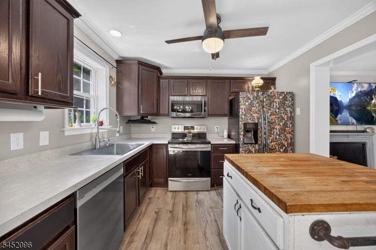
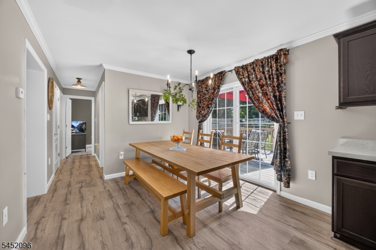
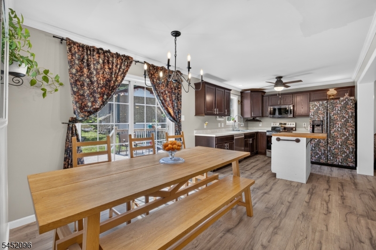
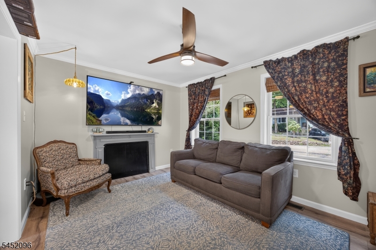
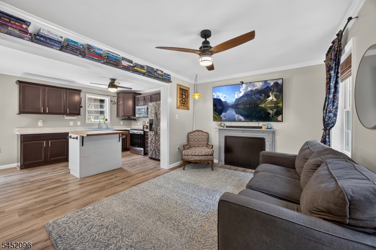
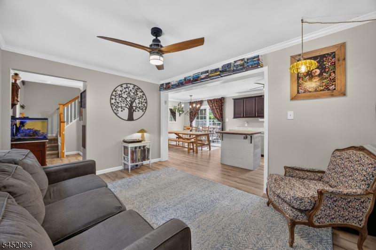
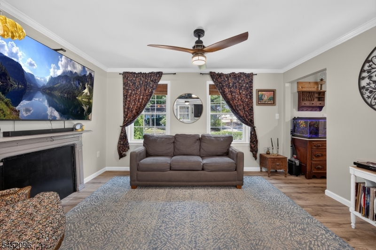
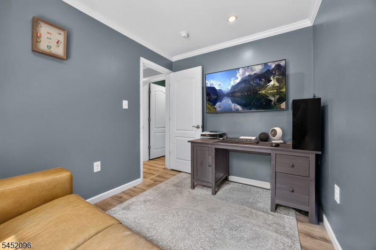
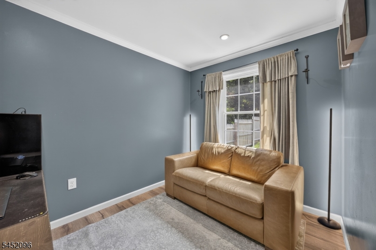
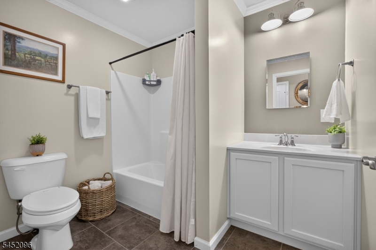
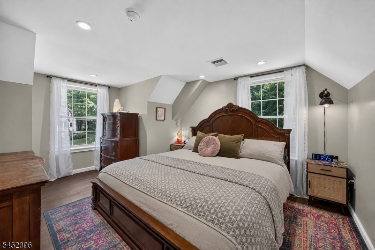
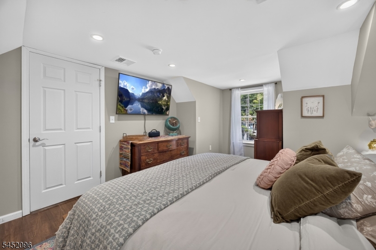
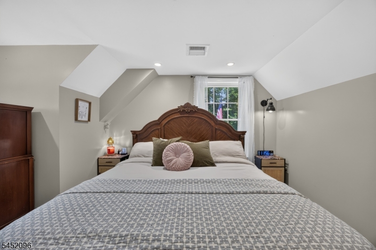
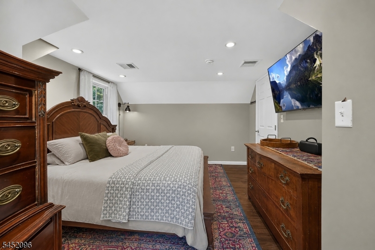
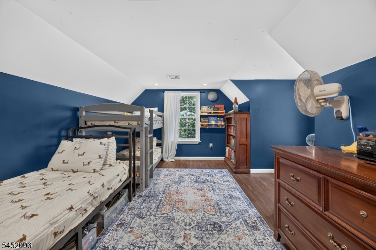
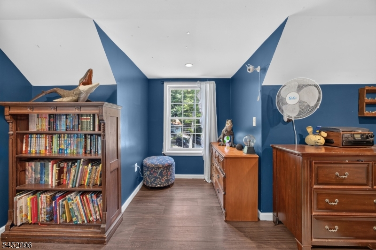
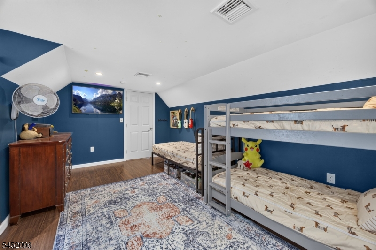
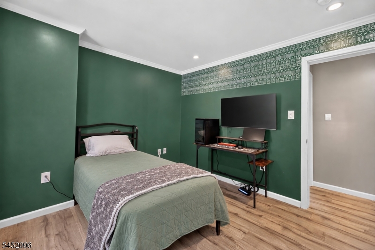
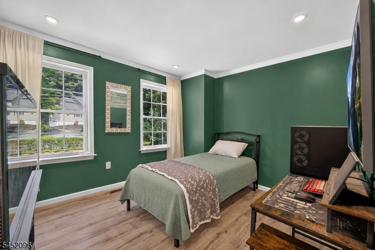
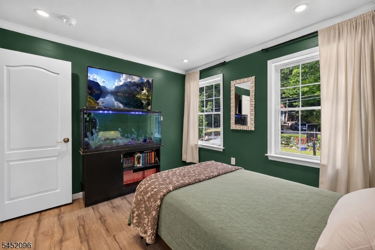
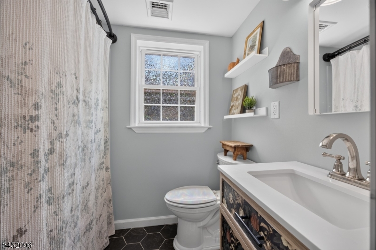
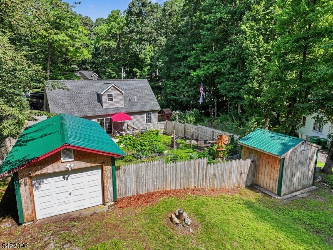
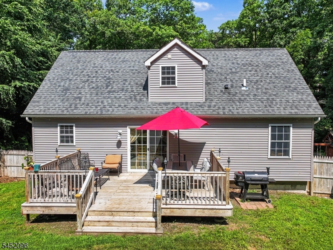
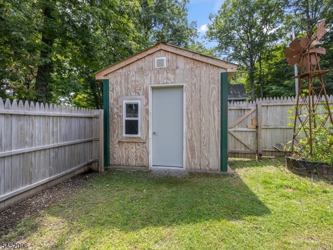
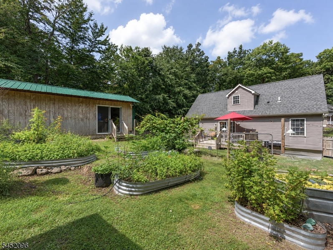
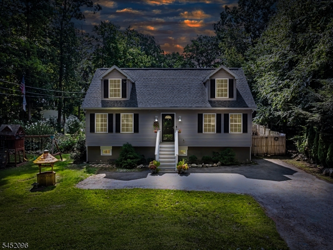
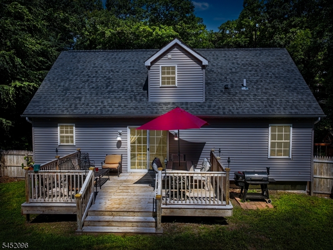
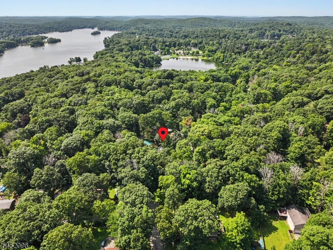
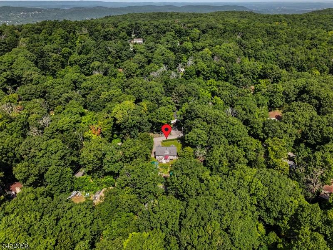
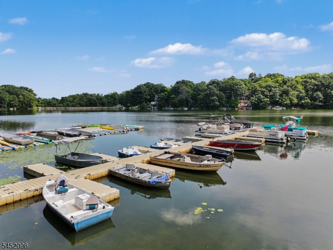
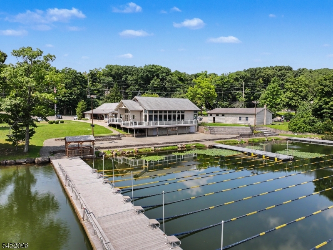
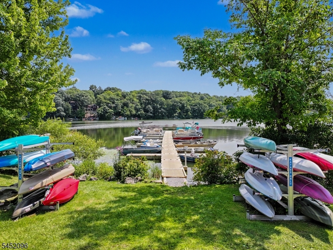
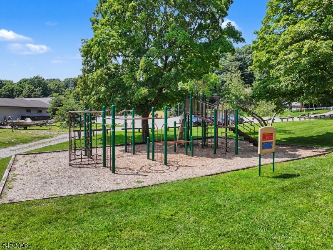
Welcome to 49 Lonaconing Road situated in Highland Lakes Country Club, one of Vernon's sought-after lake communities. This 2018 modular home offers comfortable year-round living on a quiet, slow-traveled street. The flexible layout offers four versatile rooms and two full baths. The main level includes two rooms ideal as bedrooms, an office, den, playroom, or guest space, plus a full bath. Upstairs are two additional bedrooms, a large walk-in closet, and a second full bath. The basement offers exterior access, storage and workspace, and a utility/slop sink. Outside, enjoy a fully fenced backyard, front privacy hedge, approximately 3-year-old fruit trees, and front and rear parking access. A one-car garage with a new roof and separate shed on a concrete pad provide additional storage. Energy-efficient features include 6-inch exterior walls, excellent insulation, double-hung windows, dual-zone central air, a 50-gallon water heater, 200-amp electrical service, and two owned 100-gallon propane tanks. A professionally installed Generlink transfer switch provides convenient portable-generator connection for added peace of mind. Enjoy Highland Lakes' recreational amenities and year-round lifestyle. Built for today's comfort, this home is ready to take you through all four seasons. 2 Bedroom Verified Septic. GSMLS 4048710

Directions to property: Breakneck Road to Lonaconing #49 on left

MLS Listing ID: 
GSMLS 4048710
Listing Status
Status of the Listing.
Listing Status: 
Active
Listing Status (Local): 
Active
Listing Status Accepting Offers: 
1
Community Information
Elementary: 
VERNON
Middle: 
VERNON
High: 
VERNON
Subdivision: 
Highland Lakes
Association Fee: 
$1,440
Building Details
Details about the building on a property.
Architectural Style: 
Cape Cod
Year Built: 
1955
New Construction: 
0
Basement: 
Bilco-Style Door, Unfinished
Interior: 
Carbon Monoxide Detector, Smoke Detector
Fireplaces: 
No
Construction
Roof: 
Asphalt Shingle
Exterior: 
Vinyl Siding
Exterior Features: 
Deck, Storage Shed
DisabilityFeatures: 
No
Energy Information: 
Gas-Propane
Porch: 
No
Deck: 
Yes
Room Details
Details about the rooms in the building.
Total Rooms: 
9
Total Bedrooms: 
4
Total Bathrooms: 
2
Total Full-Bathrooms: 
2
Total Half-Bathrooms: 
0
Utilities
Information about utilities available on the property.
Heating System: 
Forced Hot Air
Heating System Fuel: 
Gas-Propane Owned
Cooling System: 
Central Air
Water Heating System: 
Electric
Water Source: 
Well
Sewer: 
Septic, Septic 2 Bedroom Town Verified
Lot/Land Details
Details about the lots and land features included on the property.
Acres: 
0.3
Lot Size (Dimensions): 
.3 AC
Waterfront: 
0
Lot Features
Driveway: 
1 Car Width, Blacktop
Parking Type: 
1 Car Width, Blacktop
Total Parking Spaces: 
4
Garage: 
Detached Garage
Pool: 
No
Fence: 
No
Public Record
Parcel Number: 
2822-00463-0000-00026-0000-
Lot Number: 
26
Annual Tax: 
$7,800.00
Property Zoning: 
R
Listing Dates
Dates involved in the transaction.
Listing Entry Date/Time: 
8/25/2026
Contract Details
Details about the listing contract.
Exclusions: 
Washer/Dryer
Possession: 
At Closing
Listing Participants
Participants (agents, offices, etc.) in the transaction.
Listing Office Name: 
WEICHERT REALTORS