
17g Village Way, 6g | Vernon Twp.

$2,650 | 3 Beds | 3 Baths (3 Full)

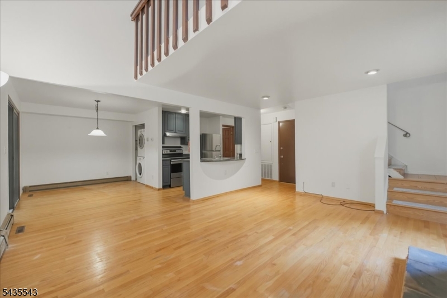
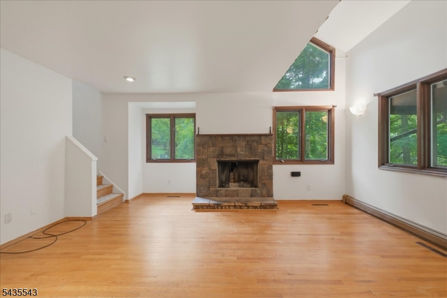
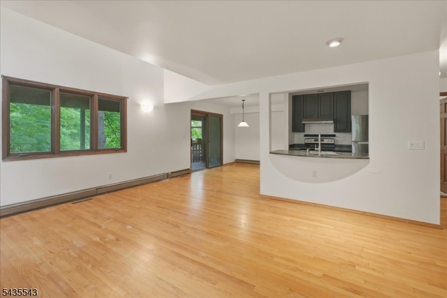
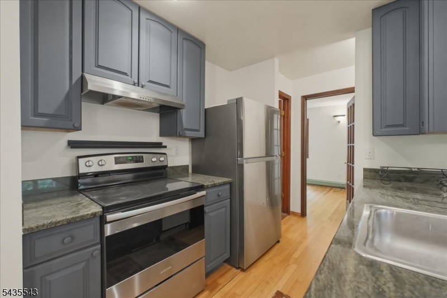
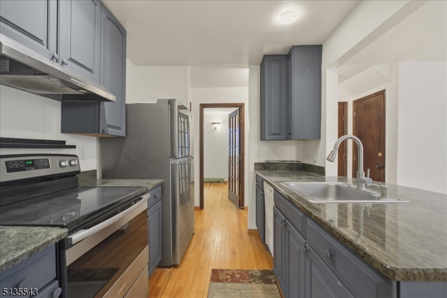
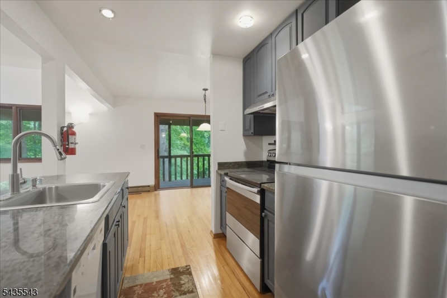
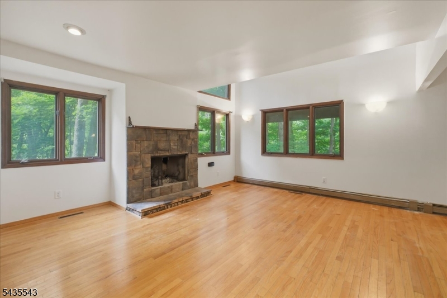
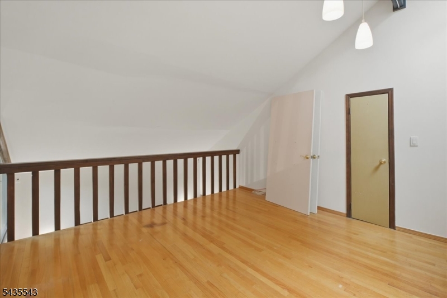
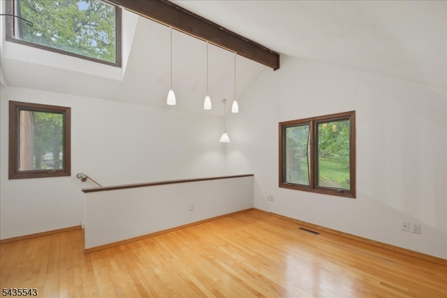
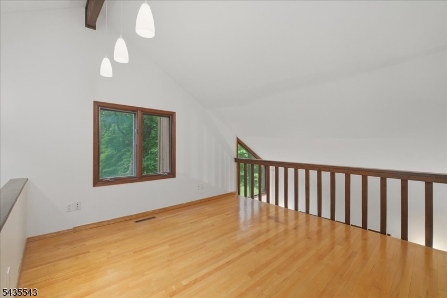
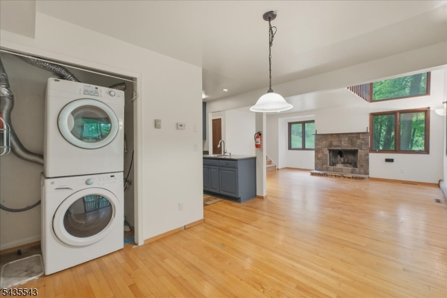
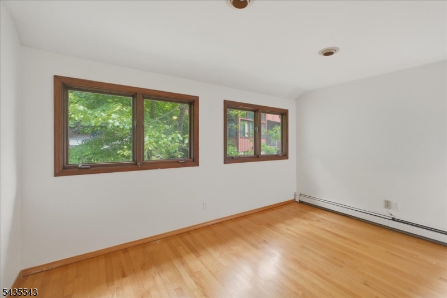
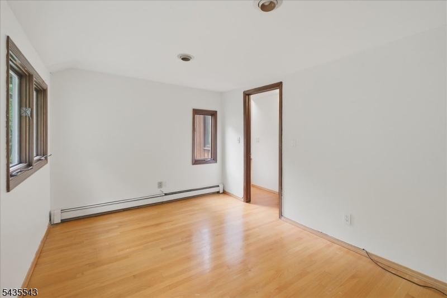
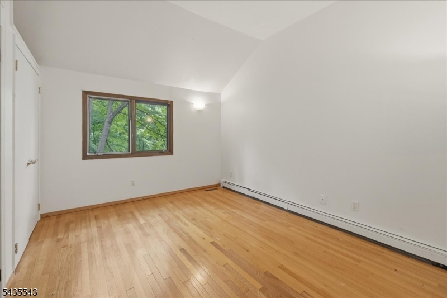
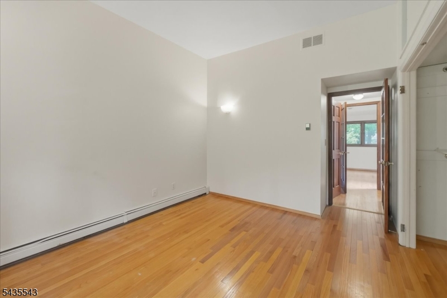
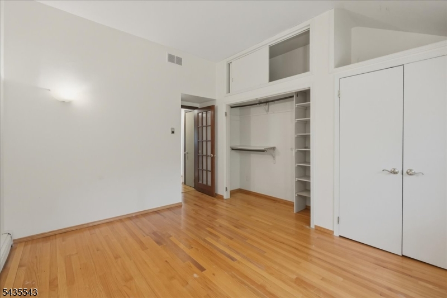
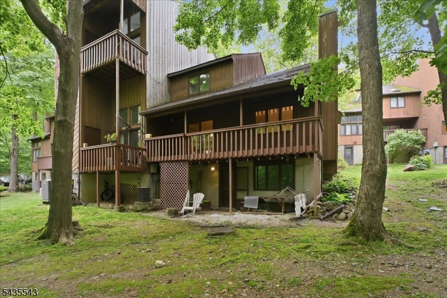
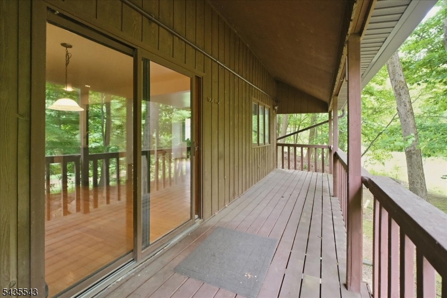
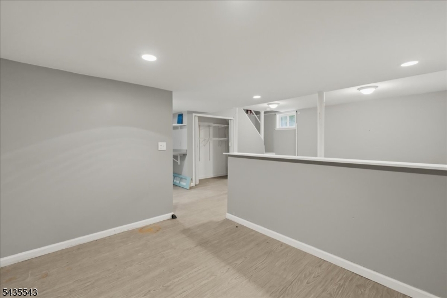
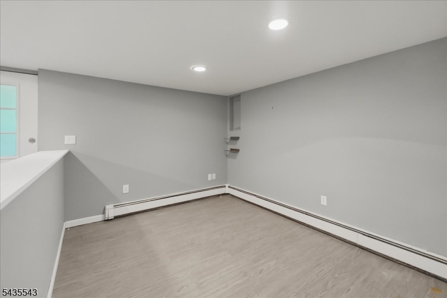
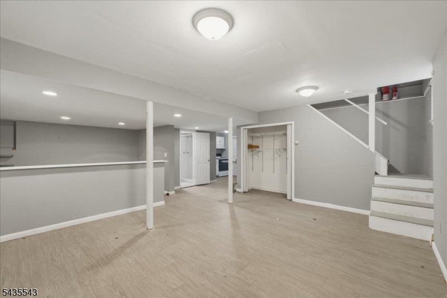
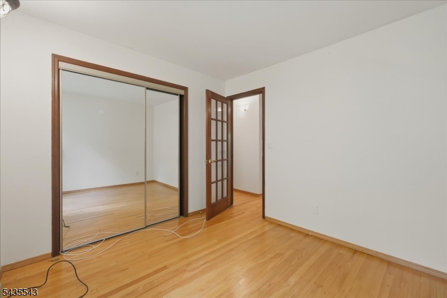
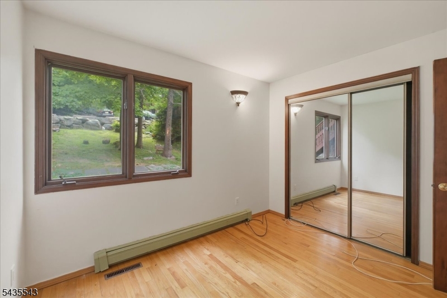
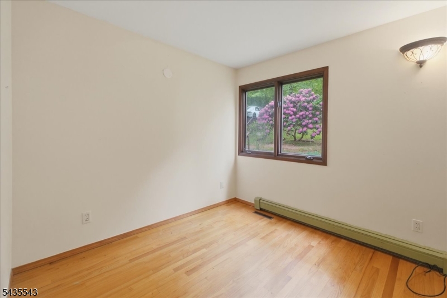
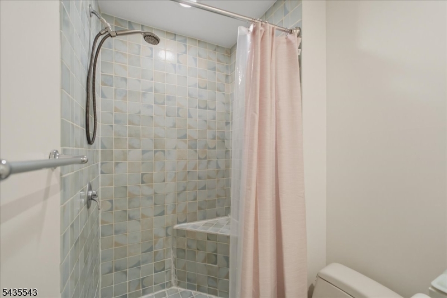
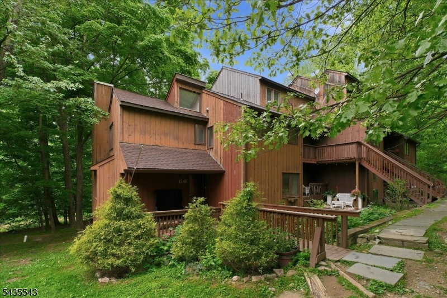
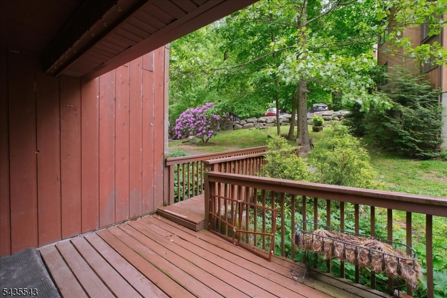
Beautifully Updated 3-Bedroom Townhome with Finished Walkout Basement This tastefully updated townhome offers an exceptional blend of comfort, style, privacy, and convenience. Featuring three bedrooms plus a fully finished walkout basement ideal as a fourth bedroom or in-law suite the home provides flexible living space to suit a variety of needs.The interior showcases a newer kitchen, hardwood flooring, and soaring ceilings, creating a bright and inviting yet private living environment. A spacious deck offers the perfect setting for relaxation or entertaining, while the finished basement adds versatile space for a family room, home office, recreation area, additional or additional bedroom suite Additional highlights include central air conditioning for year-round comfort and a newer roof (approximately one year old). Conveniently situated near shopping, dining, Skiing and premier resort amenities, the home is also within a few miles of the renowned Mountain Creek Water Park and Minerals Spa & Fitness Center, featuring indoor and outdoor heated pools, basketball, tennis, racquetball courts, a track, and more. For golf enthusiasts, seven premier courses at Crystal Springs Resort are just a 10-minute drive away, including courses ranked among the top 25 new golf courses in America and once recognized as "The Best Public Golf Course in New Jersey.An outstanding opportunity to enjoy year-round resort-style living in a highly desirable location. GSMLS 4048725

Directions to property: Route 94 To Breakneck Rd To Curtis Dr To Tennis Trail To Left On Village

MLS Listing ID: 
GSMLS 4048725
Listing Status
Status of the Listing.
Listing Status: 
Active
Listing Status (Local): 
Active
Listing Status Accepting Offers: 
1
Community Information
Subdivision: 
Hidden Village
Building Details
Details about the building on a property.
Architectural Style: 
Multi Floor Unit
Year Built: 
1983
New Construction: 
0
Basement: 
Finished, Walkout
Interior: 
Carbon Monoxide Detector, Fire Extinguisher, High Ceilings, Smoke Detector
Fireplaces: 
No
Construction
Exterior Features: 
Deck, Storm Door(s), Storm Window(s), Thermal Windows/Doors
Energy Information: 
Electric
Porch: 
No
Deck: 
Yes
Room Details
Details about the rooms in the building.
Total Rooms: 
8
Total Bedrooms: 
3
Total Bathrooms: 
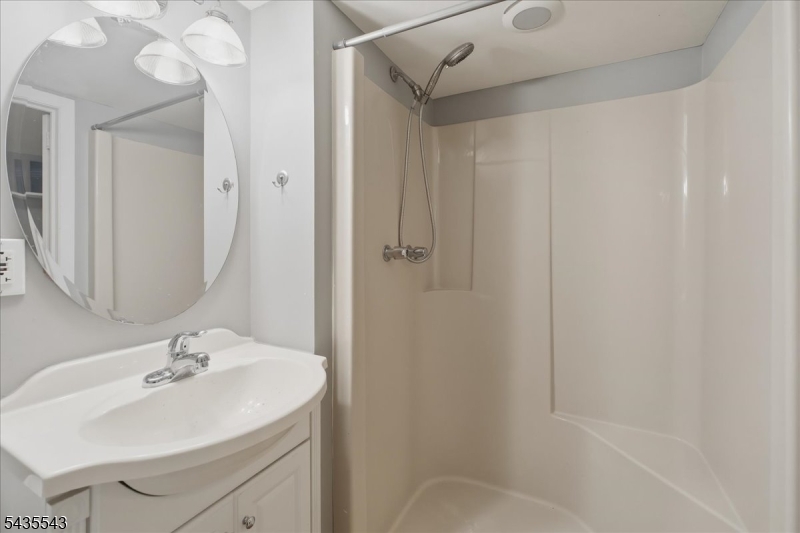
3
Total Full-Bathrooms: 
3
Total Half-Bathrooms: 
0
Master Bedroom 
Dimensions: 
15x12 
Level: 
Second
Second Bedroom 
Dimensions: 
13x12 
Level: 
Second
Third Bedroom 
Dimensions: 
12x12 
Level: 
Second
Dining Room 
Dimensions: 
14x10 
Level: 
First
Family Room 
Dimensions: 
20x17 
Level: 
Ground
Kitchen 
Dimensions: 
9x8 
Level: 
First
Living Room 
Dimensions: 
17x13 
Level: 
First
Other One 
Dimensions: 
11x10 
Level: 
First
Utilities
Information about utilities available on the property.
Heating System: 
1 Unit
Cooling System: 
1 Unit, Ceiling Fan, Central Air
Water Heating System: 
Electric
Water Source: 
Association
Sewer: 
Association
Lot/Land Details
Details about the lots and land features included on the property.
Waterfront: 
0
Lot Features
Driveway: 
1 Car Width, Additional Parking, Common, Crushed Stone
Parking Type: 
1 Car Width, Additional Parking, Common, Crushed Stone
Total Parking Spaces: 
2
Pool: 
No
Fence: 
No
Public Record
Parcel Number: 
2822-00192-0003-00001-0000-C07.6
Listing Dates
Dates involved in the transaction.
Listing Entry Date/Time: 
8/25/2026
Contract Details
Details about the listing contract.
Inclusions: 
Maintenance-Common Area
Possession: 
At Closing
Listing Participants
Participants (agents, offices, etc.) in the transaction.
Listing Office Name: 
REALTY EXECUTIVES EXCEPTIONAL