
10 Up A Way Dr | Vernon Twp.

$540,000 | 3 Beds | 3 Baths (2 Full, 1 Half)

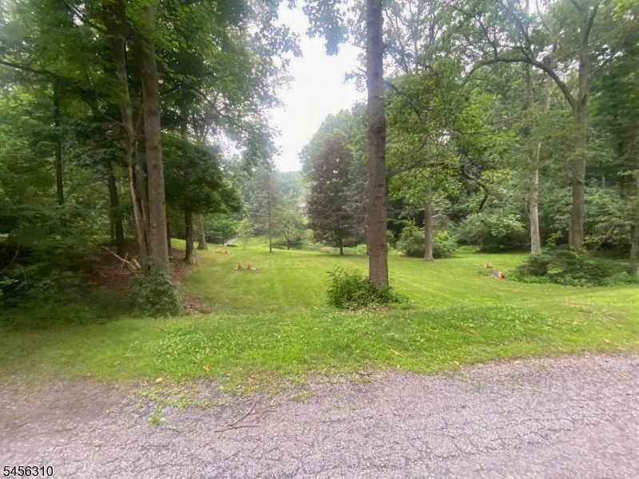
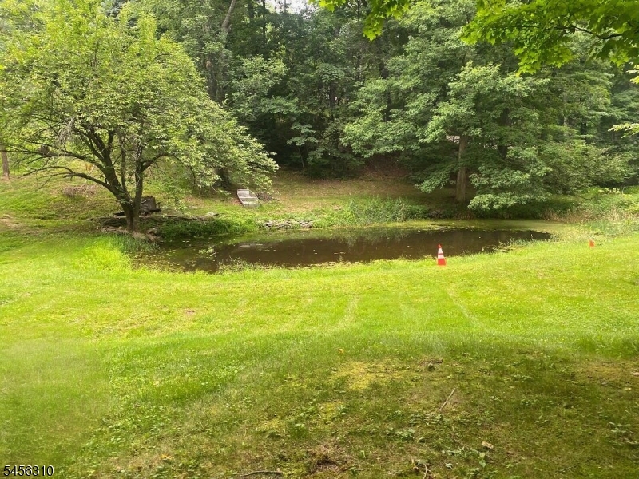
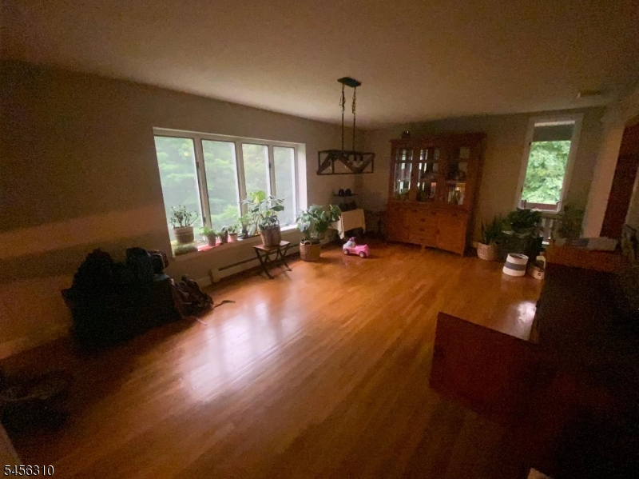
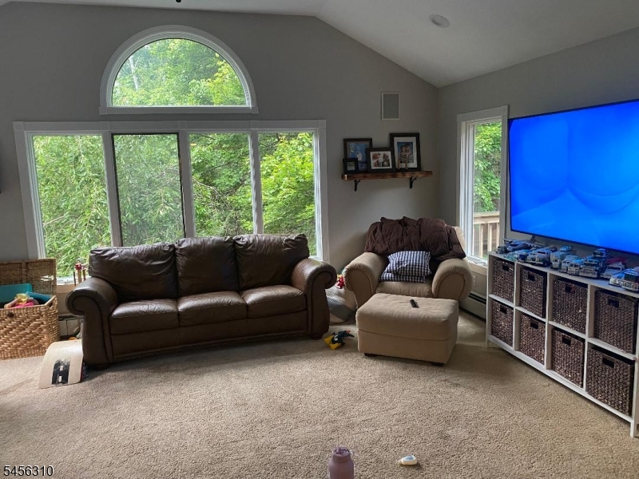
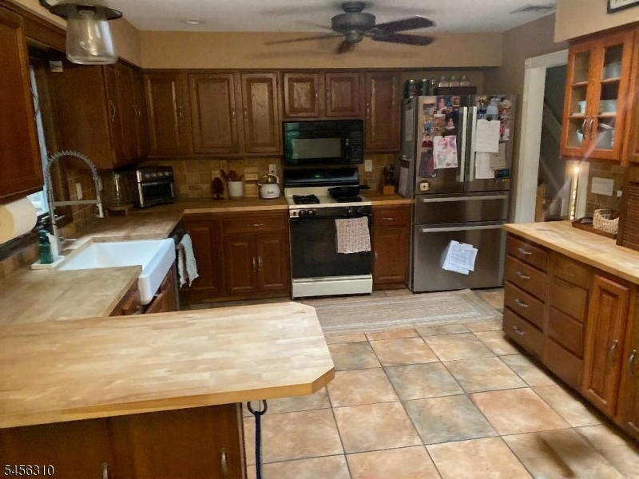
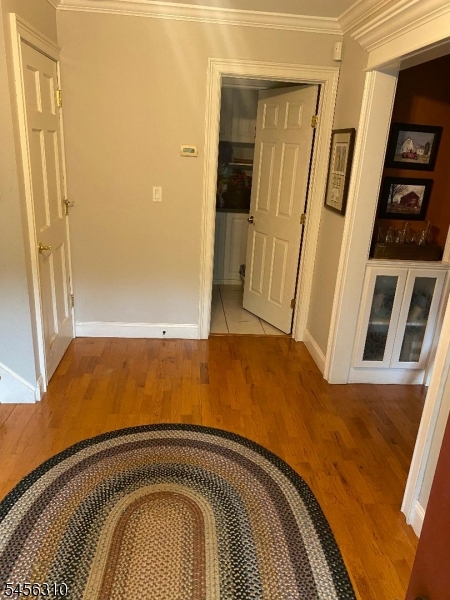
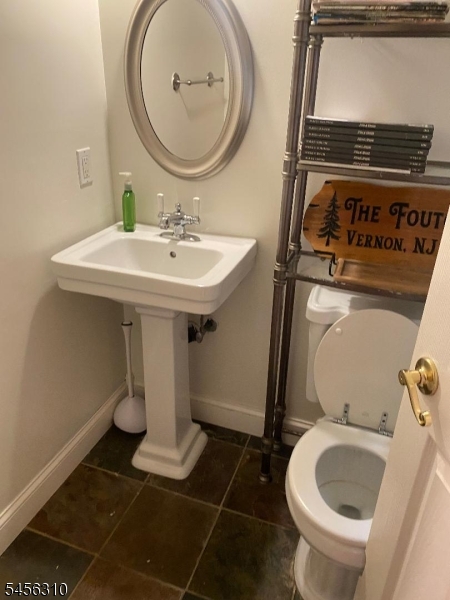
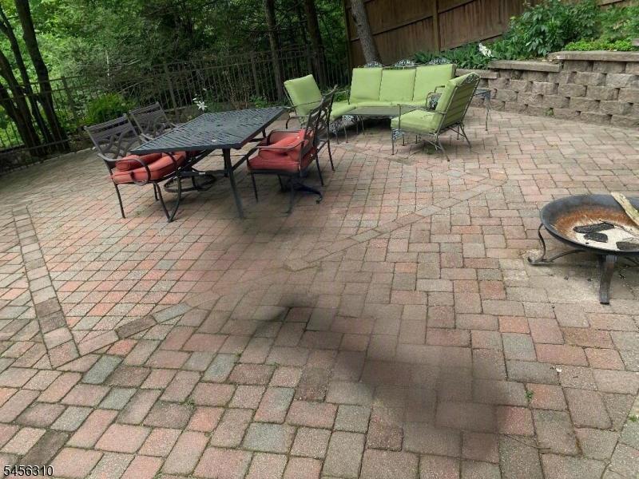
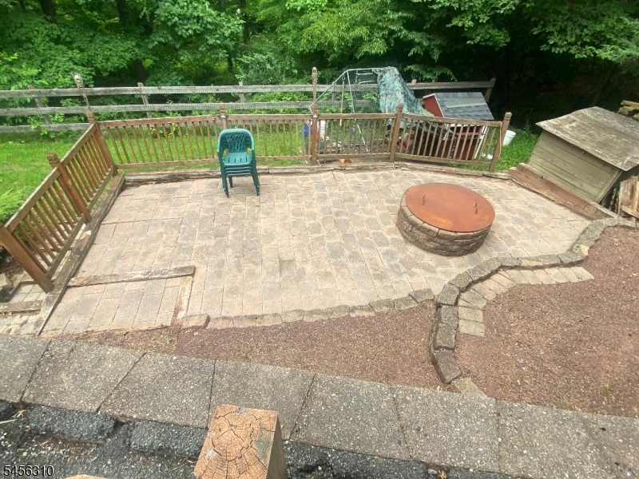
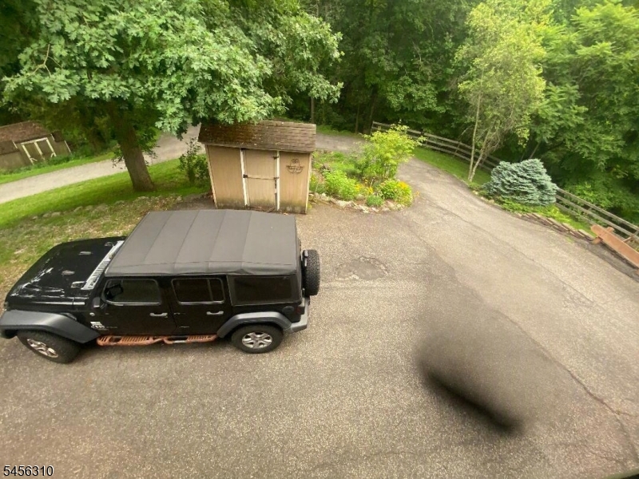
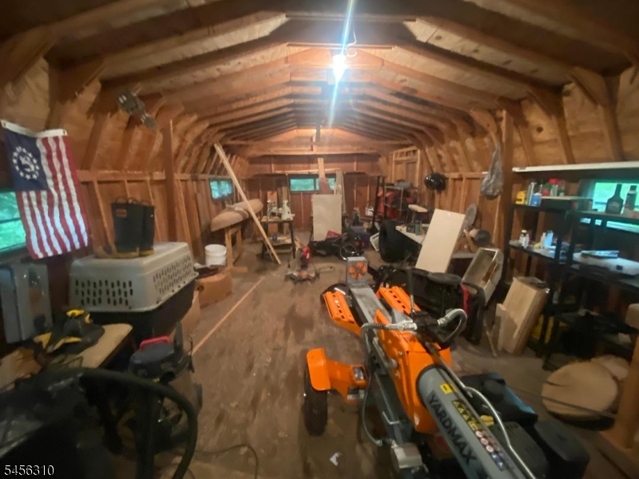
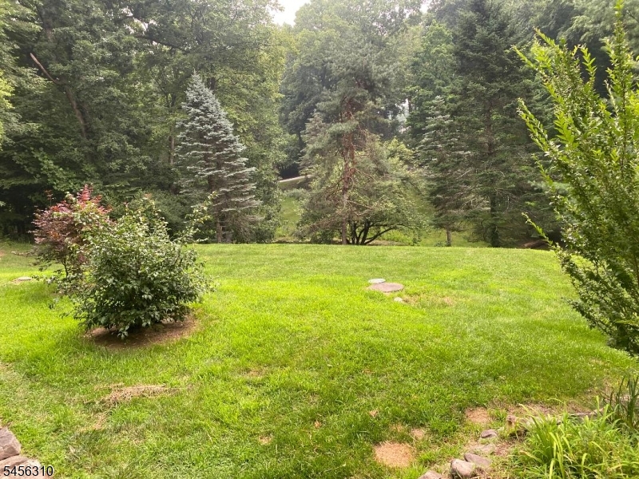
Come take a look at this lovely 3 bedroom split level nestled on 2 acres of rolling property! Enjoy a boat ride on your private pond! A long secluded driveway takes you past the pond and a private workshop to a home that is perfect for relaxing, entertaining and enjoying the yard. The entry foyer with hardwood floors and crown molding leading to the living room that has a wood burning fireplace! The huge dining room can accommodate a large gathering and is just off the kitchen, with newer appliances and farmhouse sink. The adjoining room is a huge family room with a cathedral ceiling and doors to two decks! The walk out basement has a large rec room with high ceilings and is perfect for a movie room, game room, etc. The top level features 3 bedrooms and 2 full baths with the primary bedroom having it's own bath. There is a huge patio, great for relaxing, entertaining, or just chilling by the fire pit. The property has magnificent landscaping, multi buildings including a workshop and storage shed. Don't wait on this one of a kind retreat! Professional photos, arial photos and floor plan coming soon! GSMLS 4048966

Directions to property: 94 North, Left on Lake Pochung Rd to Left on Up A Way Dr to #10 on right.


MLS Listing ID: 
GSMLS 4048966
Listing Status
Status of the Listing.
Listing Status: 
Active
Listing Status (Local): 
Active
Listing Status Accepting Offers: 
1
Building Details
Details about the building on a property.
Architectural Style: 
Split Level
Year Built: 
1985
New Construction: 
0
Basement: 
Finished, Walkout
Interior: 
Carbon Monoxide Detector, Cathedral Ceiling, Skylight, Smoke Detector
Fireplaces: 
Yes
Construction
Roof: 
Asphalt Shingle
Exterior: 
Brick, Wood
Exterior Features: 
Deck, Patio, Storage Shed, Thermal Windows/Doors, Workshop
DisabilityFeatures: 
No
Energy Information: 
Gas-Propane
Porch: 
No
Deck: 
Yes
Room Details
Details about the rooms in the building.
Total Rooms: 
9
Total Bedrooms: 
3
Total Bathrooms: 
3
Total Full-Bathrooms: 
2
Total Half-Bathrooms: 
1
Master Bathroom 
Utilities
Information about utilities available on the property.
Heating System: 
1 Unit, Baseboard - Hotwater
Heating System Fuel: 
Gas-Propane Leased
Cooling System: 
1 Unit, Central Air
Water Heating System: 
Gas
Water Source: 
Well
Sewer: 
Septic
Lot/Land Details
Details about the lots and land features included on the property.
Acres: 
1.98
Lot Size (Dimensions): 
1.978 AC
Waterfront: 
0
Water Body Category: 
Pond
Lot Features
Driveway: 
2 Car Width, Blacktop
Parking Type: 
2 Car Width, Blacktop
Total Parking Spaces: 
0
Garage: 
None
Fence: 
No
Public Record
Parcel Number: 
2822-00546-0000-00094-0000-
Lot Number: 
94
Annual Tax: 
$11,839.00
Listing Dates
Dates involved in the transaction.
Listing Entry Date/Time: 
8/26/2026
Contract Details
Details about the listing contract.
Possession: 
60 Days
Listing Participants
Participants (agents, offices, etc.) in the transaction.
Listing Office Name: 
CENTURY 21 Crest Real Estate, Inc.