
11 Hillsdale Dr | Vernon Twp.

$439,800 | 3 Beds | 2 Baths (1 Full, 1 Half)

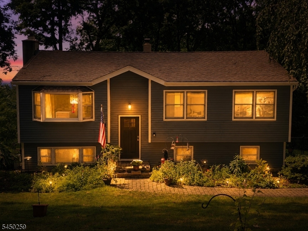
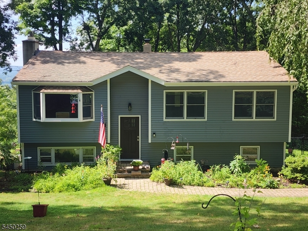
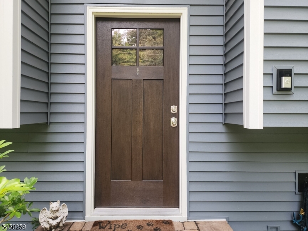
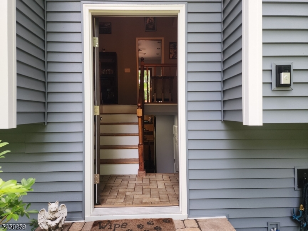
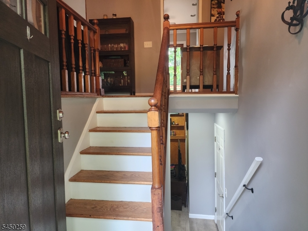
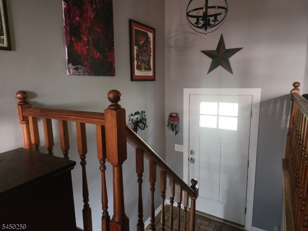
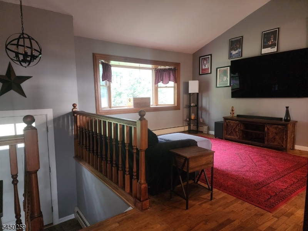
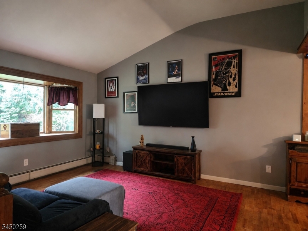
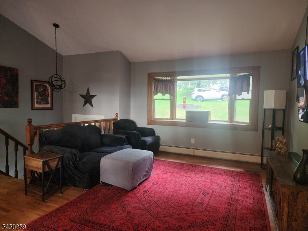
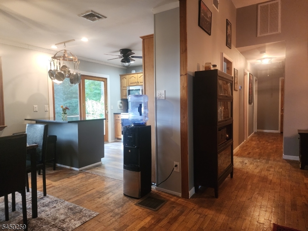
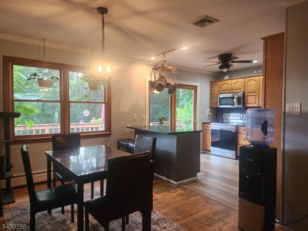
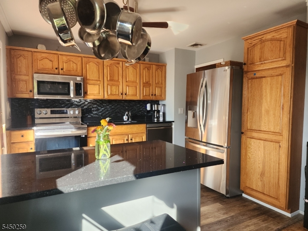
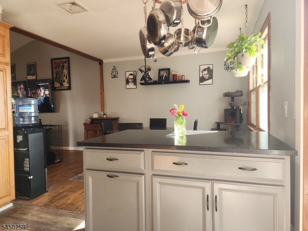
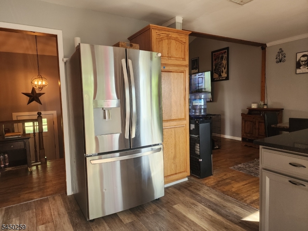
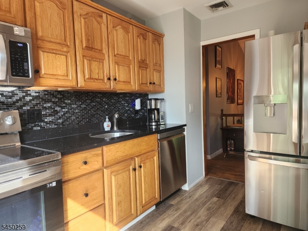
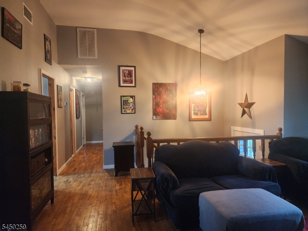
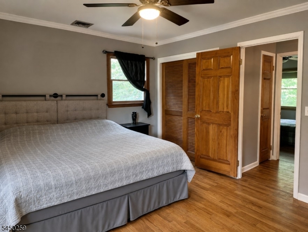
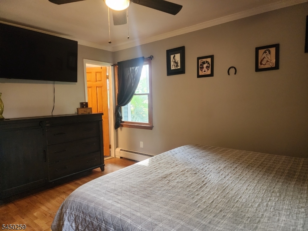
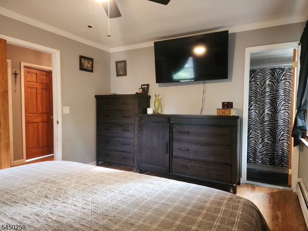
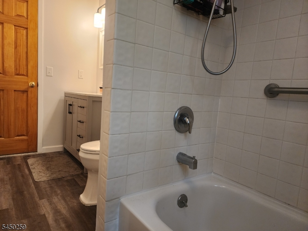
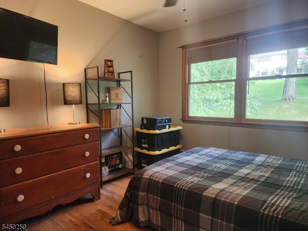
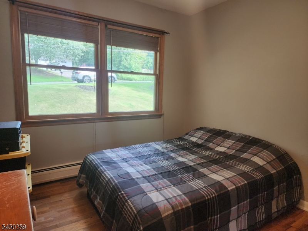
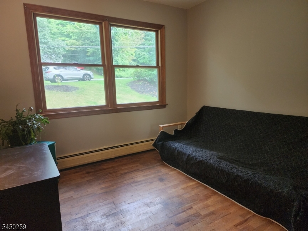
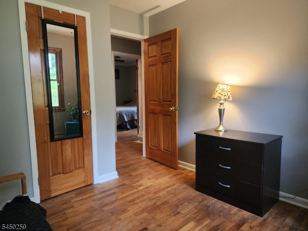
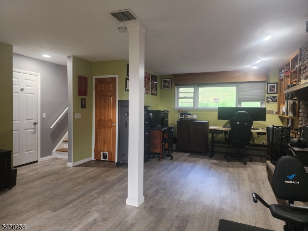
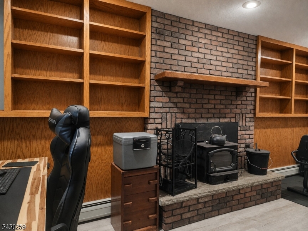
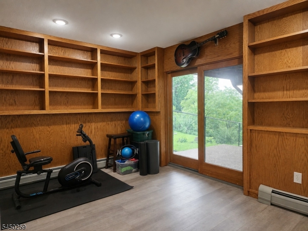
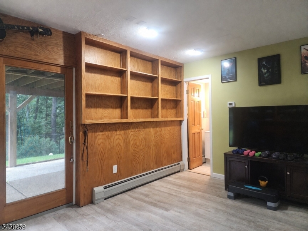
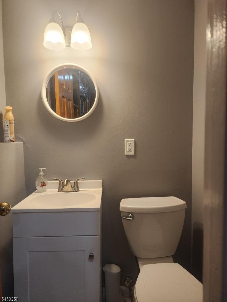
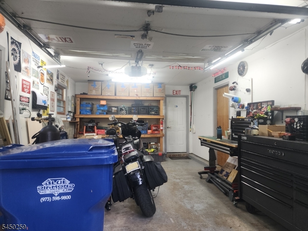
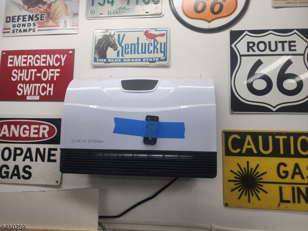
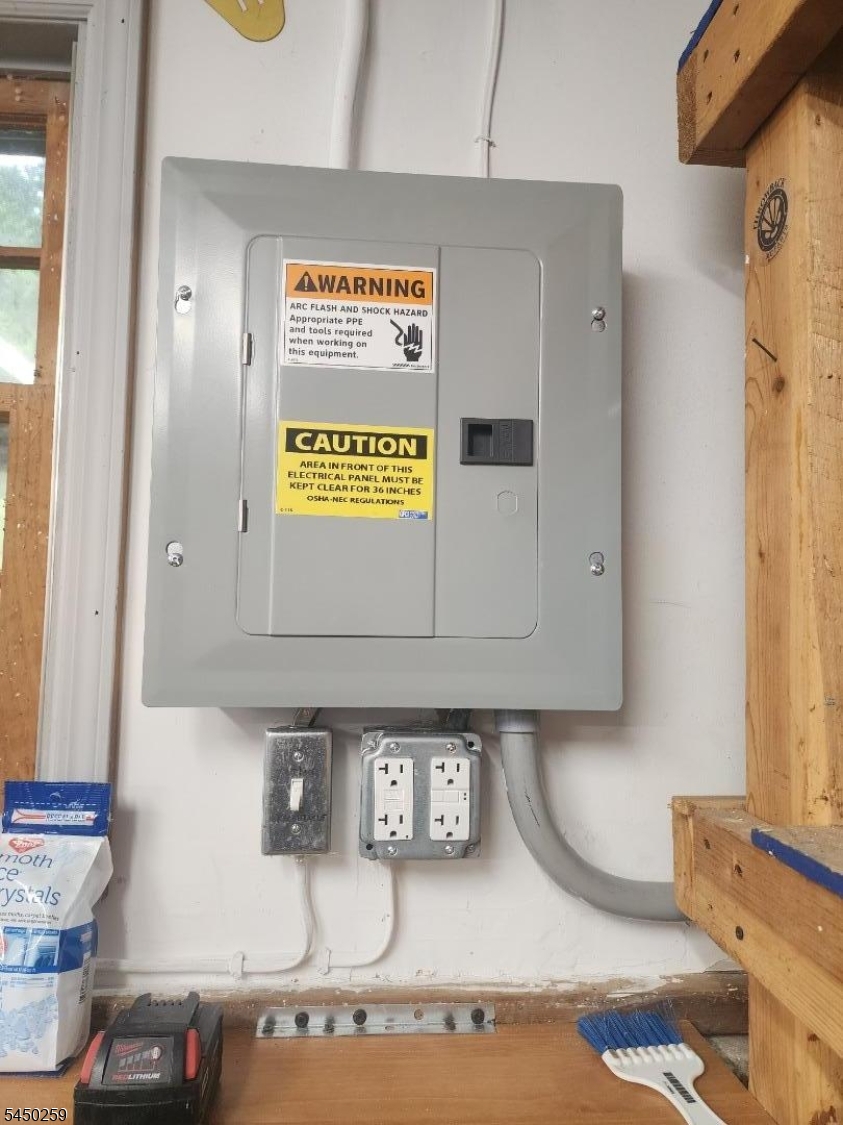
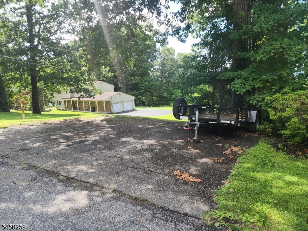
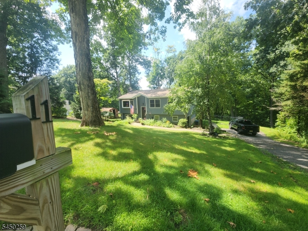
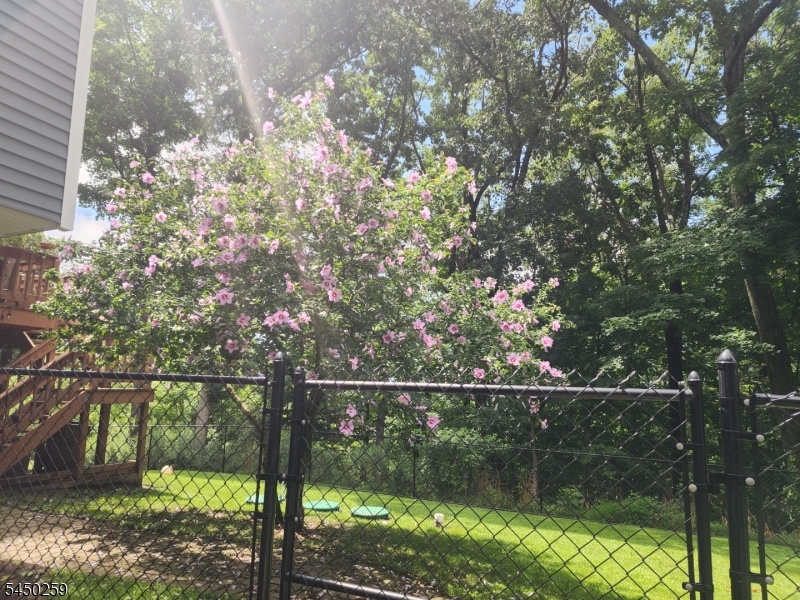
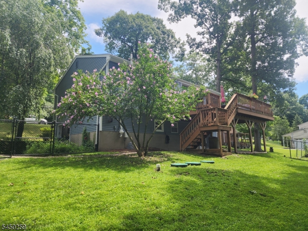
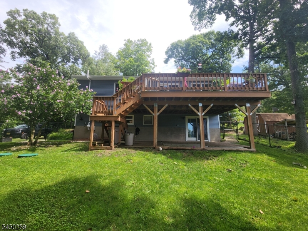
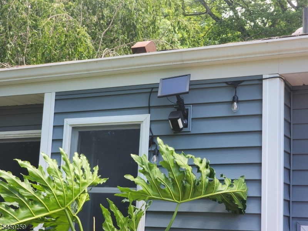
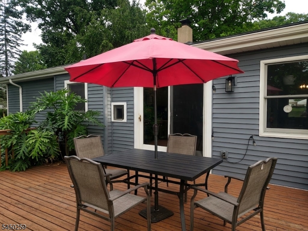
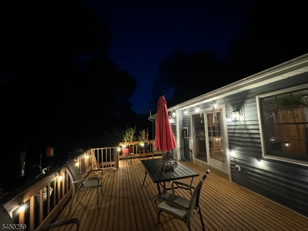
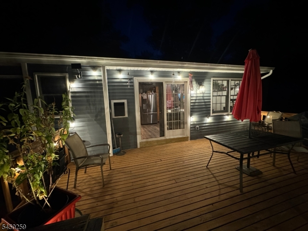
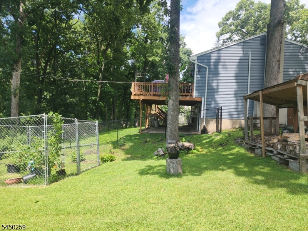
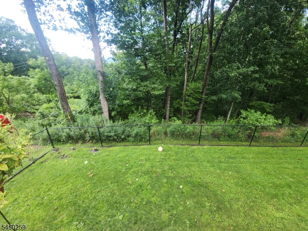
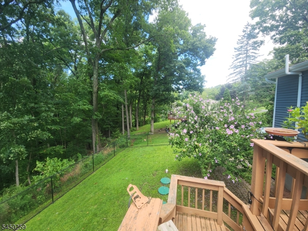
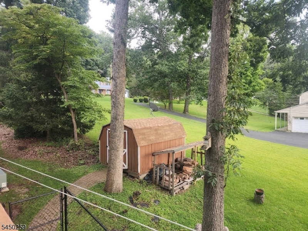
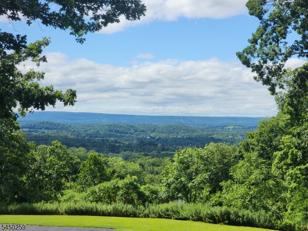
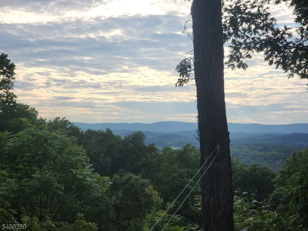
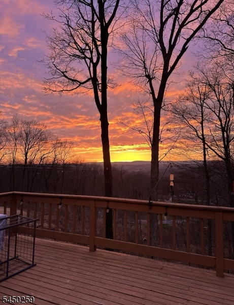
Welcome to this beautifully maintained & move-in ready 3-bedroom, 1.5 bath Bi-level offering stunning mountain views & modern upgrades throughout. The bright kitchen has been updated with SS appliances, quartz counters, a center island & an open concept that flows nicely into the dining room & living room. There are sliding glass doors that lead directly from the kitchen to the deck overlooking the fenced in yard... a perfect area for relaxing while enjoying those stunning mountain views. Down the hall there are 3 bedrooms that share a beautifully updated full bath conveniently accessible from both the hallway & the primary bedroom. The lower level provides even more living space with a family room featuring a wood-burning stove insert, built-in shelving & a 2nd set of sliding glass doors leading to the patio & backyard. A convenient half bath (that has the potential to be converted to a 2nd full bath), access to the heated garage & a utility room with laundry & even more storage complete this level. Other additional highlights include a NEW Septic (2022), NEW water pump (2025) & softener (2022), NEW vinyl siding & gutters with outdoor security cameras already built in (2025), a sub panel for generator hookup, an additional driveway, a mix of wood & laminate flooring, C/A & baseboard heat. With its many updates, flexible living space, beautiful outdoor setting & spectacular mountain views, this home offers everything you've been looking for & is one you'll love calling HOME! GSMLS 4049101

Directions to property: RTE 23 to Glenwood Road / Rte. 565 to Hillsdale Drive

MLS Listing ID: 
GSMLS 4049101
Listing Status
Status of the Listing.
Listing Status: 
Active
Listing Status (Local): 
Active
Listing Status Accepting Offers: 
1
Building Details
Details about the building on a property.
Architectural Style: 
Bi-Level
Year Built: 
1977
New Construction: 
0
Basement: 
Slab
Interior: 
Carbon Monoxide Detector, Security System
Fireplaces: 
Yes
Construction
Roof: 
Asphalt Shingle
Exterior: 
Vinyl Siding
Exterior Features: 
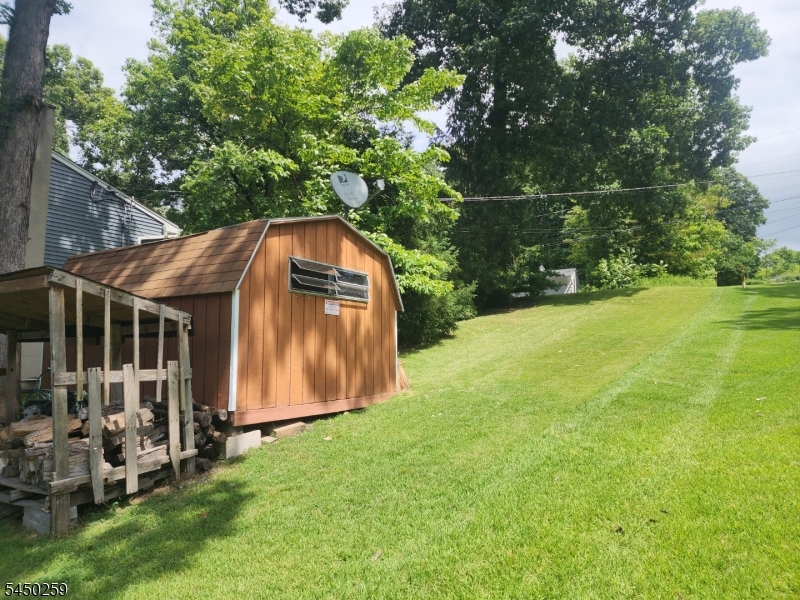
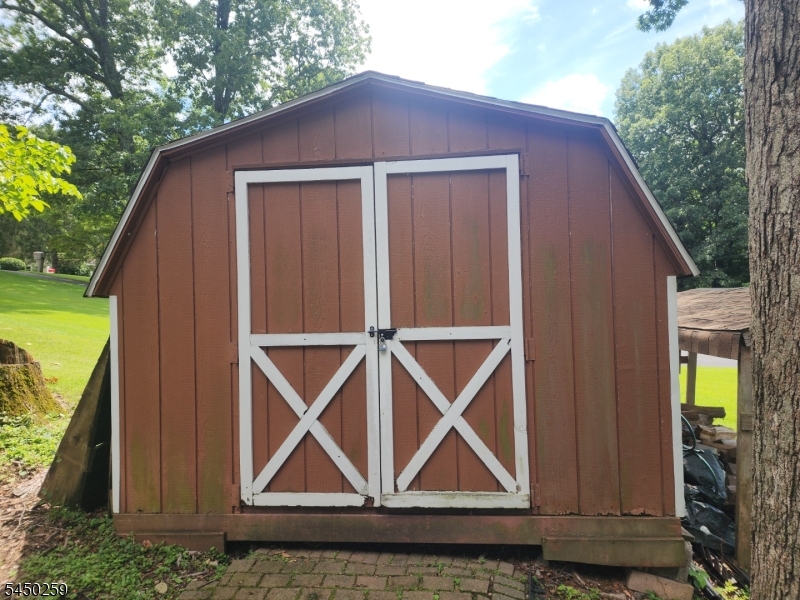
Deck, Metal Fence, Patio, Storage Shed
Energy Information: 
Electric
Porch: 
No
Deck: 
Yes
Room Details
Details about the rooms in the building.
Total Rooms: 
8
Total Bedrooms: 
3
Total Bathrooms: 
2
Total Full-Bathrooms: 
1
Total Half-Bathrooms: 
1
Master Bathroom 
Level: 
First
Utilities
Information about utilities available on the property.
Heating System: 
Baseboard - Hotwater
Heating System Fuel: 
Oil Tank Above Ground - Inside
Cooling System: 
Central Air
Water Source: 
Well
Sewer: 
Septic
Lot/Land Details
Details about the lots and land features included on the property.
Acres: 
0.72
Lot Size (Dimensions): 
.721 AC
View: 
Mountain View
Waterfront: 
0
Lot Features
Driveway: 
Additional Parking, Blacktop, See Remarks
Parking Type: 
Additional Parking, Blacktop, See Remarks
Total Parking Spaces: 
7
Garage: 
Built-In Garage, Garage Door Opener, Oversize Garage
Fence: 
No
Public Record
Parcel Number: 
2822-00537-0000-00014-0000-
Lot Number: 
14
Annual Tax: 
$7,522.00
Listing Dates
Dates involved in the transaction.
Listing Entry Date/Time: 
8/27/2026
Contract Details
Details about the listing contract.
Possession: 
POT
Listing Participants
Participants (agents, offices, etc.) in the transaction.
Listing Office Name: 
CENTURY 21 Crest Real Estate, Inc.
