
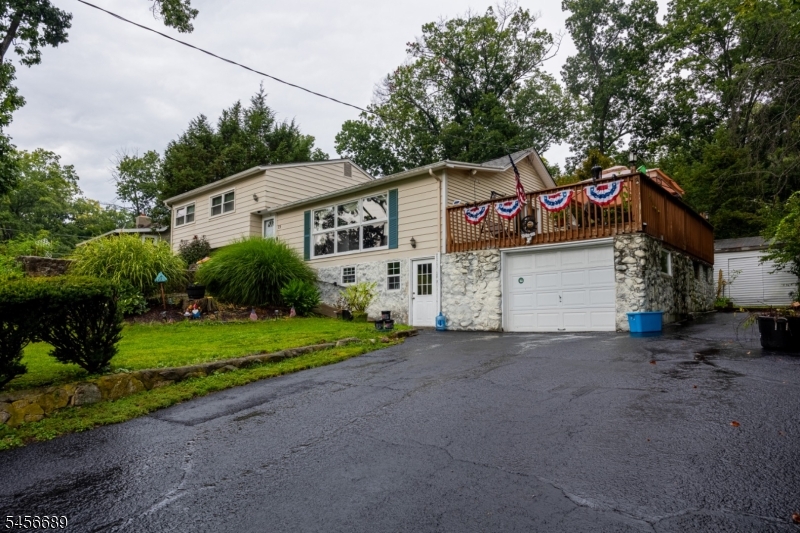
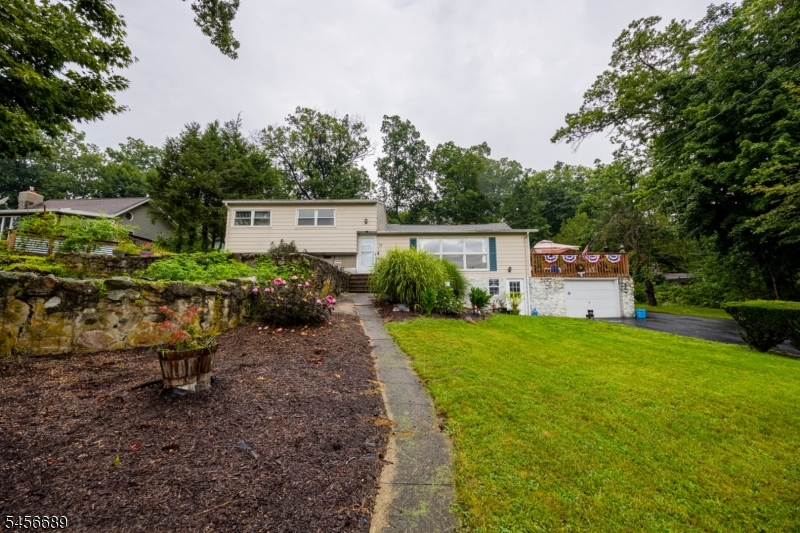
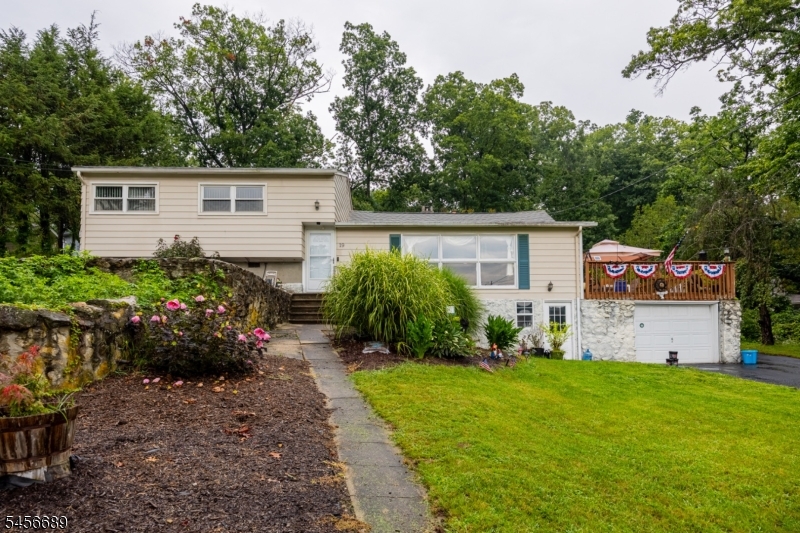
19 Lakeside Dr | Vernon Twp.

$399,999 | 3 Beds | 1 Baths (1 Full)

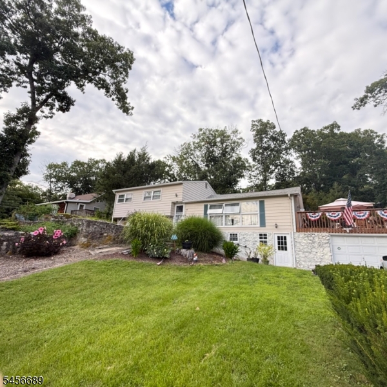
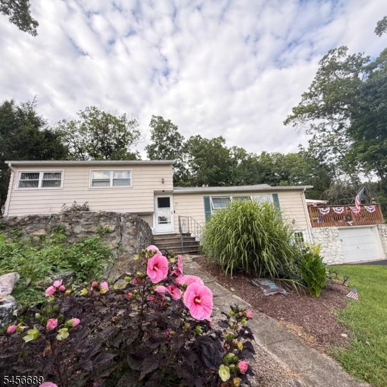
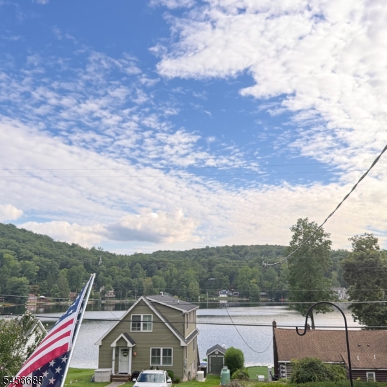
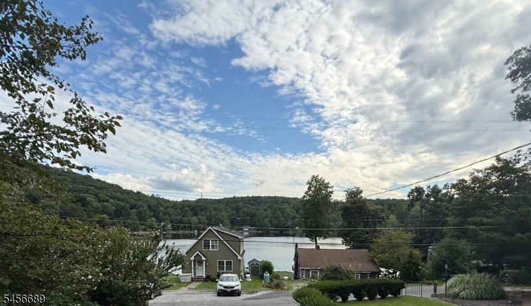
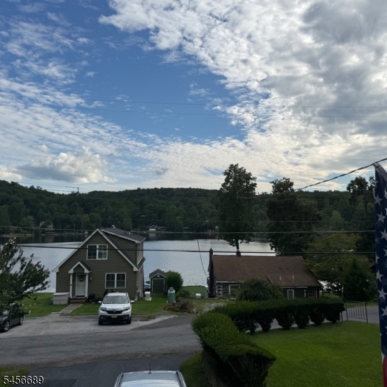
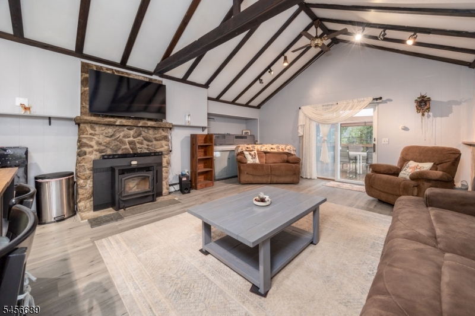
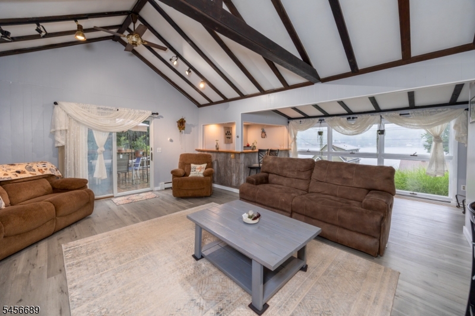
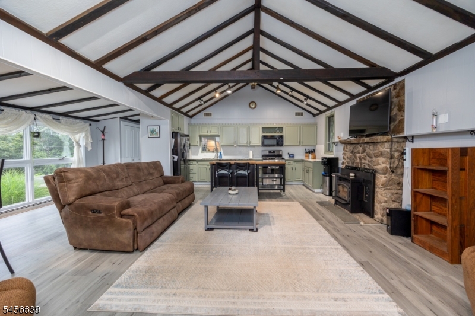
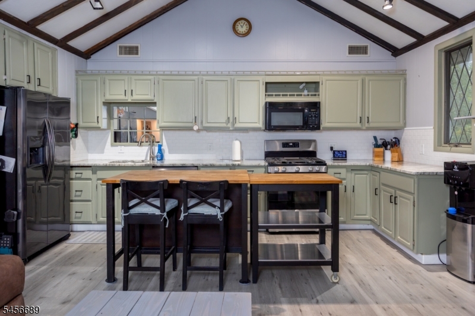
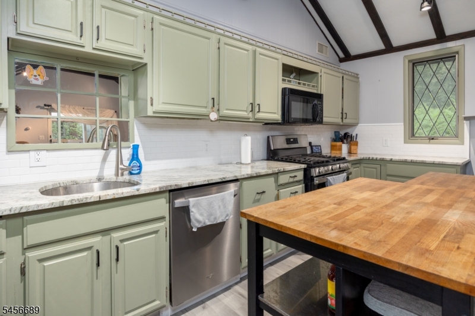
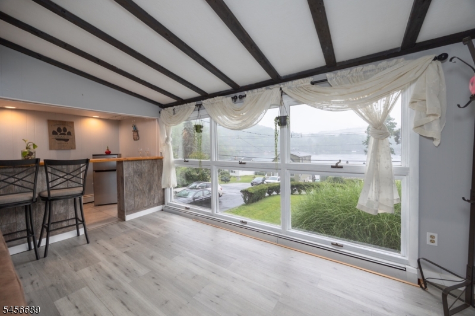
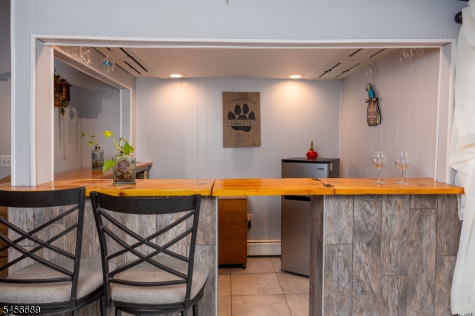
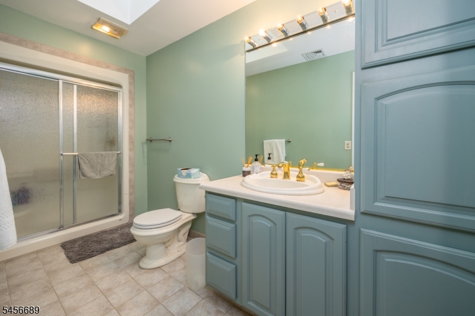
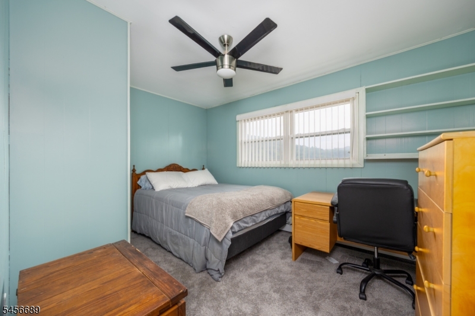
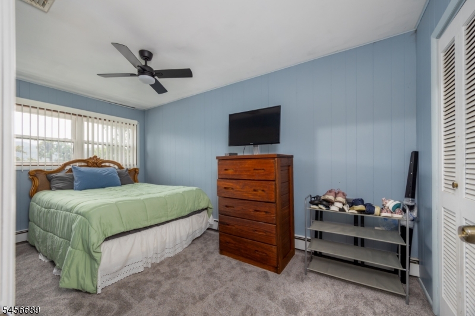
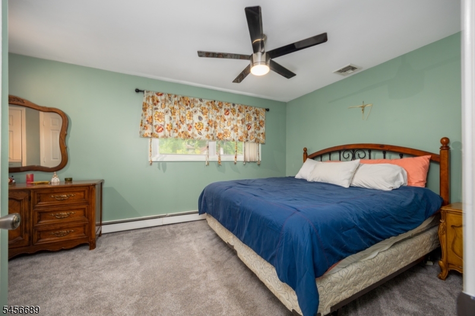
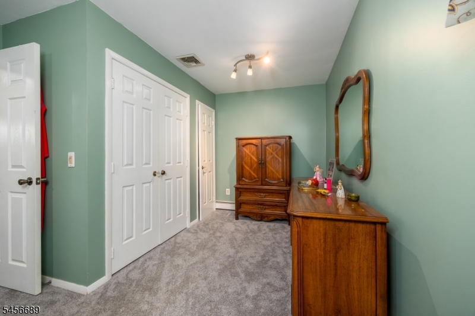
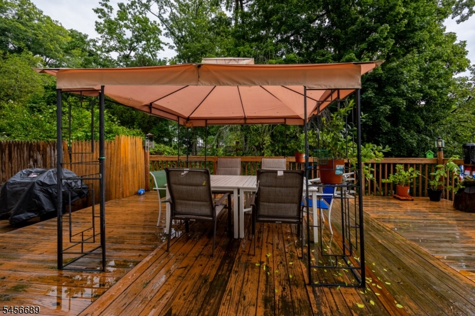
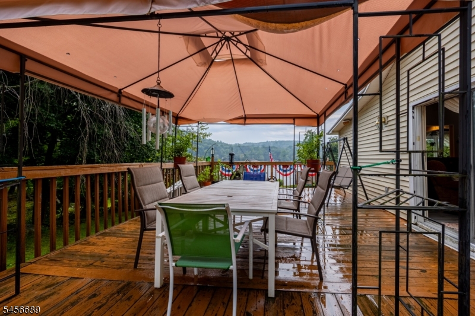
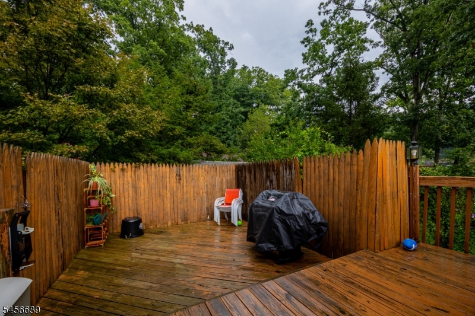
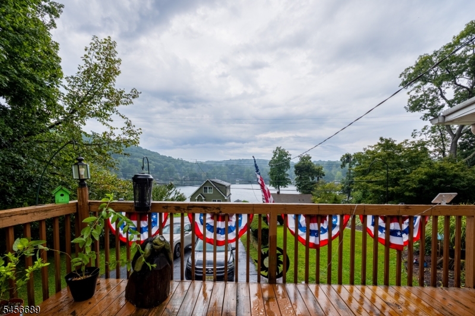
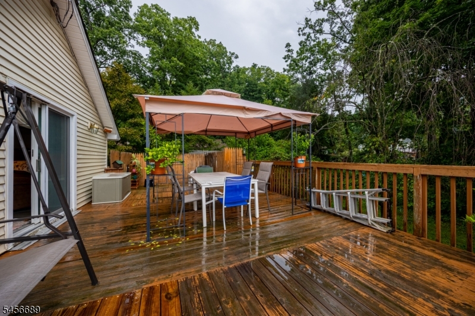
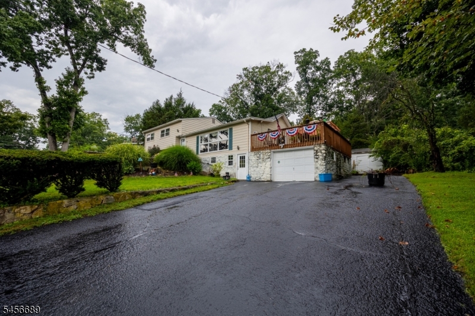
Step inside this beautifully renovated raised ranch, offering some of the most stunning panoramic lake views. The open-concept living room and kitchen create a bright, inviting space, with large windows that showcase the breathtaking scenery and a convenient bar area perfect for entertaining. An efficient pellet stove has been professionally installed for added comfort and warmth. Sliding glass doors lead to a spacious deck where you can relax, entertain, and take in the beauty of the lake.The home features three generously sized bedrooms, each offering ample closet space. The unfinished basement provides additional potential and already includes the beginnings of a second bathroom, giving you the opportunity to customize the space to suit your needs. Home complete with a generator transfer switch for added peace of mind. With its beautiful lake views, inviting layout, and renovation potential, this home is the perfect place to enjoy peaceful lake living. Lake Wallkill is an active lake community with lifeguards in the summer at the beach, a swim team, two playgrounds, tennis/pickleball/basketball courts, clubhouse and numerous community events. Garbage pick up is included in the dues, as well as common ground maintenance and snow removal. See what lake living is all about. Professional pictures coming soon. No Showings until 9/3 GSMLS 4049471

Directions to property: Rt 23 to Rt 565 to Rt 667, R into Lake entrance. Follow Lakeside to 19 on left side.

MLS Listing ID: 
GSMLS 4049471
Listing Status
Status of the Listing.
Listing Status: 
Active
Listing Status (Local): 
Active
Listing Status Accepting Offers: 
1
Community Information
Subdivision: 
Lake Wallkill
Association Fee: 
$1,615
Building Details
Details about the building on a property.
Architectural Style: 
Raised Ranch
Year Built: 
1940
New Construction: 
0
Basement: 
Full, Unfinished
Interior: 
Beam Ceilings, Carbon Monoxide Detector, High Ceilings
Fireplaces: 
Yes
Construction
Roof: 
Composition Shingle
Exterior: 
Vinyl Siding
DisabilityFeatures: 
No
Energy Information: 
Electric, Gas-Propane
Porch: 
No
Deck: 
No
Room Details
Details about the rooms in the building.
Total Rooms: 
6
Total Bedrooms: 
3
Total Bathrooms: 
1
Total Full-Bathrooms: 
1
Total Half-Bathrooms: 
0
Utilities
Information about utilities available on the property.
Heating System: 
2 Units, Baseboard - Hotwater, See Remarks
Heating System Fuel: 
Oil Tank Above Ground - Inside
Cooling System: 
1 Unit, Central Air
Water Heating System: 
From Furnace
Water Source: 
Private, Well
Sewer: 
Septic 3 Bedroom Town Verified
Lot/Land Details
Details about the lots and land features included on the property.
Acres: 
0.26
Lot Size (Dimensions): 
.257 AC
Waterfront: 
0
Lot Features
Driveway: 
2 Car Width, Blacktop
Parking Type: 
2 Car Width, Blacktop
Total Parking Spaces: 
6
Garage: 
Attached Garage
Pool: 
No
Fence: 
No
Public Record
Parcel Number: 
2822-00234-0000-00114-0000-
Lot Number: 
114
Annual Tax: 
$6,432.00
Listing Dates
Dates involved in the transaction.
Listing Entry Date/Time: 
8/28/2026
Contract Details
Details about the listing contract.
Possession: 
At Closing
Listing Participants
Participants (agents, offices, etc.) in the transaction.
Listing Office Name: 
BHGRE GREEN TEAM