
7 Sugar Loaf Ct, 5 | Vernon Twp.

$199,000 | 2 Beds | 1 Baths (1 Full)

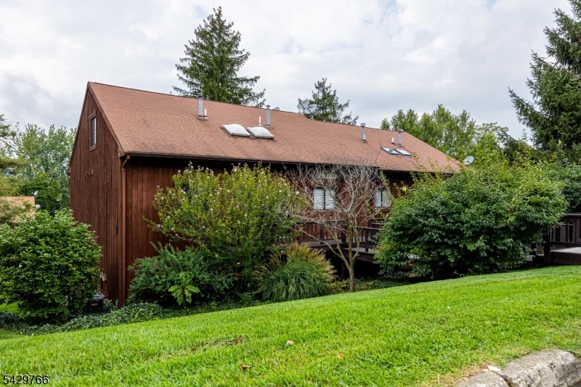
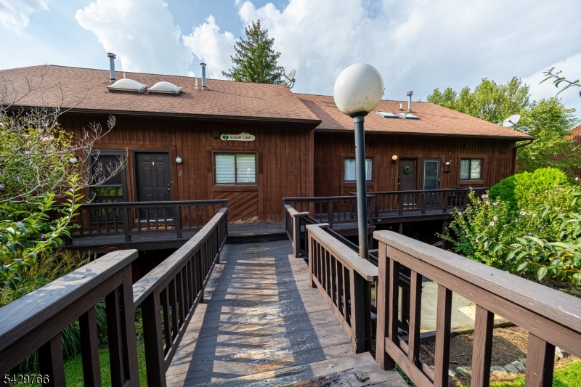
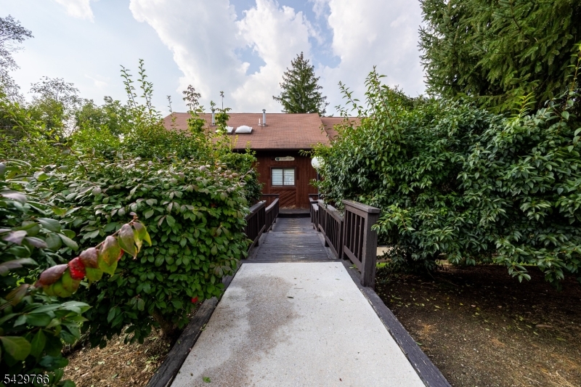
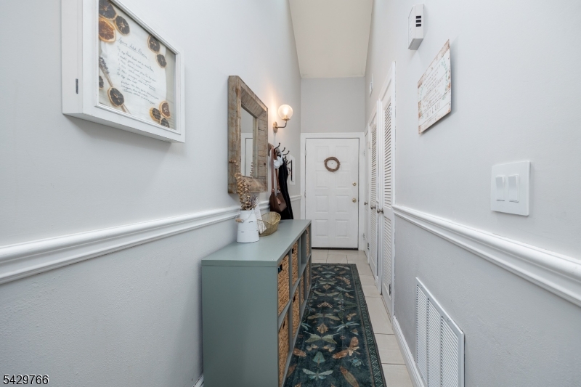
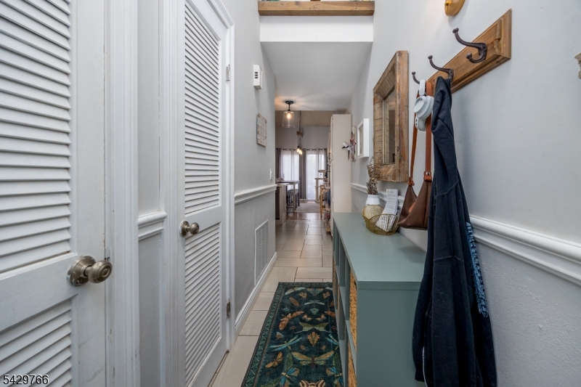
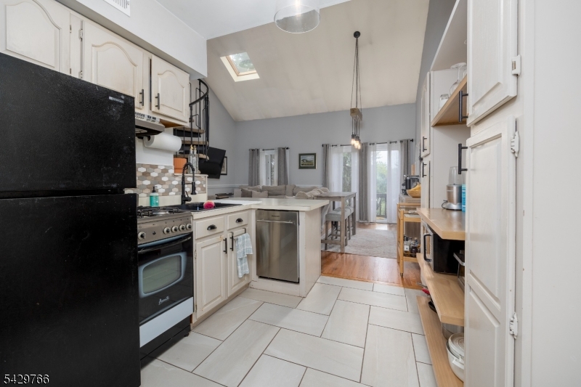
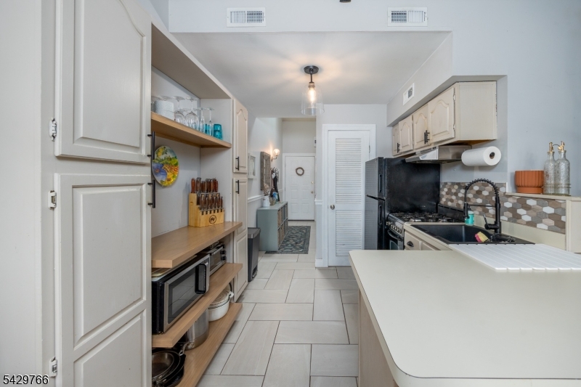
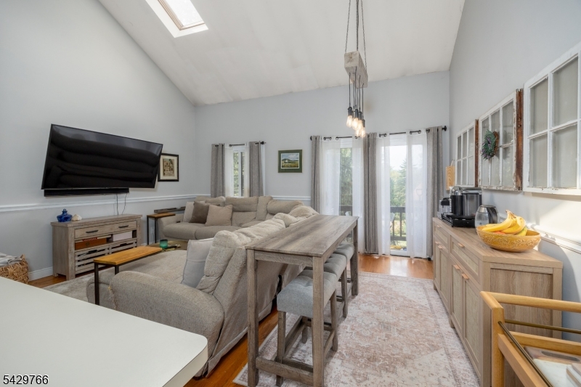
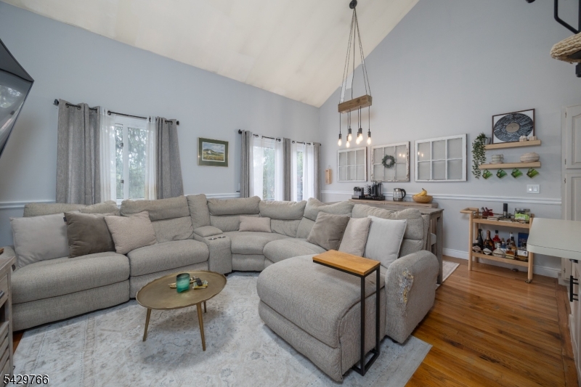
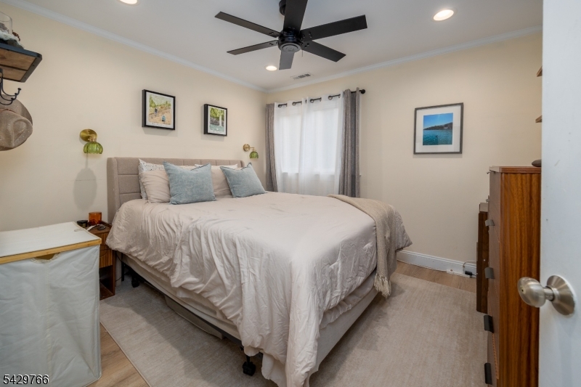
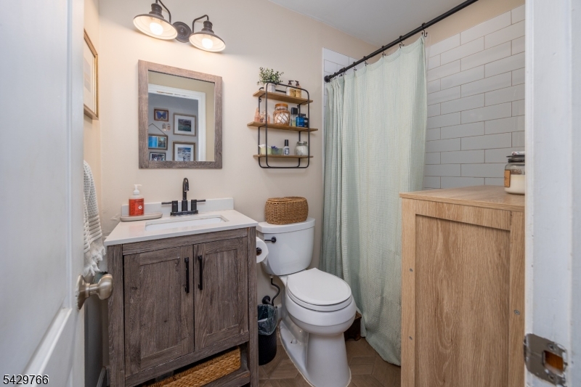
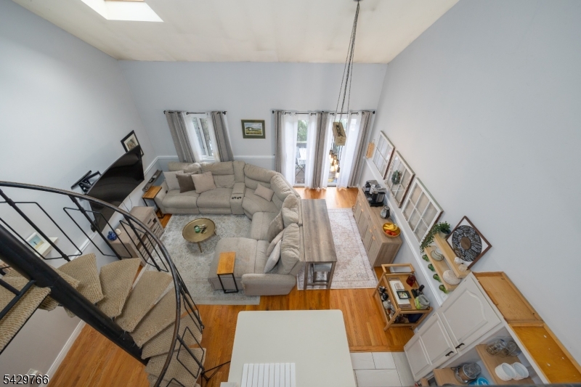
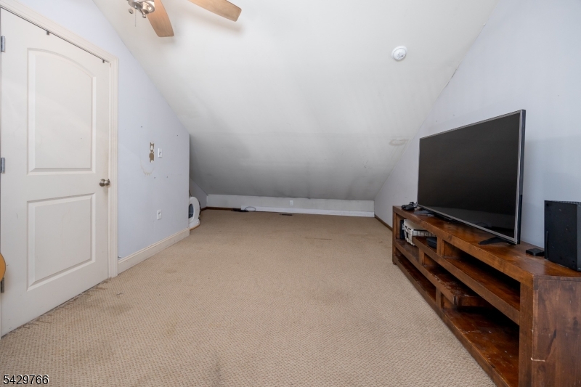
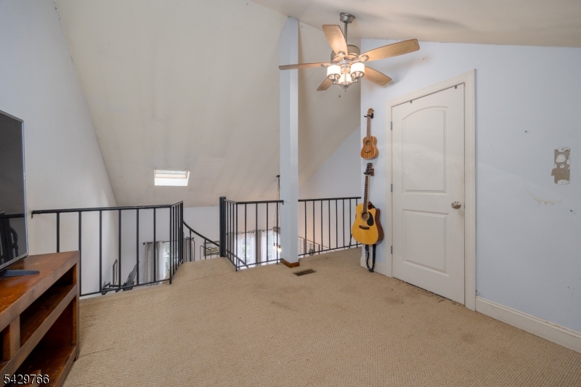
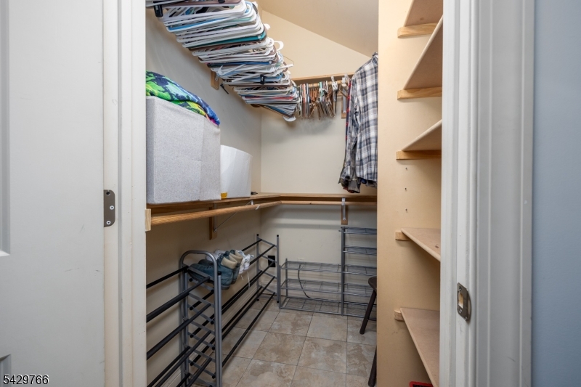
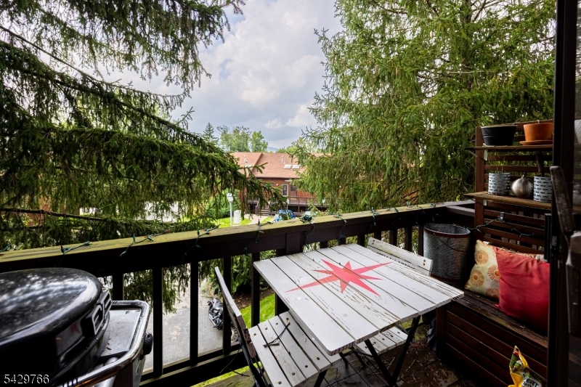
RESORT-STYLE LIVING MOUNTAIN VIEWS VERSATILE LOFT SPACE! Beautifully UPDATED 2-BEDROOM, 1-BATH HOME in the highly desirable, GATED COMMUNITY of Great Gorge! This charming FIRST-FLOOR UNIT offers a bright, airy OPEN-CONCEPT LAYOUT with the convenience of a WALKWAY FROM THE PARKING AREA DIRECTLY TO THE FRONT ENTRANCE with NO STEPS! Inside, the main level features a spacious LIVING/DINING ROOM COMBINATION filled with NATURAL LIGHT, a FARMHOUSE-STYLE KITCHEN with DECORATIVE TILE BACKSPLASH and convenient BREAKFAST BAR, FULL BATH, and PRIMARY BEDROOM. SLIDERS off the living area open to your PRIVATE DECK, offering beautiful MOUNTAIN VIEWS and the perfect spot to relax or entertain. Upstairs, a SPACIOUS LOFT with WALK-IN CLOSET provides FLEXIBLE BONUS SPACE that can easily serve as a SECOND BEDROOM, HOME OFFICE, FITNESS ROOM, ADDITIONAL LIVING SPACE, or whatever suits your lifestyle. CENTRAL AIR keeps you comfortable throughout the warmer months. Enjoy LOW-MAINTENANCE CONDO LIVING with an ACTIVE MOUNTAIN-RESORT LIFESTYLE in Great Gorge, with OPTIONAL ASSOCIATION POOL MEMBERSHIP for even more recreation and relaxation. A WONDERFUL OPPORTUNITY to enjoy UPDATED, MOVE-IN-READY LIVING in a sought-after gated community surrounded by the beauty and recreation of the mountains! GSMLS 4049518

Directions to property: Rt 94 to GGV Post 1. After gate to 5th left onto Wimbeldon to 2nd Right onto Squaw Valley. Bldg #7 S

MLS Listing ID: 
GSMLS 4049518
Listing Status
Status of the Listing.
Listing Status: 
Active
Listing Status (Local): 
Active
Listing Status Accepting Offers: 
1
Community Information
High: 
VERNON
Subdivision: 
Great Gorge Village
Association Fee: 
$440
Building Details
Details about the building on a property.
Architectural Style: 
Townhouse-Interior
Year Built: 
1984
New Construction: 
0
Interior: 
Carbon Monoxide Detector, High Ceilings, Smoke Detector, Walk-In Closet
Fireplaces: 
No
Construction
Roof: 
Asphalt Shingle
Exterior: 
Wood
Exterior Features: 
Curbs, Deck, Sidewalk
Energy Information: 
Electric, Gas-Natural
Porch: 
No
Deck: 
Yes
Room Details
Details about the rooms in the building.
Total Rooms: 
4
Total Bedrooms: 
2
Total Bathrooms: 
1
Total Full-Bathrooms: 
1
Total Half-Bathrooms: 
0
Master Bedroom 
Dimensions: 
11x10 
Level: 
First
Dining Room 
Dimensions: 
12x7 
Level: 
First
Kitchen 
Dimensions: 
10x8 
Level: 
First
Living Room 
Dimensions: 
12x10 
Level: 
First
Other One 
Dimensions: 
18x18 
Level: 
Second
Master Bathroom 
Level: 
First
Utilities
Information about utilities available on the property.
Heating System: 
1 Unit, Forced Hot Air
Heating System Fuel: 
Gas-Natural
Cooling System: 
1 Unit, Central Air
Water Heating System: 
Gas
Water Source: 
Public Water, Water Charge Extra
Sewer: 
Public Sewer, Sewer Charge Extra
Lot/Land Details
Details about the lots and land features included on the property.
Acres: 
0.01
Lot Size (Dimensions): 
CONDO LOT
Waterfront: 
0
Lot Features
Driveway: 
Additional Parking, Blacktop, Parking Lot-Shared
Parking Type: 
Additional Parking, Blacktop, Parking Lot-Shared
Total Parking Spaces: 
2
Garage: 
None
Pool: 
Yes
Fence: 
No
Public Record
Parcel Number: 
2822-00529-0000-00071-0000-
Lot Number: 
71
Annual Tax: 
$4,277.00
Listing Dates
Dates involved in the transaction.
Listing Entry Date/Time: 
8/29/2026
Contract Details
Details about the listing contract.
Possession: 
30 days
Listing Participants
Participants (agents, offices, etc.) in the transaction.
Listing Office Name: 
EXP REALTY, LLC