
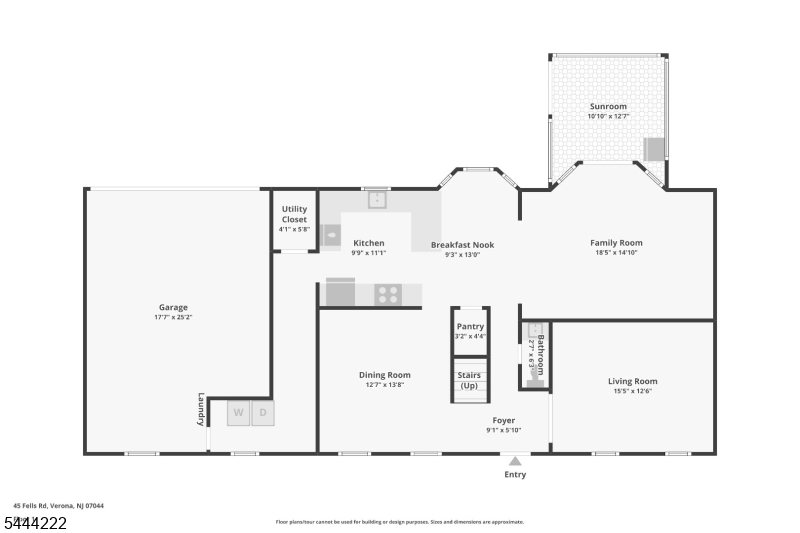
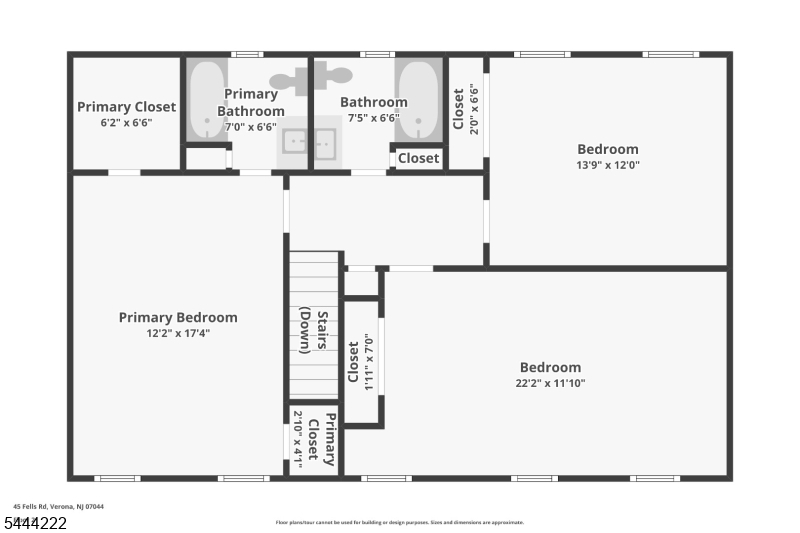
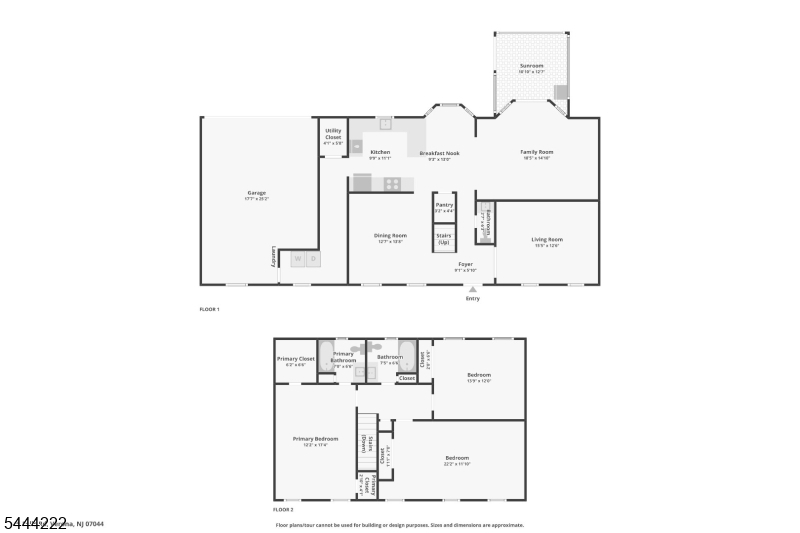
45 Fells Rd | Verona Twp.

$859,000 | 3 Beds | 3 Baths (2 Full, 1 Half)

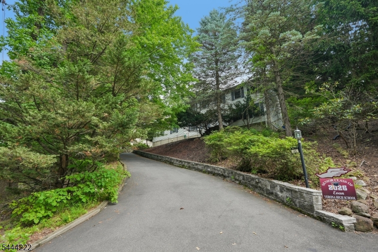
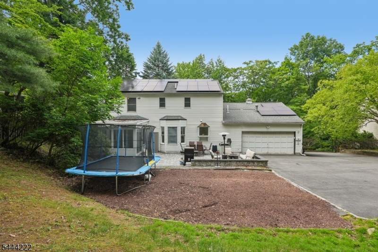
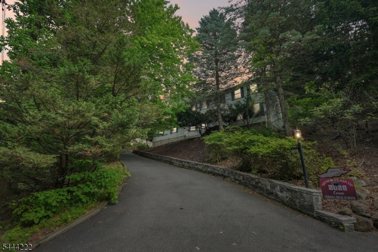
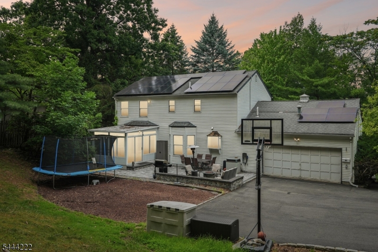
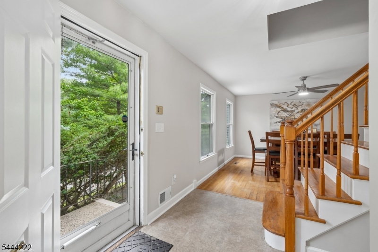
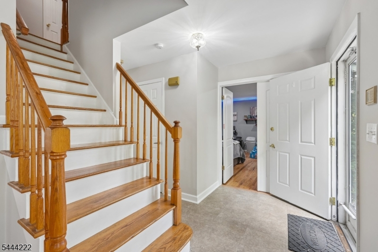
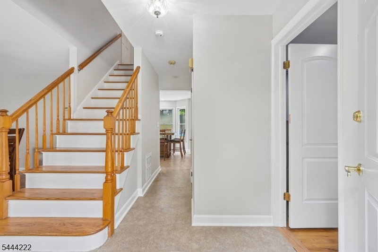
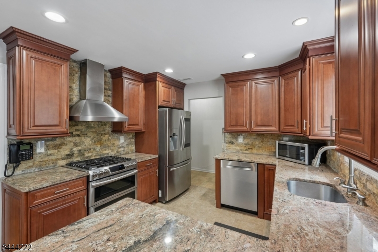
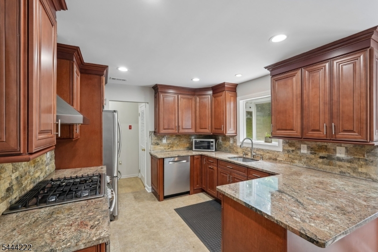
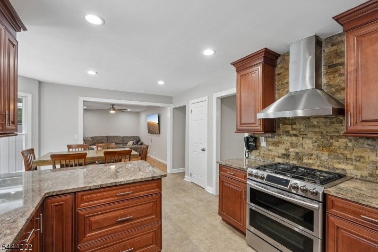
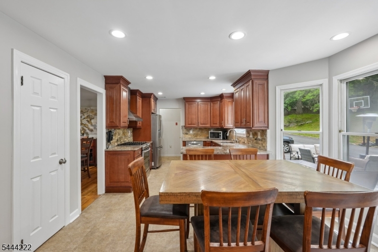
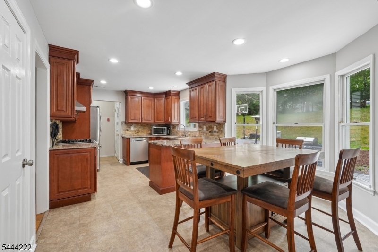
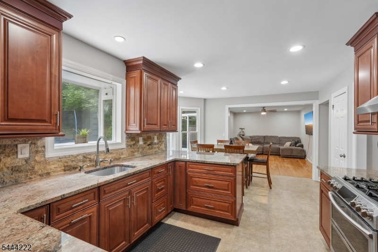
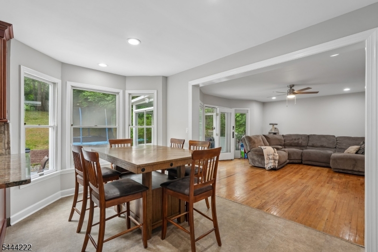
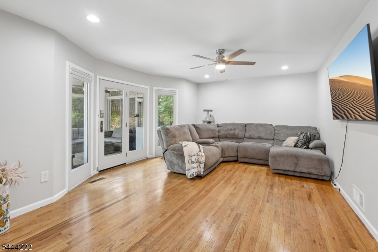
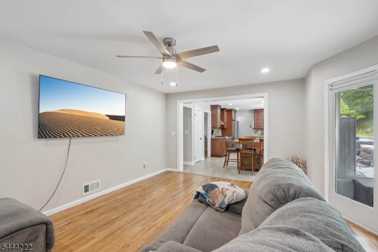
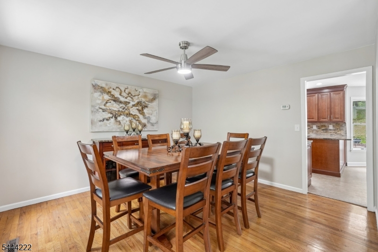
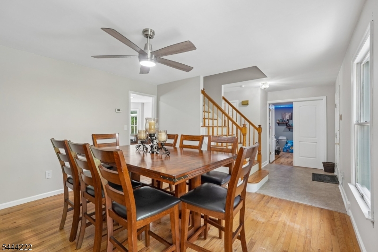
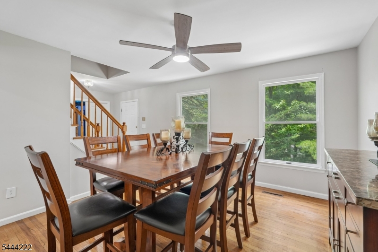
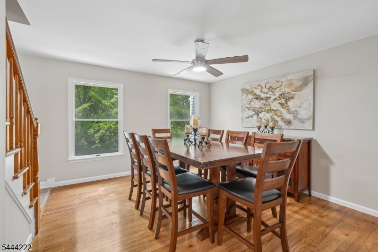
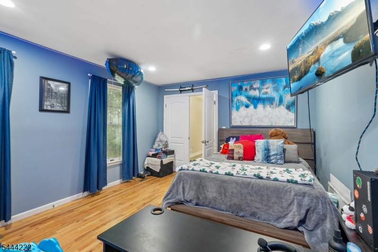
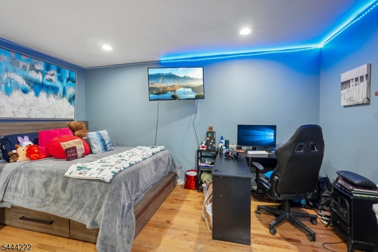
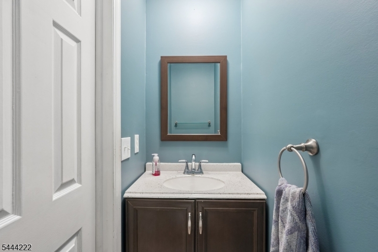
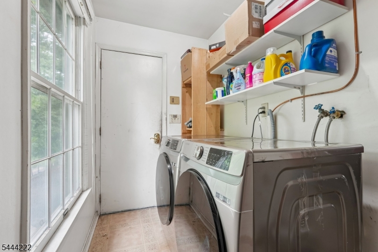
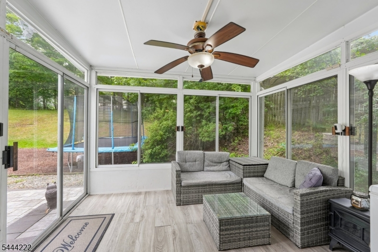
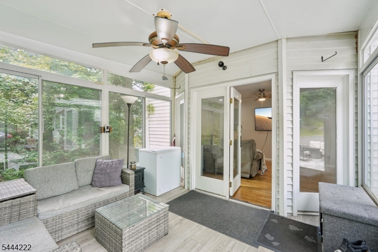
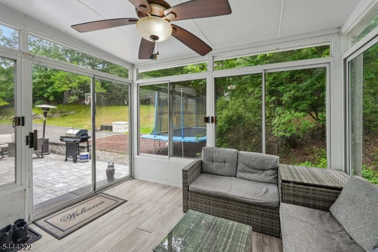
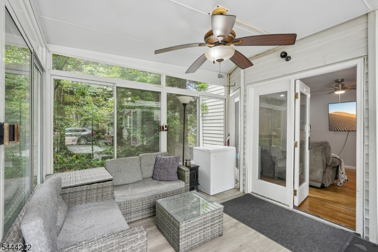
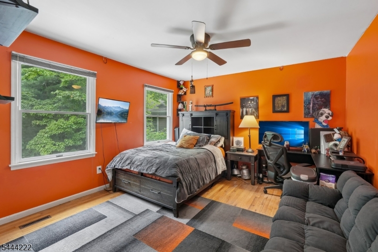
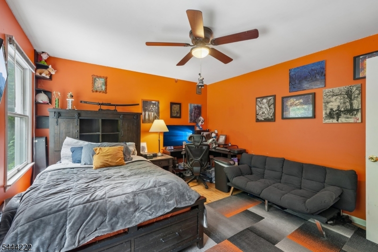
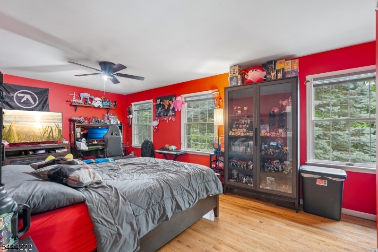
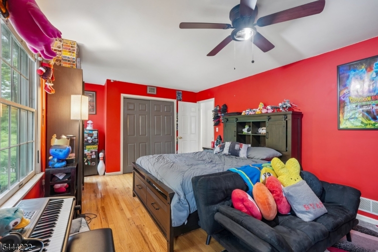
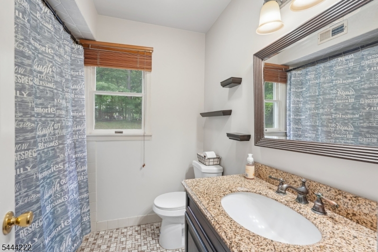
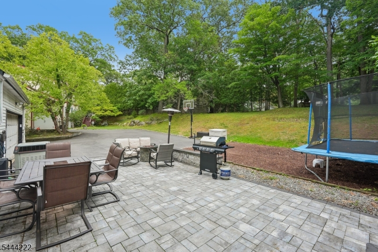
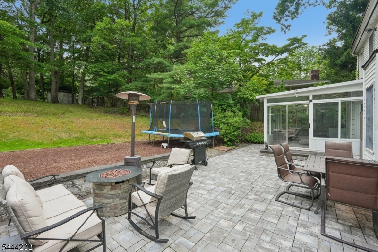
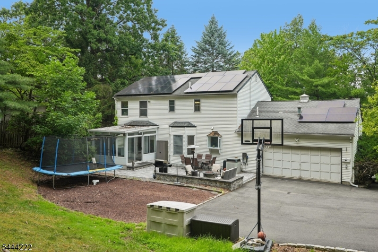
Your own private slice of Verona. Tucked beneath a canopy of mature trees in the coveted Forest Avenue neighborhood, this inviting Colonial offers something buyers rarely find: 3 generously sized bedrooms, 2 baths, paired with exceptionally spacious living areas designed for everyday comfort and effortless entertaining.The beautifully updated eat-in kitchen showcases ample counter space and cabinetry, stainless steel appliances, and abundant island workspace, flowing seamlessly into the oversized family room and spacious dining room, where gatherings and holiday celebrations come naturally.Just beyond, the sun-filled three-season room offers a peaceful place to enjoy morning coffee, unwind with a good book, or simply take in the beauty of the wooded surroundings.Step outside to an expansive paver patio, the perfect place for a fire pit and private backyard entertaining, all framed by mature trees that create an ideal setting for relaxing or making lifelong memories.Ideally located in Verona's highly sought-after Forest Avenue School district, you'll enjoy easy access to parks, Verona's vibrant downtown, shopping, restaurants, and convenient NYC transportation.A home that perfectly blends space, privacy, and location, offering the lifestyle you've been searching for. GSMLS 4040485

Directions to property: Bloomfield Ave, to Fells Rd

MLS Listing ID: 
GSMLS 4040485
Listing Status
Status of the Listing.
Listing Status: 
Active
Listing Status (Local): 
Active
Listing Status Accepting Offers: 
1
Community Information
Elementary: 
FOREST AVE
Middle: 
WHITEHORNE
High: 
VERONA
Building Details
Details about the building on a property.
Architectural Style: 
Colonial
Year Built: 
1984
New Construction: 
0
Basement: 
Crawl Space
Interior: 
Carbon Monoxide Detector, Smoke Detector, Walk-In Closet
Fireplaces: 
No
Construction
Roof: 
Asphalt Shingle
Exterior: 
Vinyl Siding
Exterior Features: 
Patio
Energy Information: 
Gas-Natural
Porch: 
No
Deck: 
No
Room Details
Details about the rooms in the building.
Total Rooms: 
9
Total Bedrooms: 
3
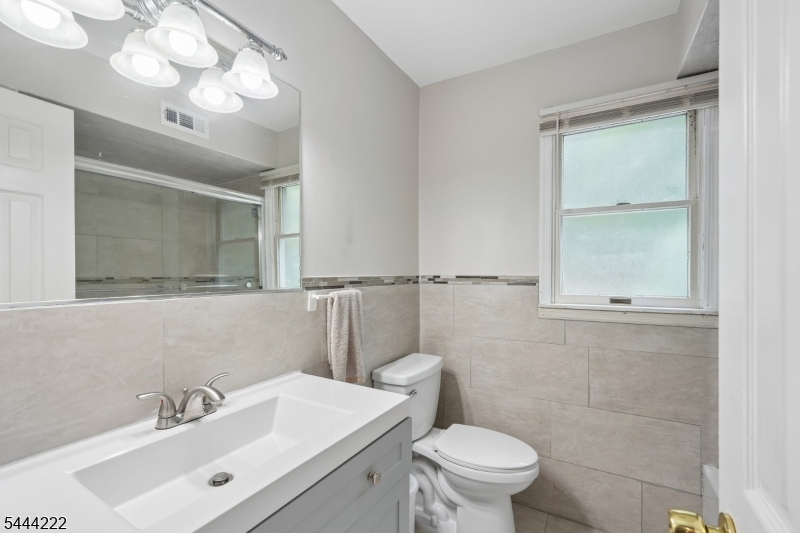
Total Bathrooms: 
3
Total Full-Bathrooms: 
2
Total Half-Bathrooms: 
1
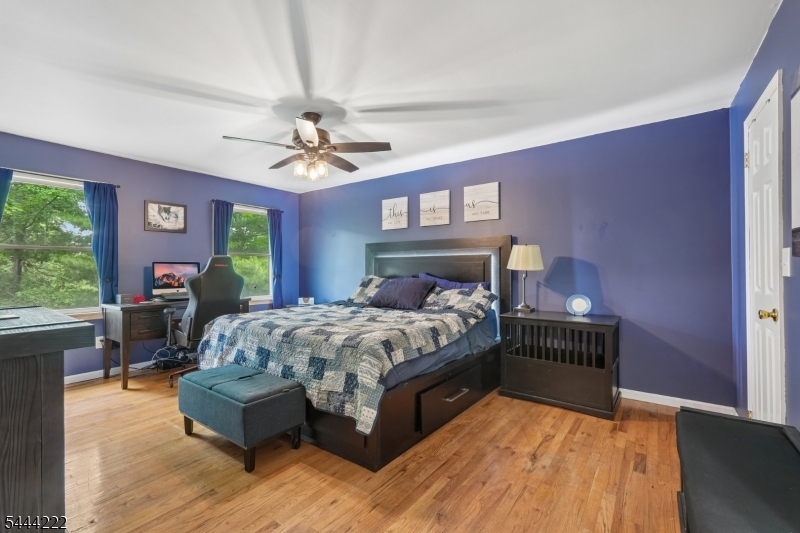
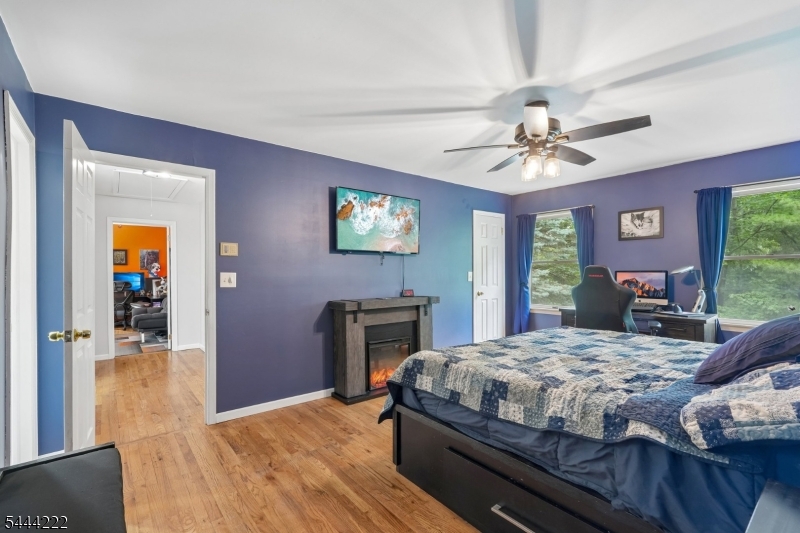
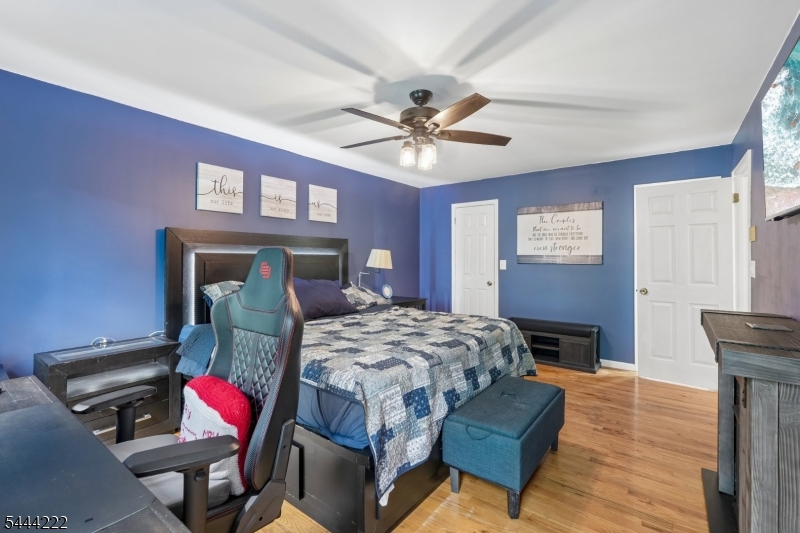
Master Bedroom 
Dimensions: 
17x12 
Level: 
Second
Second Bedroom 
Dimensions: 
22x11 
Level: 
Second
Third Bedroom 
Dimensions: 
13x12 
Level: 
Second
Dining Room 
Dimensions: 
13x12 
Level: 
First
Family Room 
Dimensions: 
16x14 
Level: 
First
Kitchen 
Dimensions: 
18x12 
Level: 
First
Living Room 
Dimensions: 
15x12 
Level: 
First
Utilities
Information about utilities available on the property.
Heating System: 
Forced Hot Air
Heating System Fuel: 
Gas-Natural, Solar-Leased
Cooling System: 
Central Air
Water Source: 
Public Water
Sewer: 
Public Sewer
Lot/Land Details
Details about the lots and land features included on the property.
Acres: 
0.6
Lot Size (Dimensions): 
126X207 TRI.
Waterfront: 
0
Lot Features
Driveway: 
Blacktop
Parking Type: 
Blacktop
Total Parking Spaces: 
0
Garage: 
Attached Garage
Fence: 
No
Public Record
Parcel Number: 
1620-02206-0000-00012-0000-
Lot Number: 
12
Annual Tax: 
$17,682.00
Listing Dates
Dates involved in the transaction.
Listing Entry Date/Time: 
7/14/2026
Contract Details
Details about the listing contract.
Possession: 
NEG
Listing Participants
Participants (agents, offices, etc.) in the transaction.
Listing Office Name: 
BHHS FOX & ROACH