
26 Westland Rd | Verona Twp.

$799,000 | 3 Beds | 3 Baths (2 Full, 1 Half)

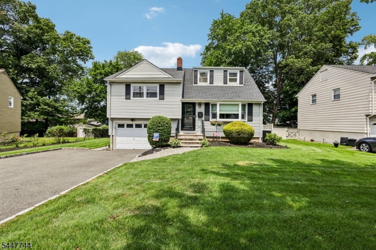
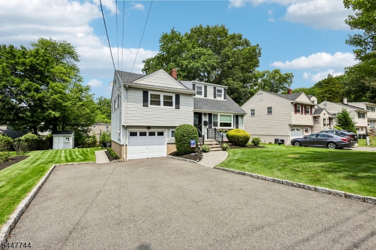
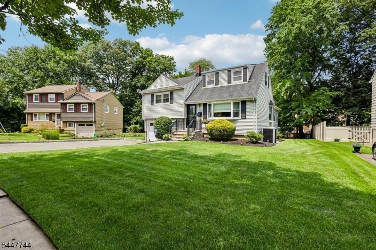
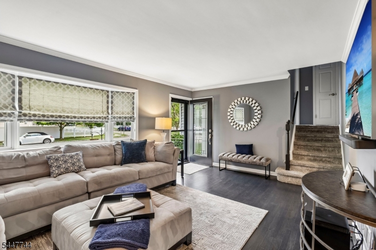
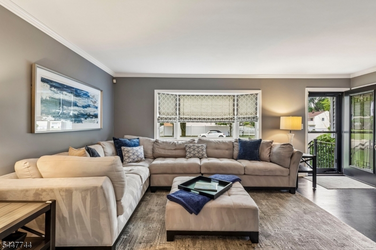
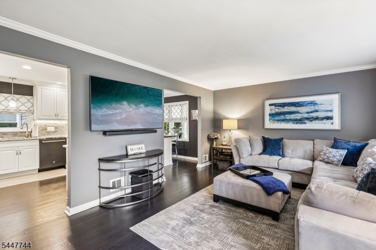
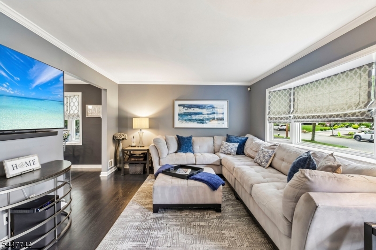
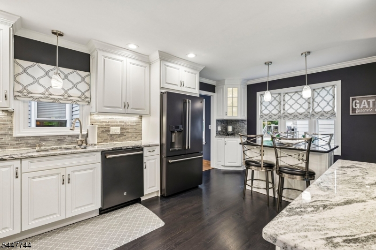
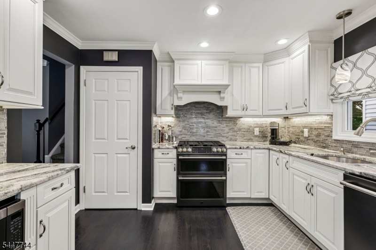
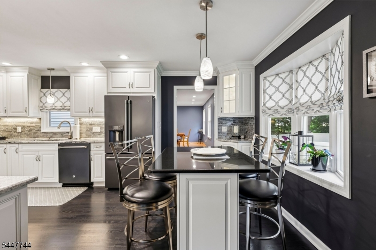
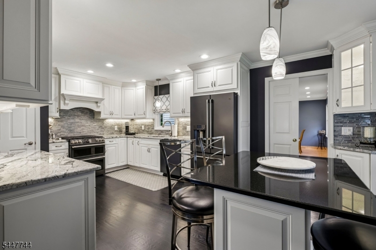
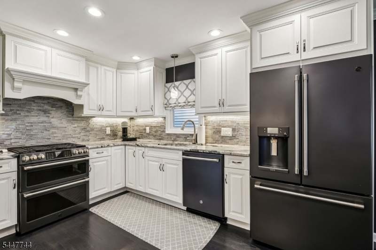
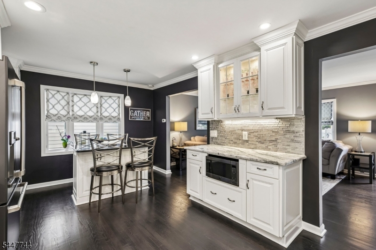
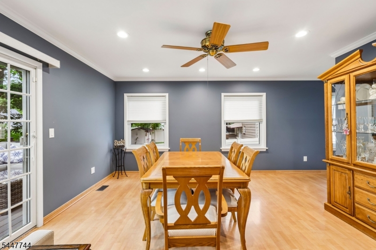
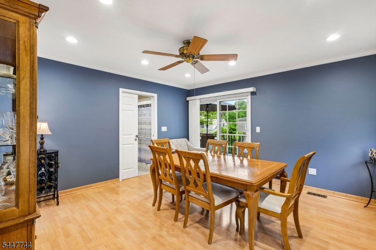
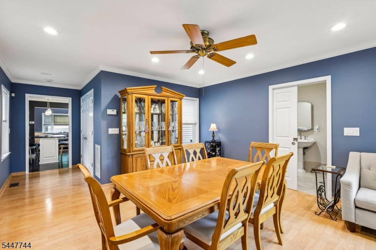
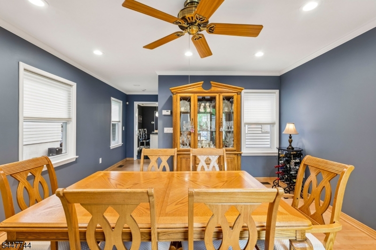
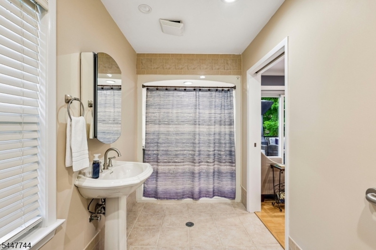
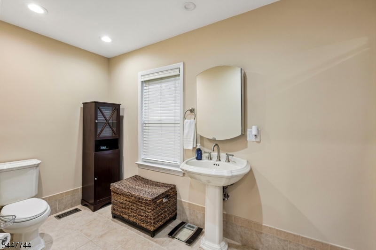
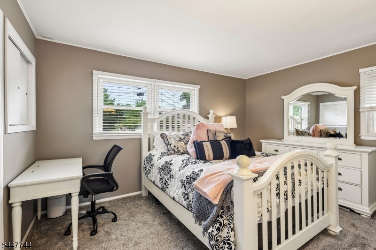
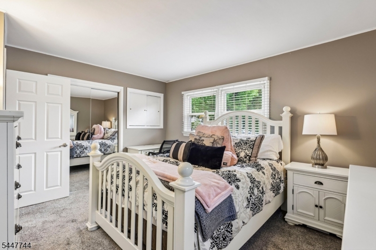
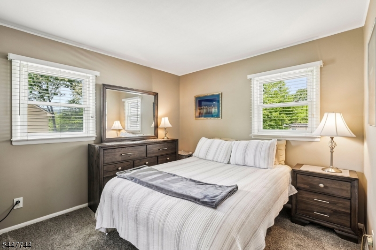
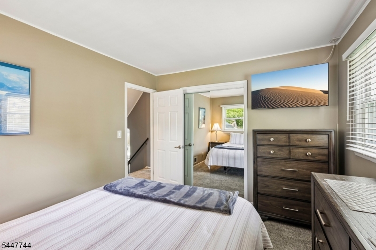
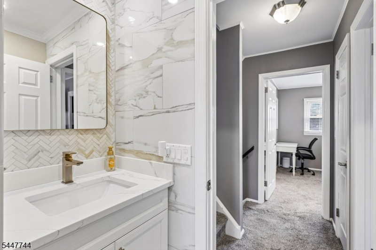
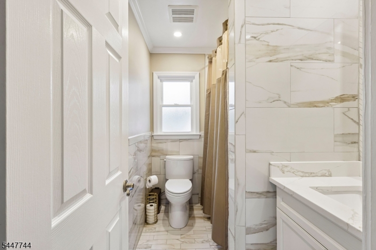
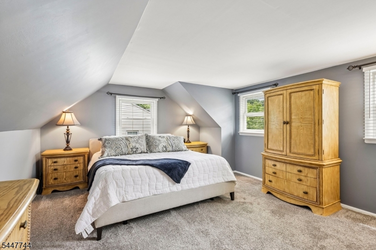
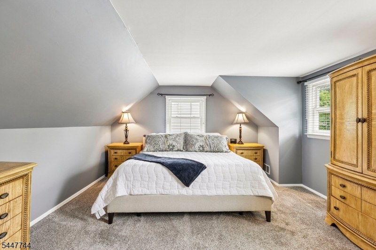
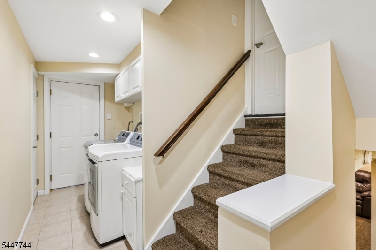
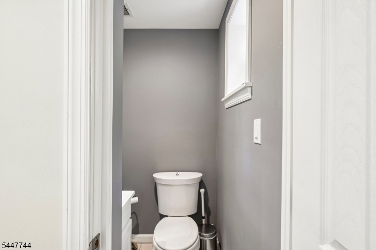
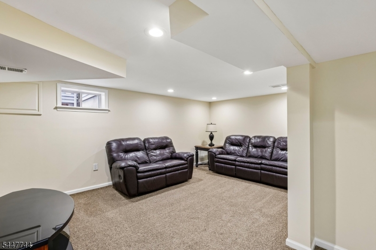
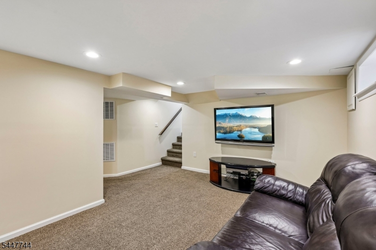
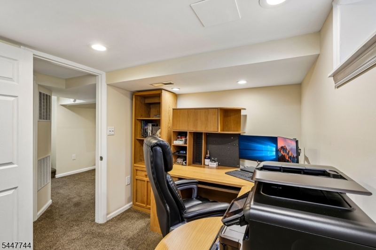
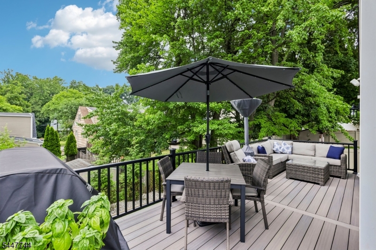
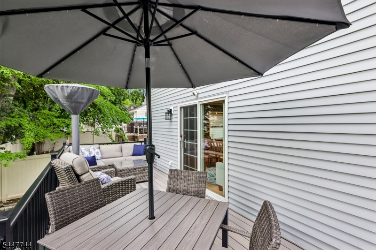
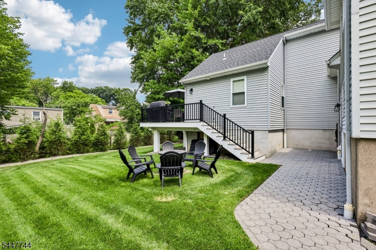
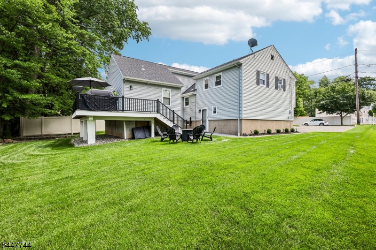
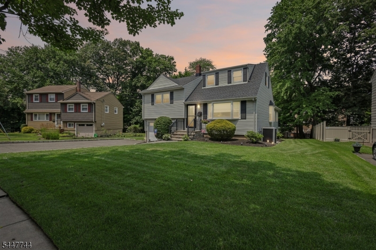
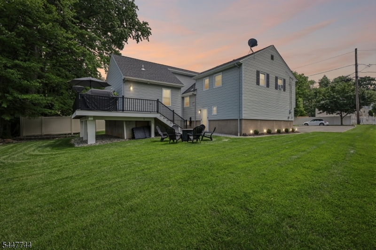
Move right into this beautifully renovated and meticulously maintained 3 bedroom, 2.5 bath, split-level home, nestled on a quiet, highly desirable dead-end street offering minimal traffic, added privacy, and a peaceful neighborhood setting. The stunning eat-in kitchen features a freestanding island with breakfast bar, granite countertops, spacious pantry, and premium GE Cafe appliances, including a double oven and 6-burner cooktop, perfect for everyday living and effortless entertaining. The sun-filled main level offers a bright and inviting living room, a formal dining room, and fully accessible full bath with walk-in shower. Upstairs, the spacious primary bedroom & two additional bedrooms are complemented by a newly renovated bathroom which showcases stylish, modern finishes and exceptional comfort. The finished basement expands the living space with a cozy family room/den & separate home office, ideal for today's flexible lifestyle. Additional highlights include two-zone heating and cooling, newer roof, newer windows, updated insulation, new deck, underground sprinklers, French drains, water-powered sump pump & house alarm system. Ideally located just minutes from Verona's top-rated schools, parks, restaurants, shopping, convenient NYC transportation and the popular, Verona Community Pool. This exceptional home truly has it all! Don't miss this incredible opportunity, schedule your private showing today! GSMLS 4041749

Directions to property: Brookside to Franklin, left on Spruce, right on Westland

MLS Listing ID: 
GSMLS 4041749
Listing Status
Status of the Listing.
Listing Status: 
Active
Listing Status (Local): 
Active
Listing Status Accepting Offers: 
1
Community Information
Elementary: 
FN BROWN
Middle: 
WHITEHORNE
High: 
VERONA
Building Details
Details about the building on a property.
Architectural Style: 
Split Level
Year Built: 
1956
New Construction: 
0
Basement: 
Finished
Interior: 
Blinds, Carbon Monoxide Detector, Security System, Smoke Detector, Window Treatments
Fireplaces: 
No
Construction
Roof: 
Asphalt Shingle
Exterior: 
Vinyl Siding
Exterior Features: 
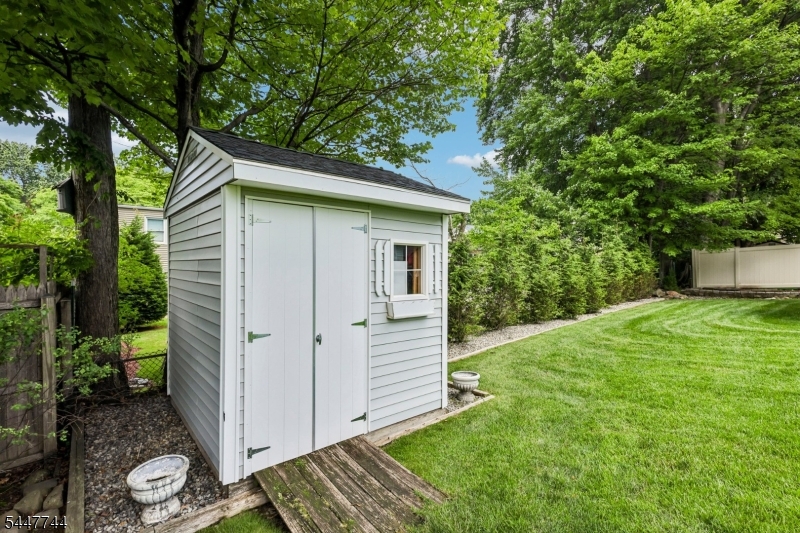
Deck, Sidewalk, Storage Shed, Underground Lawn Sprinkler
Energy Information: 
Electric, Gas-Natural
Porch: 
No
Deck: 
Yes
Room Details
Details about the rooms in the building.
Total Rooms: 
8
Total Bedrooms: 
3
Total Bathrooms: 
3
Total Full-Bathrooms: 
2
Total Half-Bathrooms: 
1
Utilities
Information about utilities available on the property.
Heating System: 
2 Units, Forced Hot Air
Heating System Fuel: 
Gas-Natural
Cooling System: 
2 Units, Central Air
Water Heating System: 
Gas
Water Source: 
Public Water
Sewer: 
Public Sewer
Lot/Land Details
Details about the lots and land features included on the property.
Acres: 
0.18
Lot Size (Dimensions): 
69X111 TRI
Waterfront: 
0
Lot Features
Driveway: 
2 Car Width, Blacktop
Parking Type: 
2 Car Width, Blacktop
Total Parking Spaces: 
4
Garage: 
Attached Garage
Pool: 
No
Fence: 
No
Public Record
Parcel Number: 
1620-01109-0000-00157-0000-
Lot Number: 
157
Annual Tax: 
$14,647.00
Listing Dates
Dates involved in the transaction.
Listing Entry Date/Time: 
7/20/2026
Contract Details
Details about the listing contract.
Possession: 
TBD
Listing Participants
Participants (agents, offices, etc.) in the transaction.
Listing Office Name: 
BHHS FOX & ROACH