
10 Marion Rd | Verona Twp.

$699,000 | 2 Beds | 3 Baths (2 Full, 1 Half)

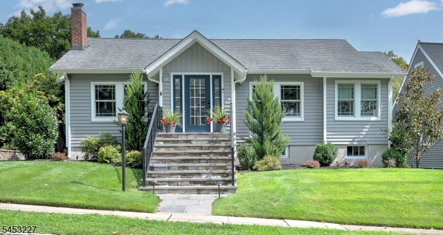
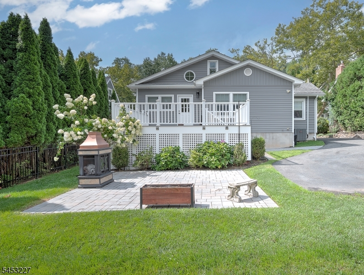
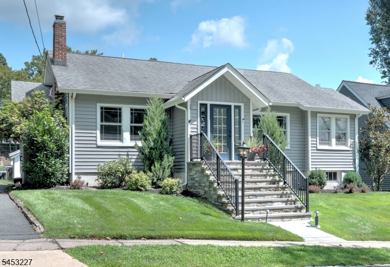
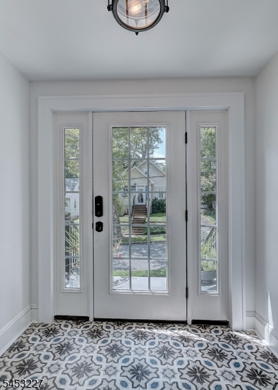
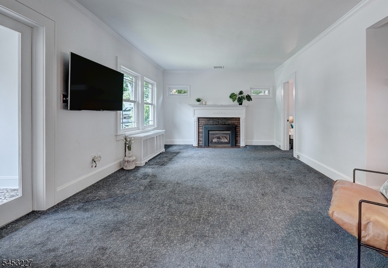
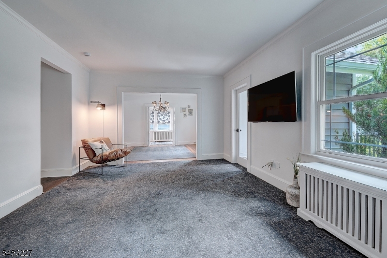
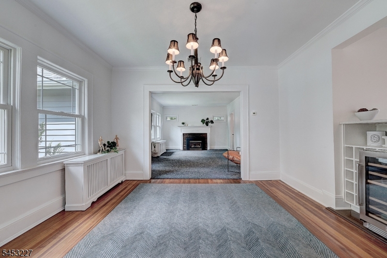
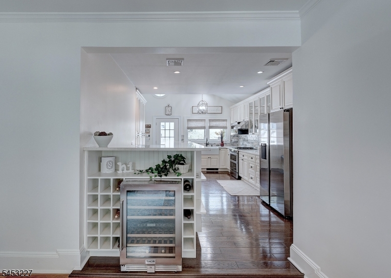
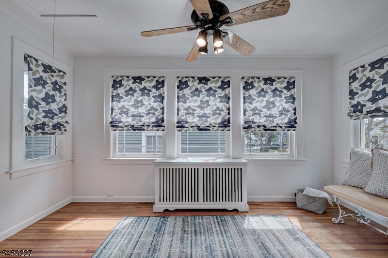
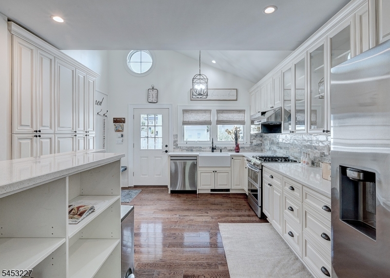
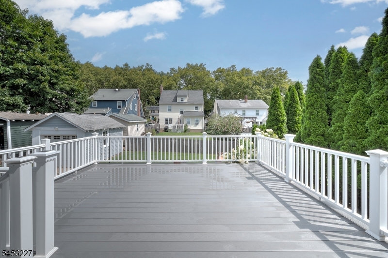
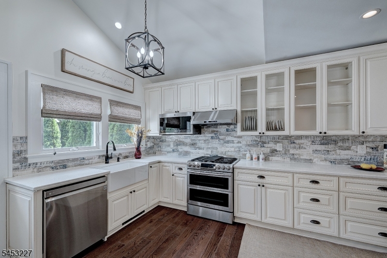
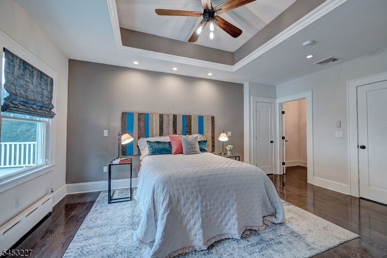
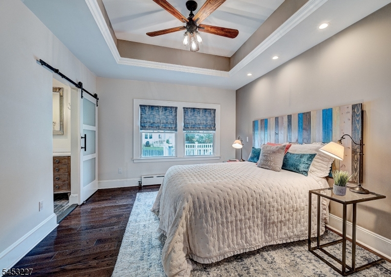
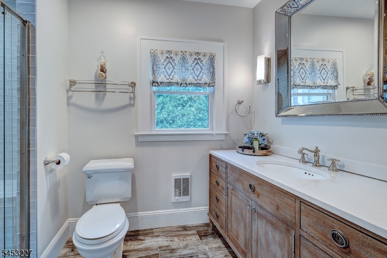
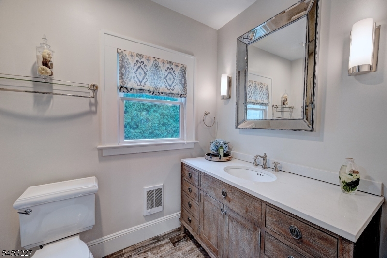
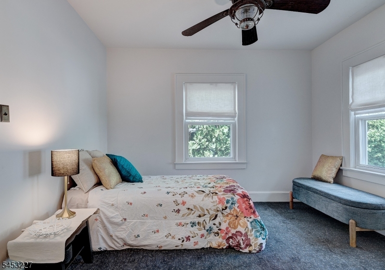
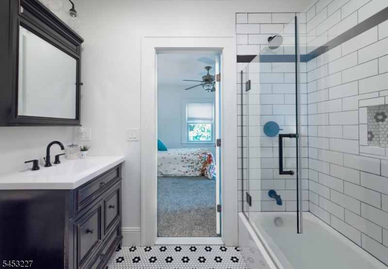
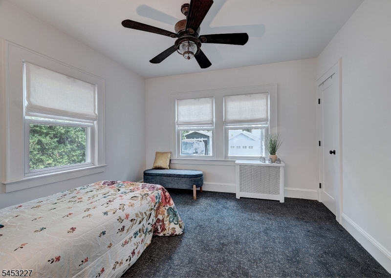
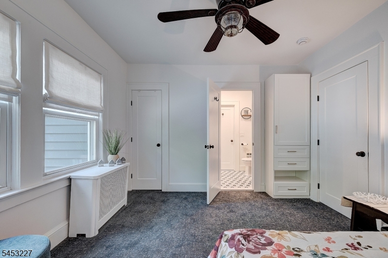
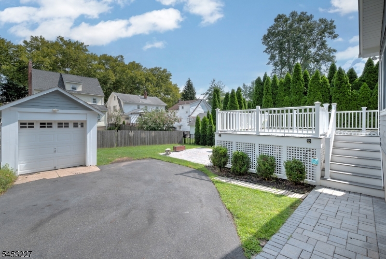
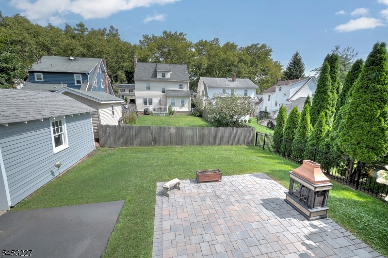
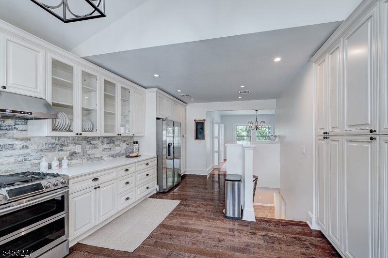
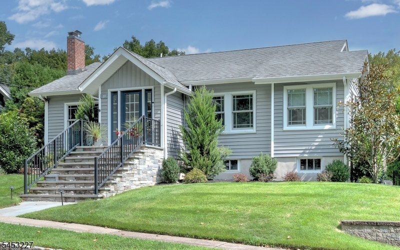
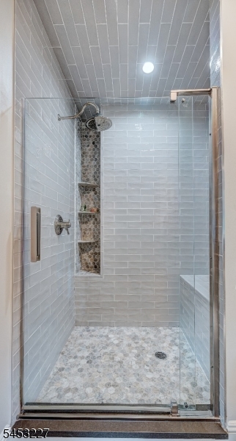
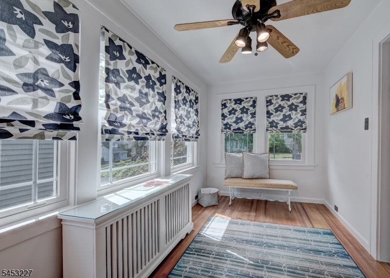
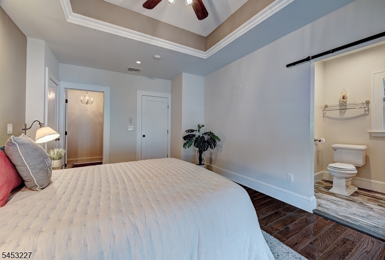

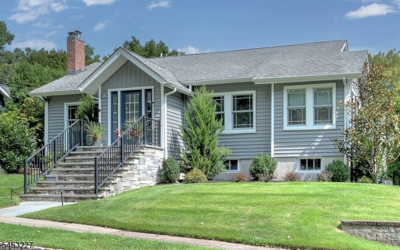
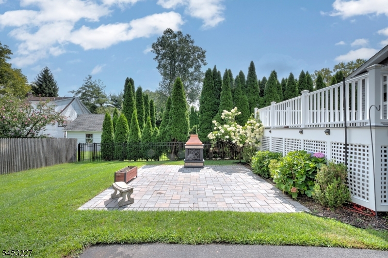
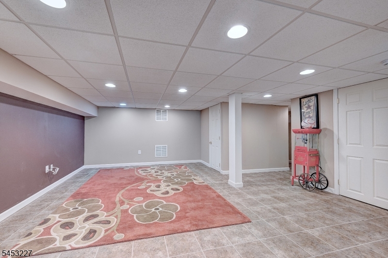
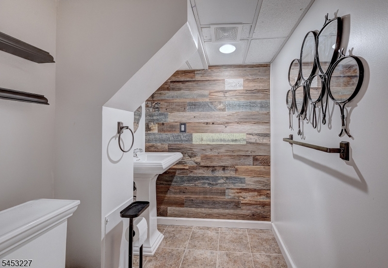
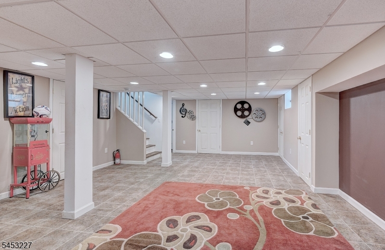
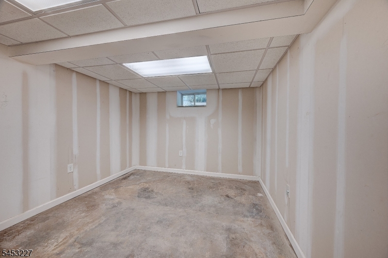
Welcome to 10 Marion Road, a thoughtfully updated and lovingly cared-for Ranch-Style home on a mature tree-lined street in Verona's desirable Southside neighborhood. Turn-key comfortable one-level living plus finished space below, this inviting home has been expanded and improved with an emphasis on comfort, style and functionality. Gleaming hardwood floors run throughout the main level, featuring a welcoming living room with gas fireplace, newer Andersen windows, bright dining room and renovated kitchen. Just off the dining room you'll find a built-in Thor wine refrigerator. The primary bedroom boast a walk-in closet and ensuite bath, while the second bedroom has access to second full bath. A cozy and inviting sitting room off the living room provides flexible space for relaxing, reading or working from home.The finished lower level adds a recreation area, flex room/office, powder room, laundry, walk-in storage. French drains, a sump pump and central air add comfort and peace of mind. Outside, enjoy a newly added deck, lower-level paver patio, pristine landscaped yard, timed lighting, under-deck storage and a one-car garage with upper-level storage. An easy walk to the award-winning Forest Avenue Elementary School, Verona Park, family-owned restaurants, recreation center, community pool and bus transportation, with downtown Verona just minutes away. A warm, well-cared-for and loved home in a wonderfully convenient location. Not to mis GSMLS 4046312

Directions to property: Bloomfield Ave to Forest Ave to Marion Rd.

MLS Listing ID: 
GSMLS 4046312
Listing Status
Status of the Listing.
Listing Status: 
Active
Listing Status (Local): 
Active
Listing Status Accepting Offers: 
1
Community Information
Elementary: 
FOREST AVE
Middle: 
WHITEHORNE
High: 
VERONA
Subdivision: 
Southside Verona
Building Details
Details about the building on a property.
Architectural Style: 
Ranch
Year Built: 
1926
New Construction: 
0
Basement: 
Finished, French Drain, Full
Interior: 
Beam Ceilings, Carbon Monoxide Detector, High Ceilings, Smoke Detector, Window Treatments
Fireplaces: 
Yes
Construction
Roof: 
Asphalt Shingle
Exterior: 
Vinyl Siding
Exterior Features: 
Deck, Patio, Storage Shed
Energy Information: 
Electric, Gas-Natural
Porch: 
No
Deck: 
Yes
Room Details
Details about the rooms in the building.
Total Rooms: 
6
Total Bedrooms: 
2
Total Bathrooms: 
3
Total Full-Bathrooms: 
2
Total Half-Bathrooms: 
1
Master Bathroom 
Level: 
First
Utilities
Information about utilities available on the property.
Heating System: 
Radiators - Steam
Heating System Fuel: 
Gas-Natural
Cooling System: 
Central Air, House Exhaust Fan
Water Heating System: 
Gas
Water Source: 
Public Water
Sewer: 
Public Sewer
Lot/Land Details
Details about the lots and land features included on the property.
Acres: 
0.12
Lot Size (Dimensions): 
50X107
Waterfront: 
0
Lot Features
Driveway: 
1 Car Width, Additional Parking, Blacktop, Common, Driveway-Shared, See Remarks
Parking Type: 
1 Car Width, Additional Parking, Blacktop, Common, Driveway-Shared, See Remarks
Total Parking Spaces: 
0
Garage: 
Detached Garage
Pool: 
No
Fence: 
No
Public Record
Parcel Number: 
1620-02106-0000-00017-0000-
Lot Number: 
17
Annual Tax: 
$14,001.00
Listing Dates
Dates involved in the transaction.
Listing Entry Date/Time: 
8/11/2026
Contract Details
Details about the listing contract.
Possession: 
Flexible
Listing Participants
Participants (agents, offices, etc.) in the transaction.
Listing Office Name: 
BHHS FOX & ROACH