
1 Claridge Dr, 114 | Verona Twp.

$369,900 | 1 Beds | 2 Baths (1 Full, 1 Half) | 1,200 Sq. Ft.

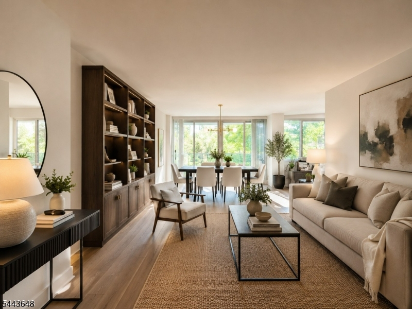
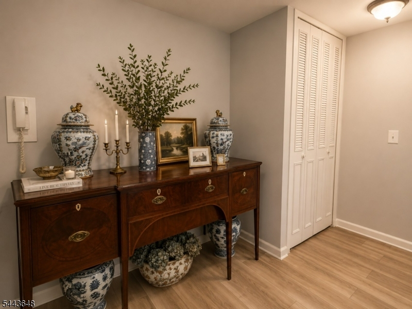
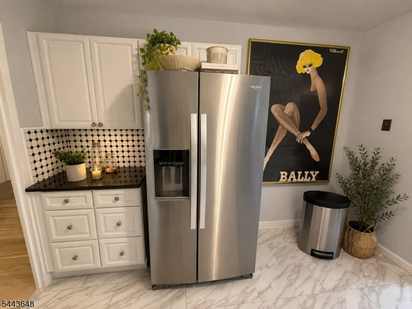
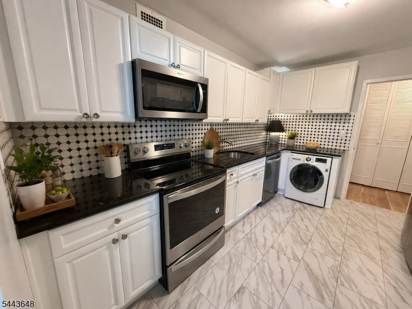
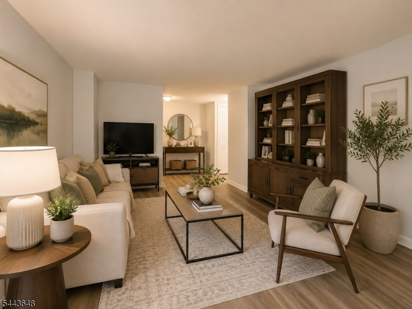
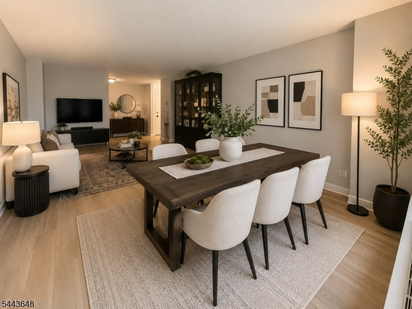
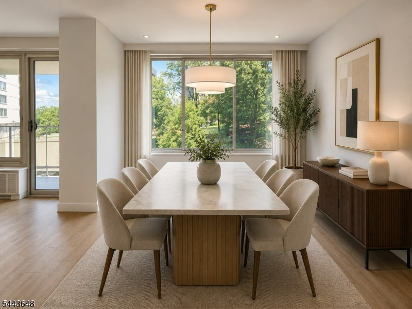
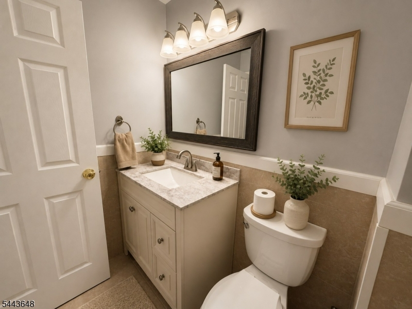
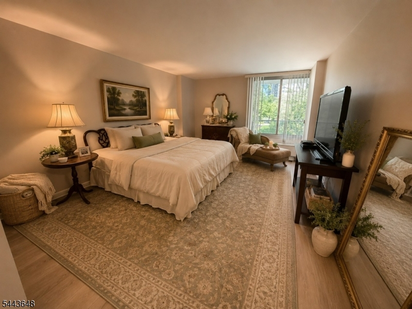
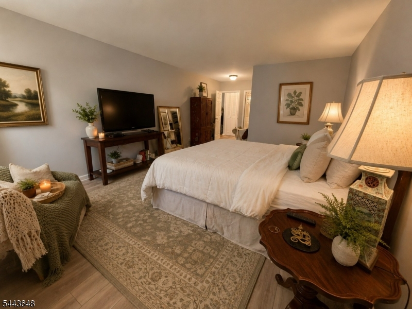
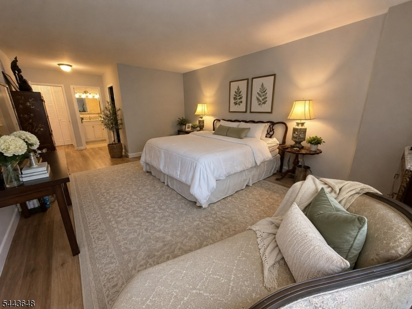
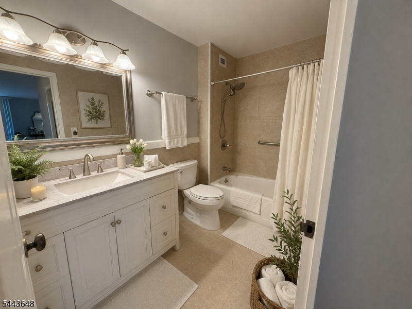
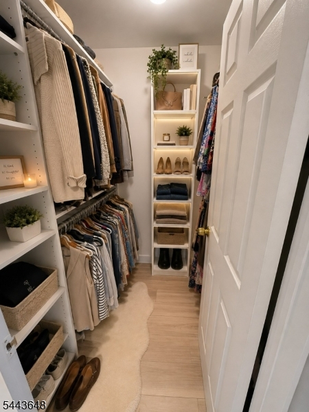
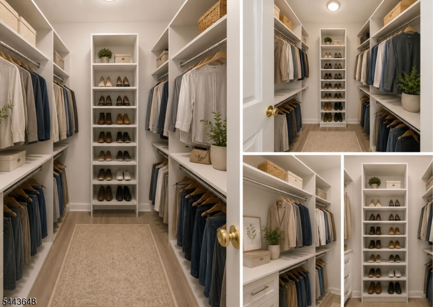
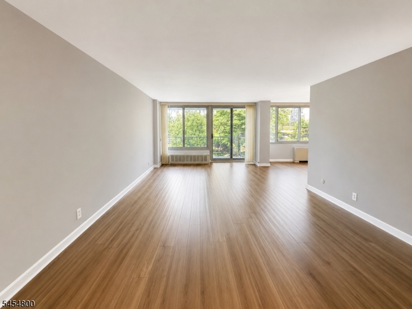
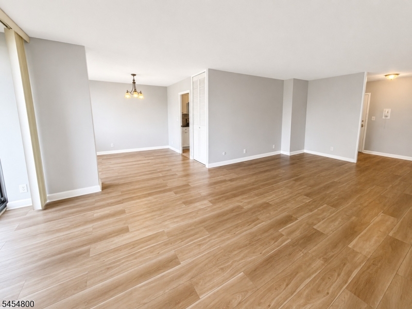
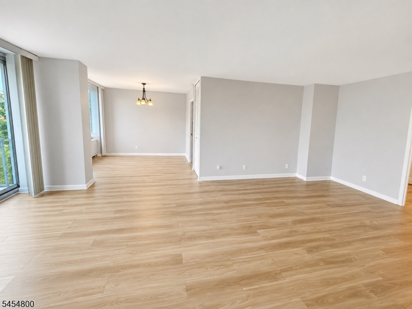
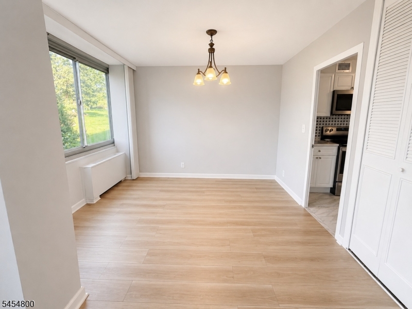
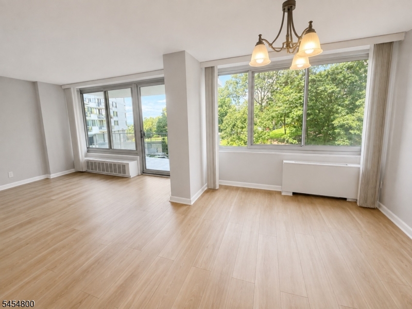
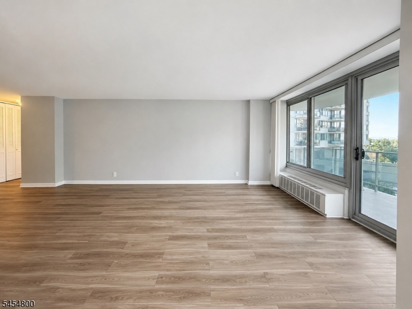
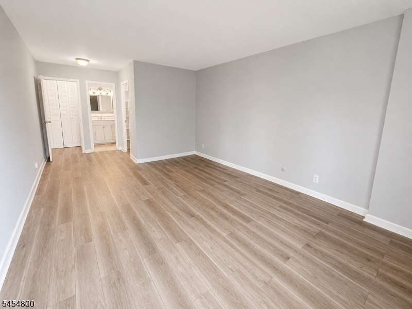
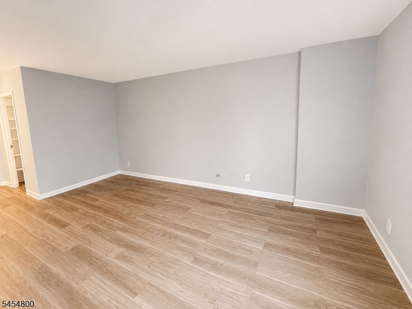
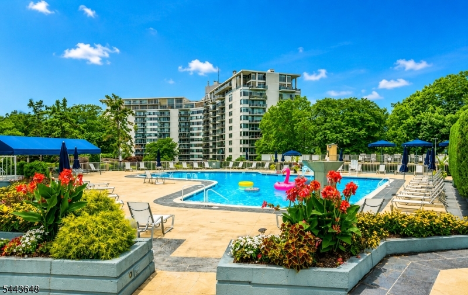
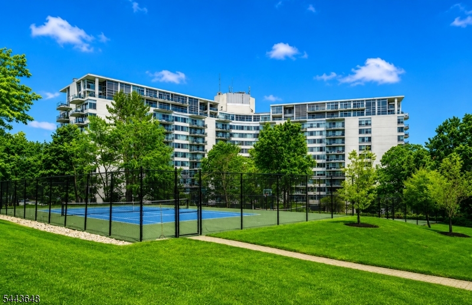
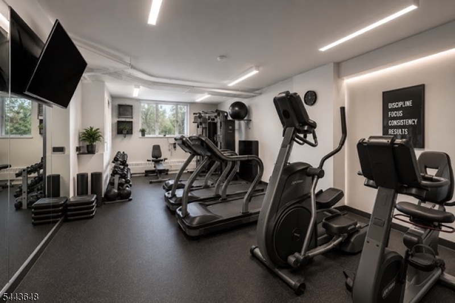
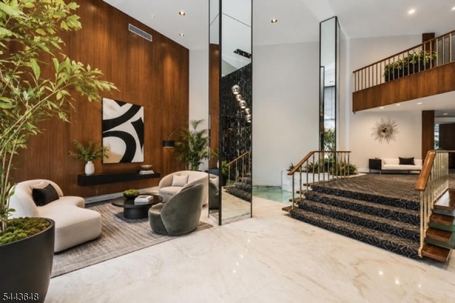
Welcome to this completely renovated 1-bedroom, 1.5-bath residence at the prestigious Claridge House. Thoughtfully redesigned from floor to ceiling, this luxurious condo features new sleek chef's kitchen, beautifully updated bathrooms, modern flooring, and a sophisticated open-concept layout perfect for today's lifestyle. The spacious dining area flows seamlessly into an enormous living room filled with natural light, creating an inviting and elegant atmosphere throughout. Enjoy true one-floor living with stunning views and your own private 1st floor balcony surrounded by lush greenery an ideal retreat for morning coffee or evening relaxation. The generously sized bedroom offers a walk-in closet and ample storage, while the renovated bathrooms and in-unit laundry provide comfort and convenience. The Claridge House offers an exceptional lifestyle with luxury amenities including a welcoming doorman, 24-hour valet service, newly renovated common areas, on-site maintenance, security, outdoor pool, grocery pick-up service, fitness center, tennis court, and private storage. Heat, air conditioning, electric, and water are included in the building's administrative fee for added convenience. Ideally located near NYC transportation, shopping, dining, and entertainment, this condo offers easy access to the vibrant downtown areas of Montclair and Verona. Experience refined living, modern updates, and resort-style amenities in one of the area's most sought-after communities. GSMLS 4047673

Directions to property: Pompton Avenue to Claridge Drive

MLS Listing ID: 
GSMLS 4047673
Listing Status
Status of the Listing.
Listing Status: 
Active
Listing Status (Local): 
Active
Listing Status Accepting Offers: 
1
Community Information
Subdivision: 
The Claridge House 1
Association Fee: 
$1,245
Building Details
Details about the building on a property.
Architectural Style: 
Hi-Rise
Year Built: 
1965
New Construction: 
0
Living Area: 
1,200
Interior: 
High Ceilings
Fireplaces: 
No
Construction
Roof: 
Flat
Exterior: 
Brick
Exterior Features: 
Deck
DisabilityFeatures: 
Yes
Energy Information: 
Electric
Porch: 
No
Deck: 
Yes
Room Details
Details about the rooms in the building.
Total Rooms: 
4
Total Bedrooms: 
1
Total Bathrooms: 
2
Total Full-Bathrooms: 
1
Total Half-Bathrooms: 
1
Master Bathroom 
Level: 
First
Utilities
Information about utilities available on the property.
Heating System: 
2 Units, Electric Filter
Heating System Fuel: 
Electric
Cooling System: 
2 Units, Elec Air Filter
Water Source: 
Public Water
Sewer: 
Public Sewer
Lot/Land Details
Details about the lots and land features included on the property.
Acres: 
0.0
Lot Size (Dimensions): 
9999
Waterfront: 
0
Lot Features
Driveway: 
Assigned
Parking Type: 
Assigned
Total Parking Spaces: 
0
Pool: 
Yes
Fence: 
No
Public Record
Parcel Number: 
1620-00101-0000-00001-0000-C0114
Lot Number: 
1
Annual Tax: 
$5,877.00
Listing Dates
Dates involved in the transaction.
Listing Entry Date/Time: 
8/19/2026
Contract Details
Details about the listing contract.
Possession: 
AT CLOSING
Listing Participants
Participants (agents, offices, etc.) in the transaction.
Listing Office Name: 
COLDWELL BANKER REALTY