1 Mt Vernon Square | Verona Twp.

$599,000 | 3 Beds | 3 Baths (2 Full, 1 Half) | 1,548 Sq. Ft.

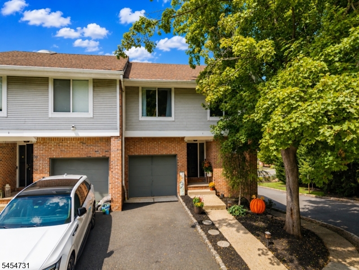
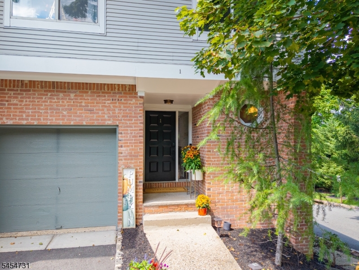
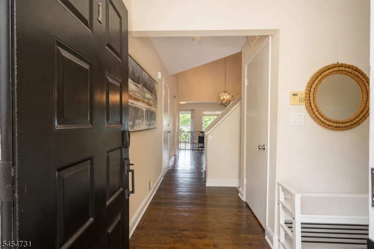
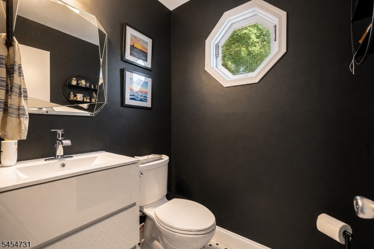
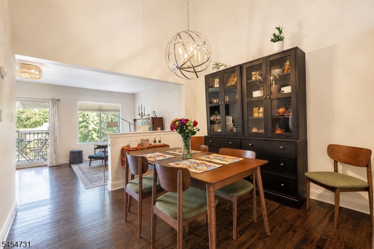
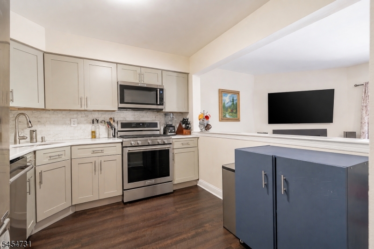
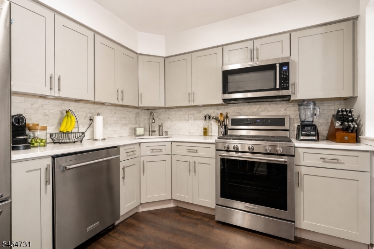
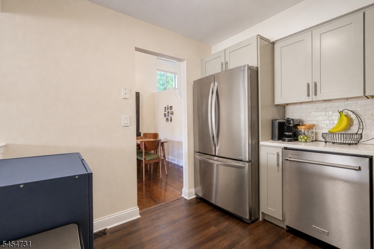
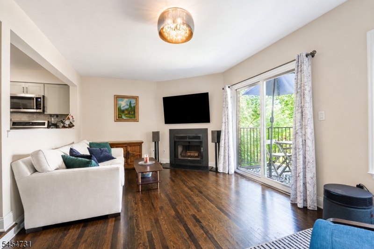
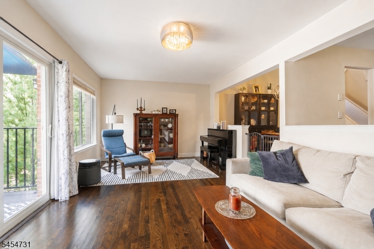
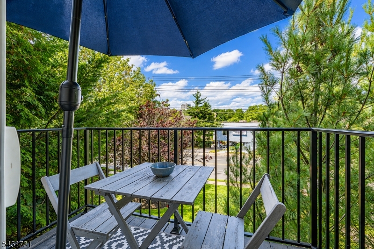
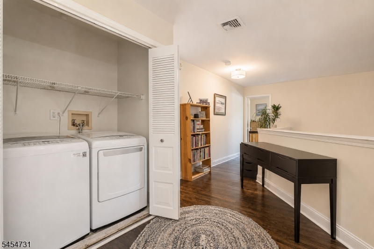
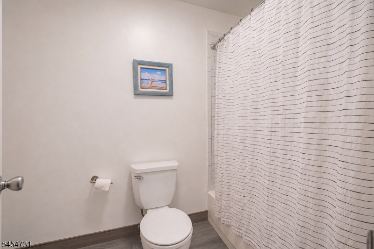
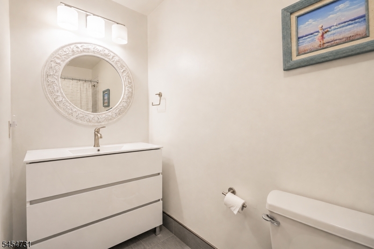
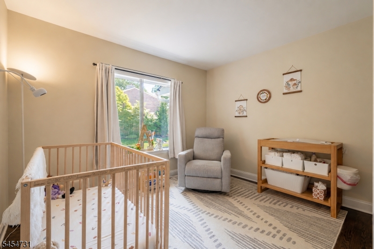
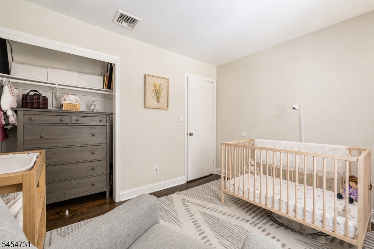
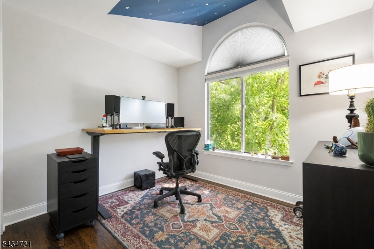
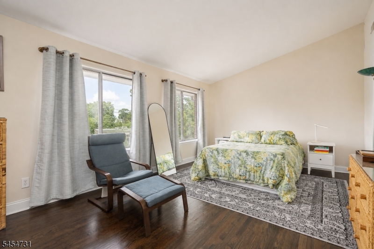

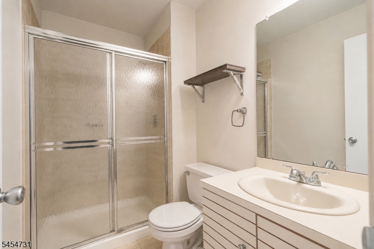
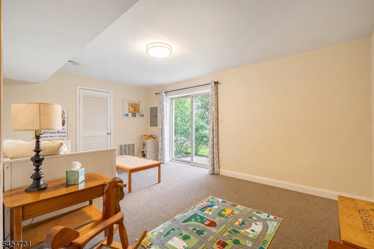
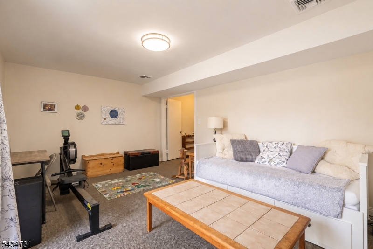
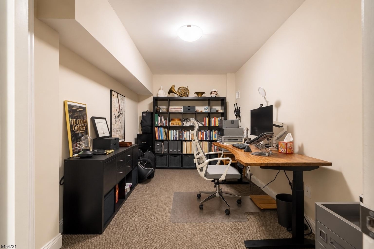
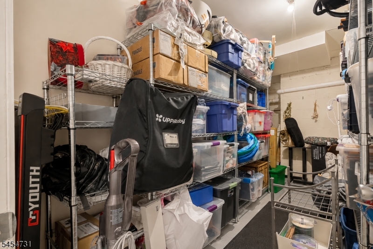
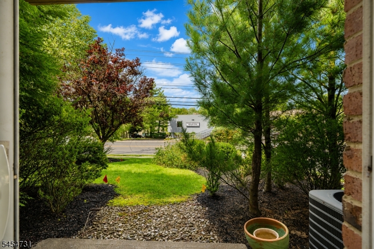
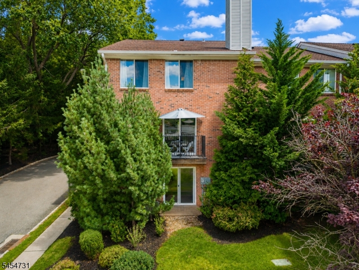
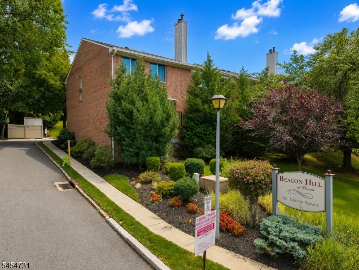
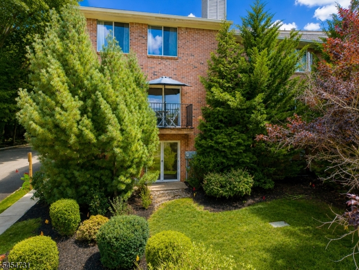
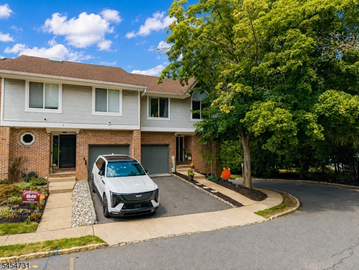
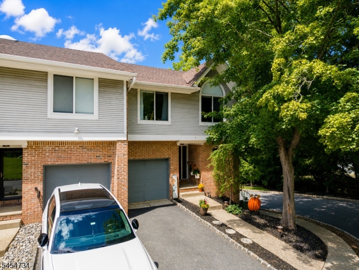
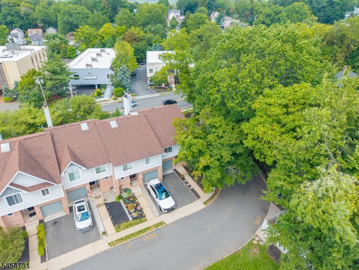
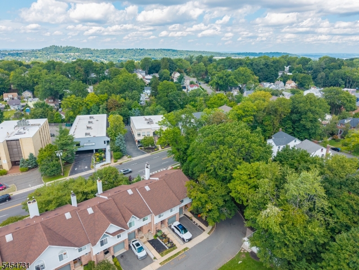
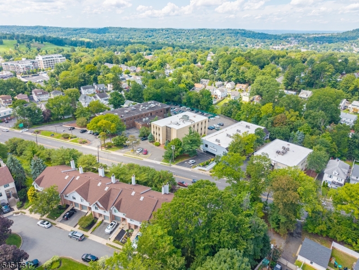
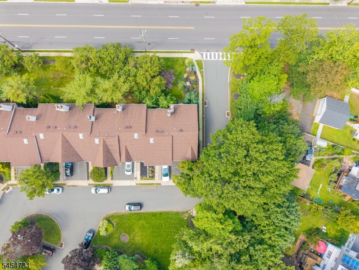
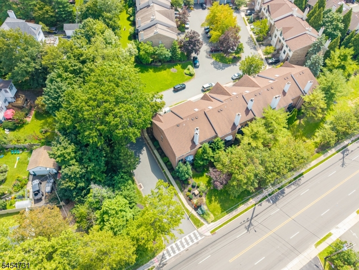
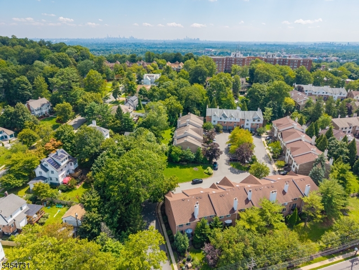
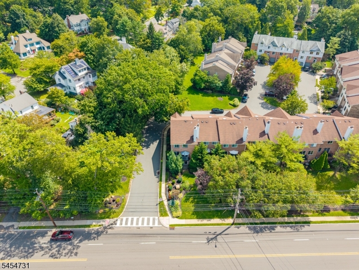
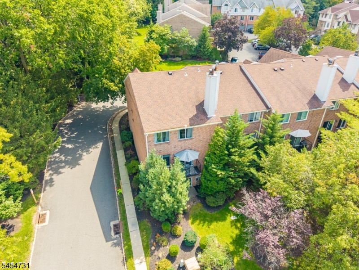
The sun shines bright in this pristine end-unit townhome in Beacon Hill, a stone's throw from Montclair's shops, dining, and NYC transit.Soaring ceilings and abundant windows showcase this up-dated 3 BR, 2.5 Bath home. The open main level includes a LR with wood burning fireplace and sliders to the balcony, a gracious dining room and up-dated kitchen with quartz counters, marble backsplash, new stove/microwave/dishwasher installed in 2022. A convenient powder room is located on the first floor. Upstairs is a large primary suite with 2 double closets, second floor laundry, gorgeous HW floors, and 2 additional BR's. Basement FR with patio sliders, flex office/BR plus storage that could convert to a guest suite bath. GSMLS 4047697

Directions to property: Pompton Avenue to Mt. Vernon Square

MLS Listing ID: 
GSMLS 4047697
Listing Status
Status of the Listing.
Listing Status: 
Active
Listing Status (Local): 
Coming Soon
Listing Status Accepting Offers: 
0
Community Information
Elementary: 
LANING AVE
Middle: 
WHITEHORNE
High: 
VERONA
Subdivision: 
Beacon Hill
Association Fee: 
$412
Building Details
Details about the building on a property.
Architectural Style: 
Townhouse-End Unit
Year Built: 
1987
New Construction: 
0
Living Area: 
1,548
Basement: 
Finished-Partially, French Drain, Walkout
Interior: 
Carbon Monoxide Detector, Cathedral Ceiling, Fire Extinguisher, High Ceilings, Smoke Detector, Window Treatments
Fireplaces: 
Yes
Construction
Roof: 
Asphalt Shingle
Exterior: 
Brick, Vinyl Siding
Exterior Features: 
Curbs, Deck, Patio, Sidewalk, Thermal Windows/Doors, Underground Lawn Sprinkler
DisabilityFeatures: 
No
Energy Information: 
Electric, Gas In Street, Gas-Natural
Porch: 
No
Deck: 
Yes
Room Details
Details about the rooms in the building.
Total Rooms: 
7
Total Bedrooms: 
3
Total Bathrooms: 
3
Total Full-Bathrooms: 
2
Total Half-Bathrooms: 
1
Master Bathroom 
Level: 
Second
Utilities
Information about utilities available on the property.
Heating System: 
1 Unit, Forced Hot Air
Heating System Fuel: 
Electric, Gas-Natural
Cooling System: 
1 Unit, Central Air
Water Heating System: 
Gas
Water Source: 
Public Water
Sewer: 
Public Sewer
Lot/Land Details
Details about the lots and land features included on the property.
Acres: 
0.0
Lot Size (Dimensions): 
1800
Waterfront: 
0
Lot Features
Driveway: 
1 Car Width, Blacktop, Off-Street Parking, Paver Block
Parking Type: 
1 Car Width, Blacktop, Off-Street Parking, Paver Block
Total Parking Spaces: 
2
Garage: 
Built-In Garage, Garage Door Opener, On-Street Parking, See Remarks
Pool: 
No
Fence: 
No
Public Record
Parcel Number: 
1620-00207-0000-00001-0000-C0001
Lot Number: 
1
Annual Tax: 
$10,273.00
Listing Dates
Dates involved in the transaction.
Listing Entry Date/Time: 
8/19/2026
Contract Details
Details about the listing contract.
Exclusions: 
All personal items and furniture.
Possession: 
TBA
Listing Participants
Participants (agents, offices, etc.) in the transaction.
Listing Office Name: 
VILLAGE SQUARE REALTORS