
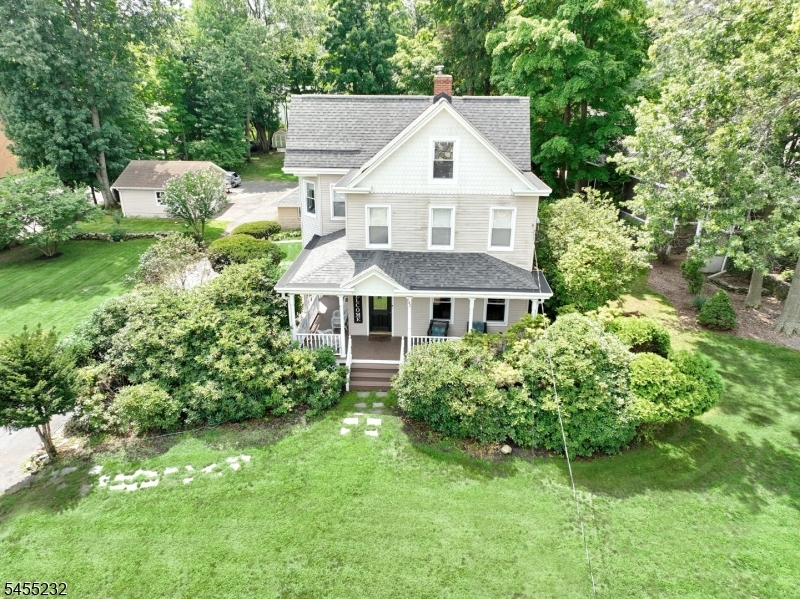
142 Wyckoff | Waldwick Boro

$809,000 | 3 Beds | 2 Baths (2 Full) | 36,590 Sq. Ft.

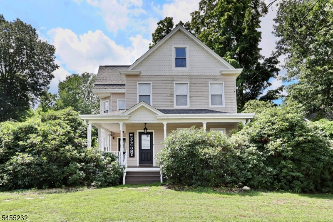
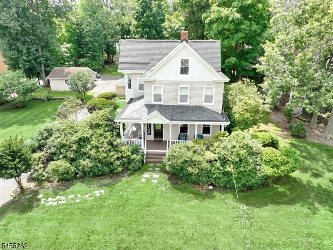
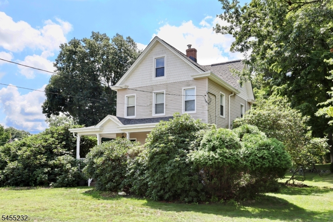
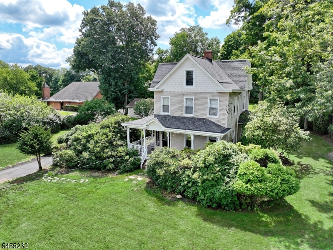
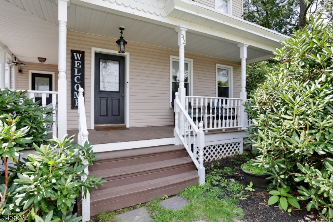
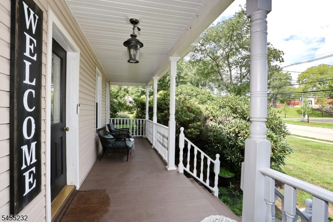
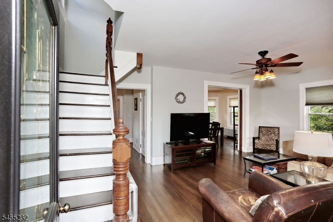
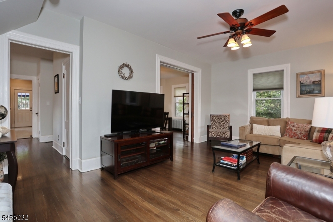
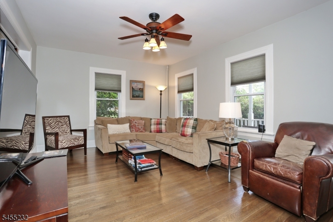
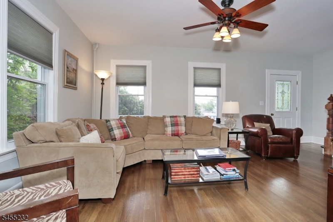
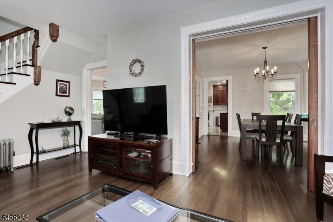
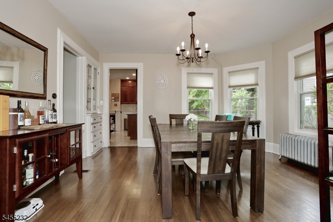
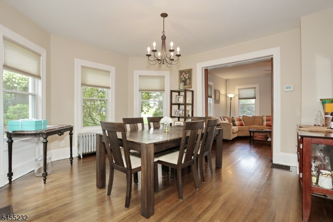
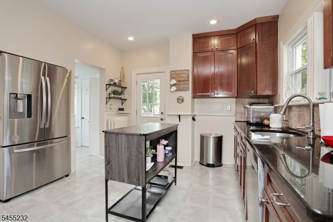
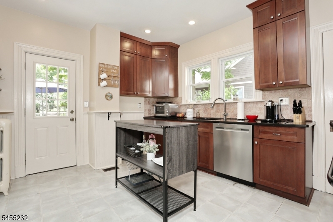
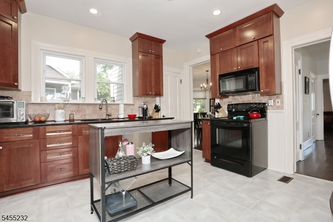
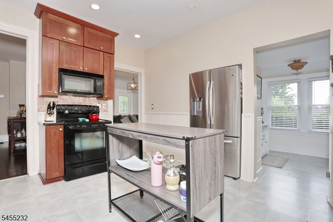
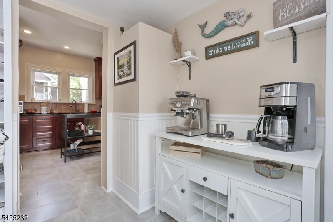
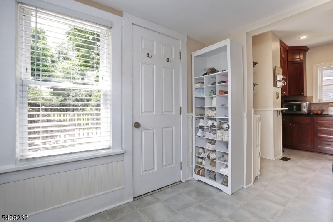
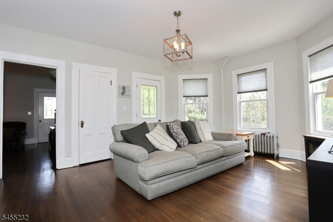
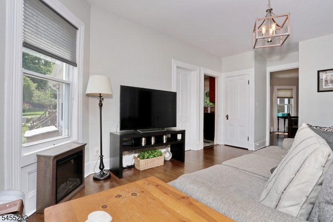
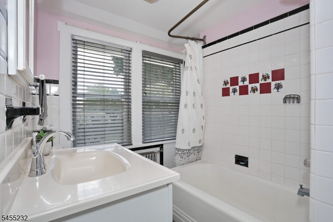
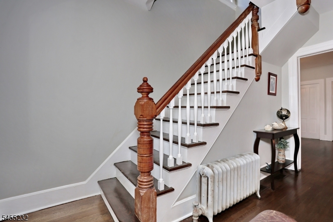
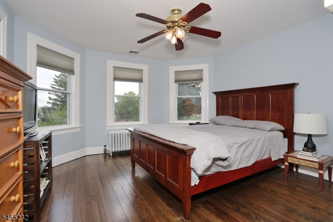
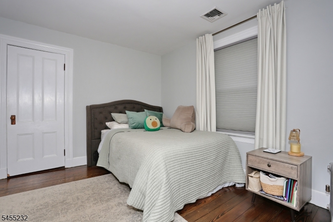
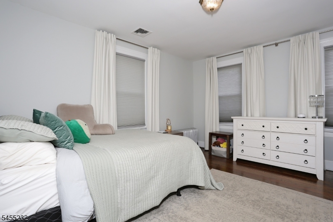
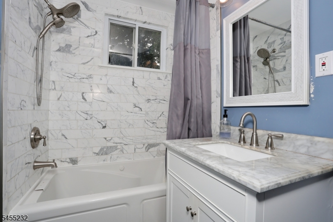
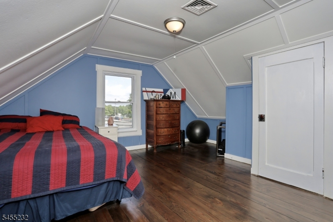
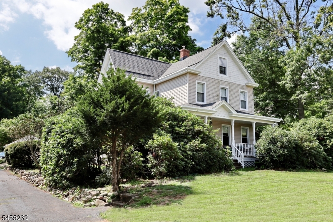
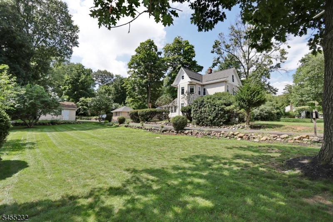
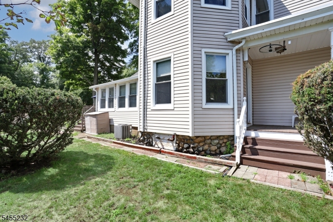
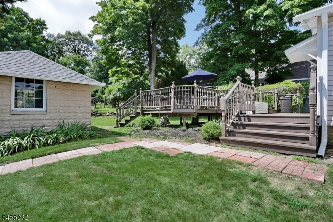
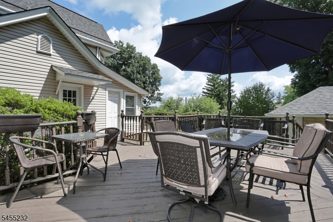
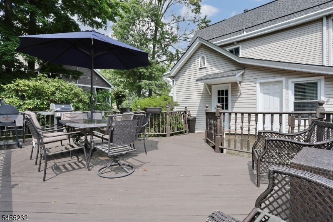
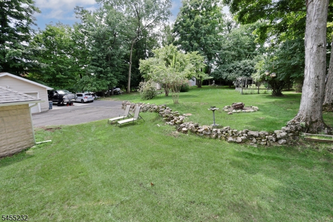
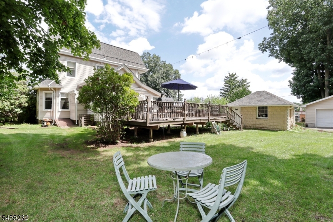
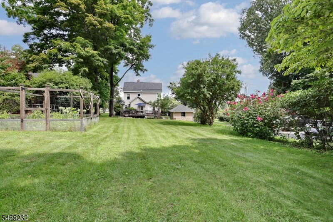
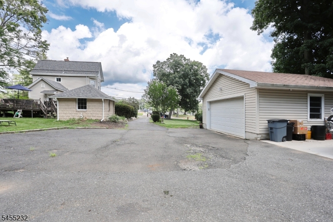
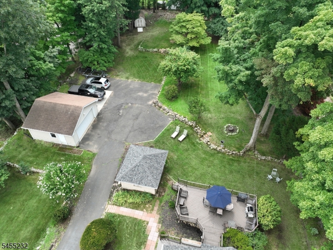
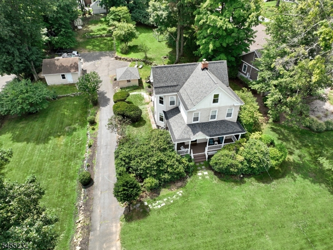
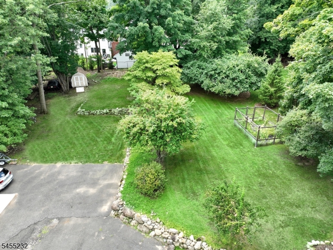
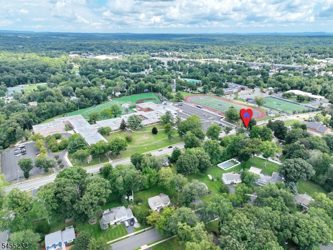
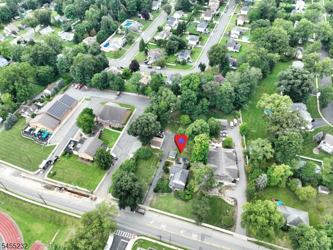
Welcome to a truly special Waldwick property where classic character, abundant land, and commuter convenience come together in a way that is increasingly difficult to find. Set on an impressive .84 acre parcel, this warm and inviting home offers a wonderful combination of charm, comfort, and flexibility, all in one of Bergen County's most desirable commuter communities. Inside, the home offers approximately 1,686 square feet of living space with the character and warmth of an older home while providing the move-in-ready condition today's buyers are looking for. The property is complimented by a garage and additional outbuilding, creating exceptional opportunities for storage, hobbies, a workshop, home office, or simply having the extra space that is so difficult to find in a suburban setting. With approximately .84 acres, the expansive grounds provide room to garden, play, entertain, relax, and enjoy the outdoors, offering a sense of space and privacy rarely found in Waldwick. Waldwick offers the best of suburban living with a vibrant community, excellent local amenities, and convenient access to NYC via NJ Transit. The nearby train station provides a valuable connection to Hoboken and NYC while allowing you to come home to the space and character of Bergen County. A property with this combination of character, condition, land and location is a rare find. 142 Wyckoff Avenue in Waldwick offers something different from the typical Waldwick offering. See this home today! GSMLS 4048027

Directions to property: Crescent Avenue to Wyckoff Avenue 142 in Waldwick.

MLS Listing ID: 
GSMLS 4048027
Listing Status
Status of the Listing.
Listing Status: 
Active
Listing Status (Local): 
Active
Listing Status Accepting Offers: 
1
Community Information
Elementary: 
CRESCENT
Middle: 
WALDWICK
High: 
WALDWICK
Building Details
Details about the building on a property.
Architectural Style: 
Colonial
Year Built: 
1900
New Construction: 
0
Living Area: 
36,590
Basement: 
Bilco-Style Door, Full, Unfinished
Fireplaces: 
No
Construction
Roof: 
Asphalt Shingle
Exterior: 
Vinyl Siding
Exterior Features: 
Deck, Outbuilding(s), Workshop
Energy Information: 
Electric, Gas In Street
Porch: 
No
Deck: 
Yes
Room Details
Details about the rooms in the building.
Total Rooms: 
8
Total Bedrooms: 
3
Total Bathrooms: 
2
Total Full-Bathrooms: 
2
Total Half-Bathrooms: 
0
Utilities
Information about utilities available on the property.
Heating System: 
1 Unit, Radiators - Steam
Heating System Fuel: 
Oil Tank Above Ground - Inside
Cooling System: 
2 Units, Central Air
Water Source: 
Public Water
Sewer: 
Public Sewer
Lot/Land Details
Details about the lots and land features included on the property.
Acres: 
0.84
Lot Size (Dimensions): 
.84 AC
Waterfront: 
0
Lot Features
Driveway: 
Driveway-Exclusive
Parking Type: 
Driveway-Exclusive
Total Parking Spaces: 
6
Garage: 
Detached Garage
Pool: 
No
Fence: 
No
Public Record
Parcel Number: 
1164-00134-0000-00007-0002-
Lot Number: 
7.02
Annual Tax: 
$13,556.00
Listing Dates
Dates involved in the transaction.
Listing Entry Date/Time: 
8/20/2026
Contract Details
Details about the listing contract.
Exclusions: 
None
Possession: 
Flexible
Listing Participants
Participants (agents, offices, etc.) in the transaction.
Listing Office Name: 
MISSION REALTY, LLC