
9402 Warrens Way | Wanaque Boro
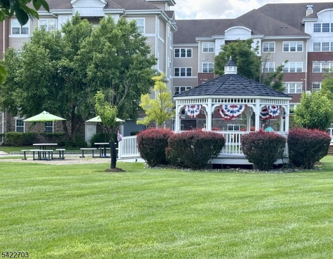
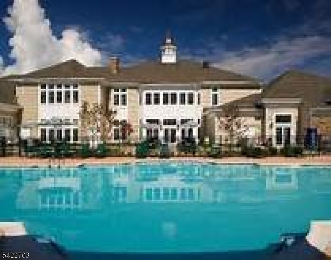
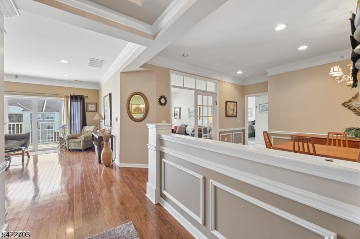
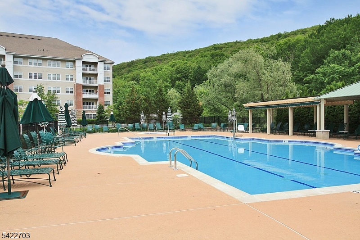
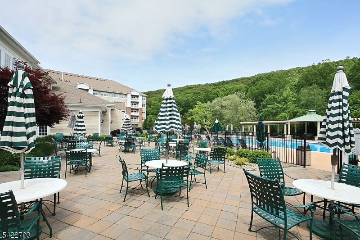
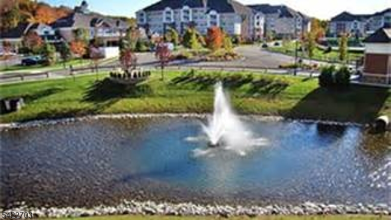
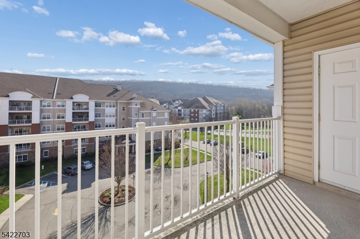
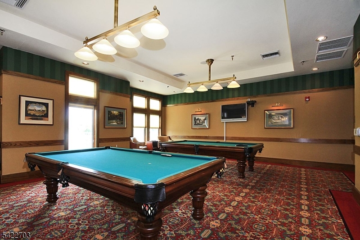
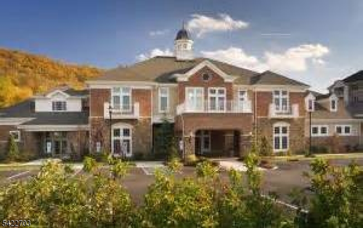
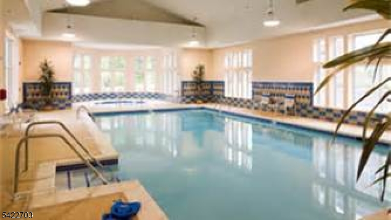
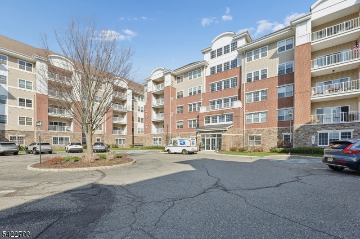
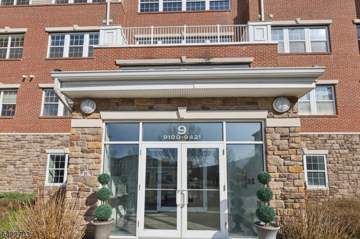
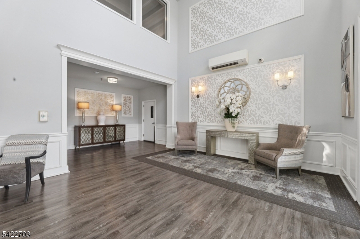
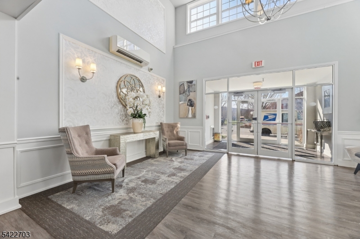
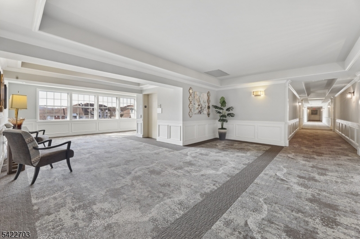
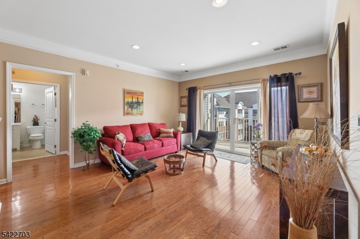
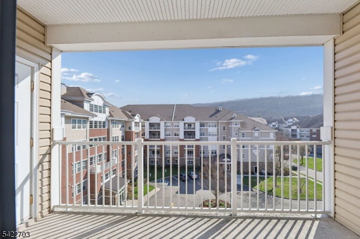
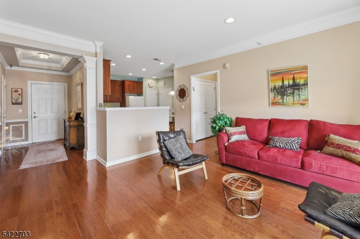
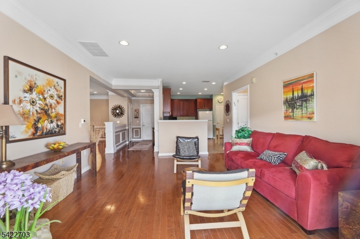
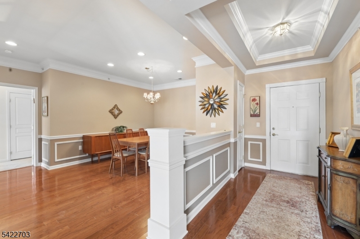
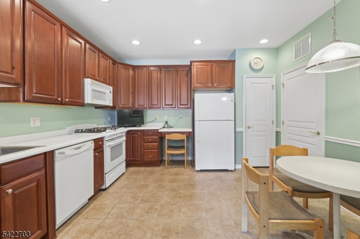
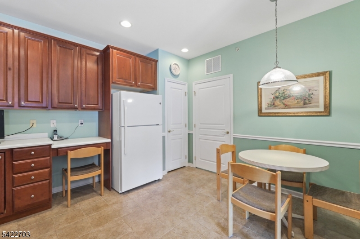
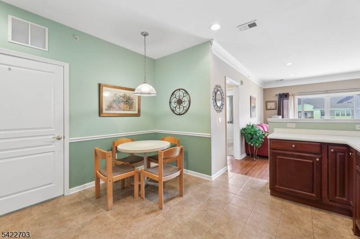
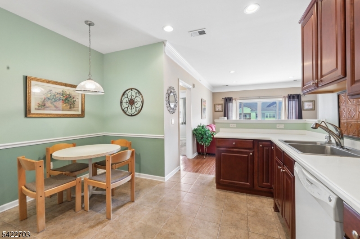
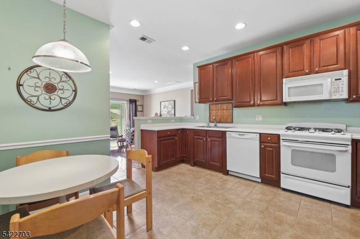
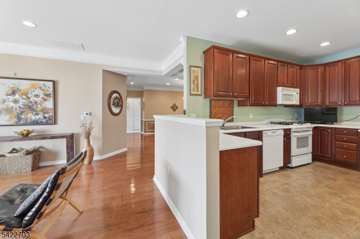
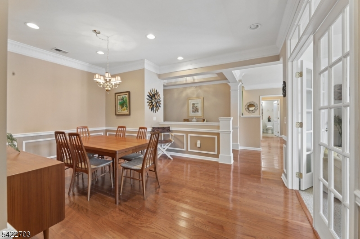
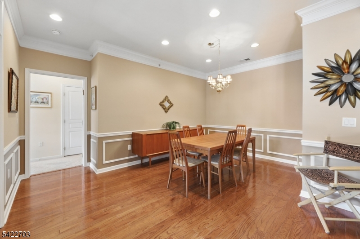
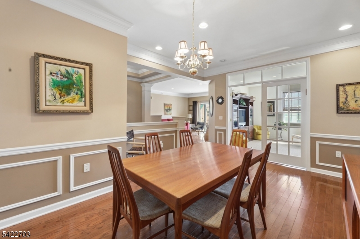
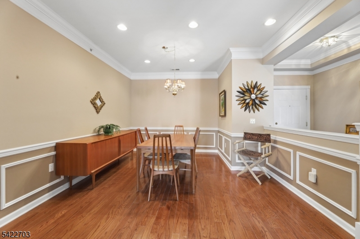
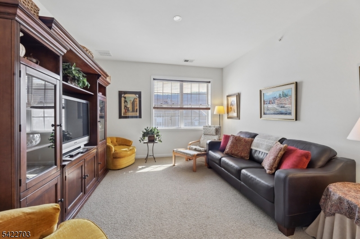
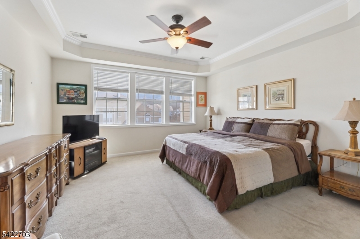
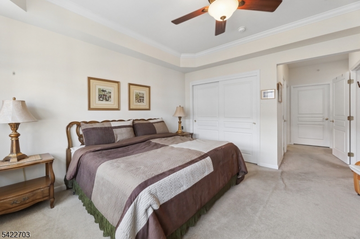
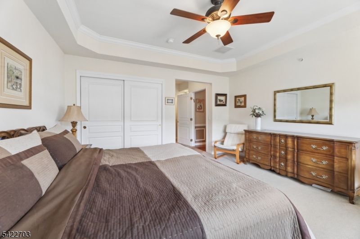
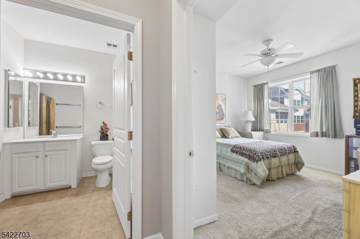
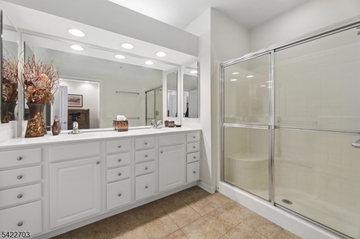
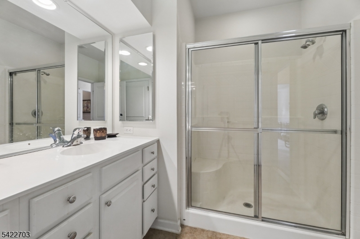
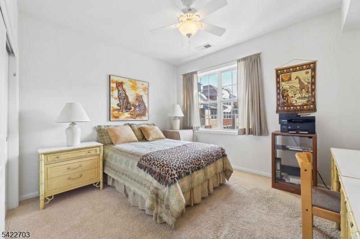
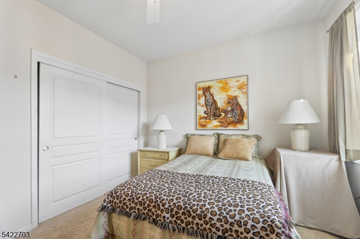
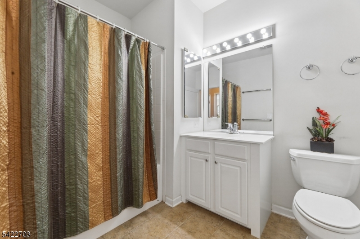
SELLER IS OFFERING TO PAY 3 MONTHS HOA FEES. DEEDED GARAGE - TOP FLOOR UNIT. Park your car in the deeded garage and take the elevator right to your door. Enjoy resort-style living with luxury, comfort & convenience in this 55+ community with 24-hour gated security. DEEDED GARAGE under building with elevator right to your door. This spacious top-floor 2 bedroom, 2 bath residence offers thoughtful design & elegant living throughout. The bright kitchen provides ample space for a table & chairs. The large utility room offers abundant storage and convenient washer/dryer. French doors just off the formal DR open to a versatile den or cozy family room, home office, or guest space. The sliding glass doors in the LR lead to a covered balcony; the perfect spot to enjoy morning coffee or relax at day's end. The primary BR suite is a peaceful retreat, highlighted by a tray ceiling and a spacious walk-in-closet. The spa-inspired en-suite bath includes walk-in shower with built-in seat, double vanity sinks, and private water closet. Wanaque Reserve features a wealth of amenities: clubhouse, fitness center, steam/sauna rooms, indoor/outdoor pools, arts/crafts studio, movie theater, library, walking & biking trails, bocce ball, tennis/pickleball courts, restaurant, card room, ballroom, billiards, and more. Don't let this opportunity pass you by. Experience the unrivaled lifestyle that this exceptional condominium has to offer. REFRIG LESS THAN 1 YEAR OLD & HW HEATER LESS THAN 2 YEARS OLD. GSMLS 4019858
Directions to property: Ringwood Ave to Warrens Way


