
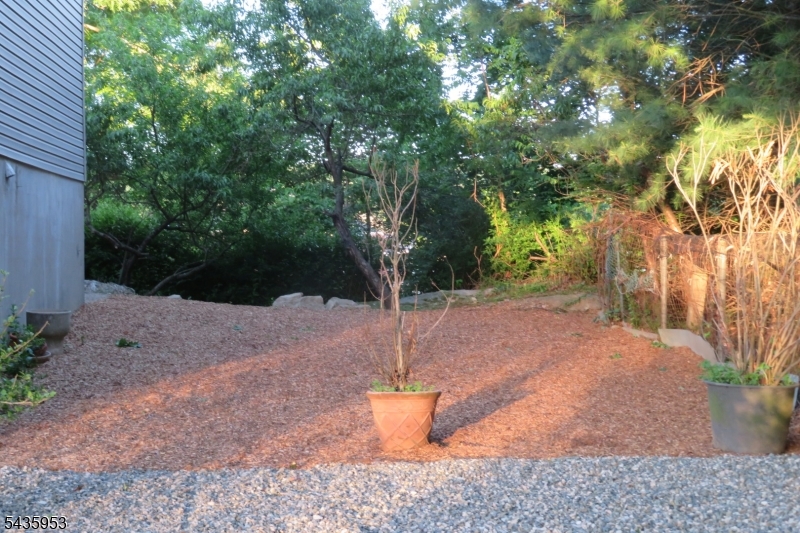
25 Storms Ave, B | Wanaque Boro

$4,500 | 4 Beds | 3 Baths (3 Full)

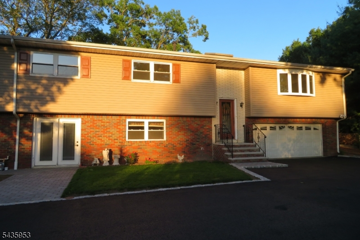
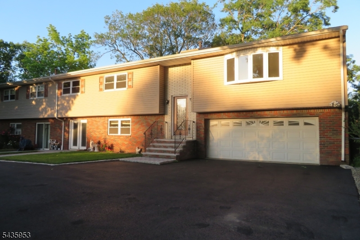
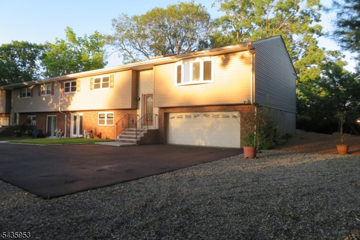
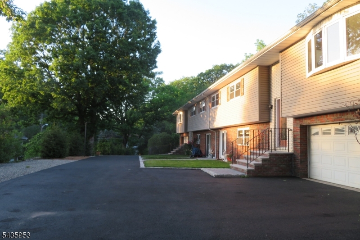
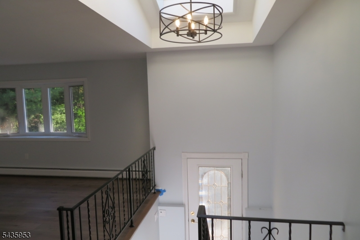
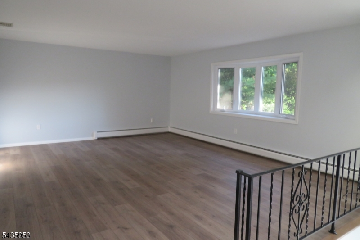
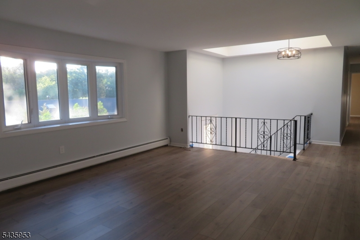
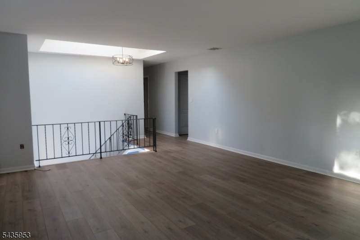
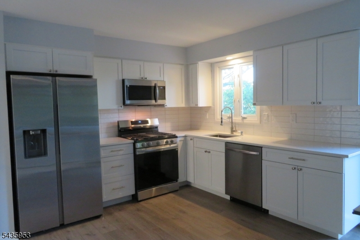
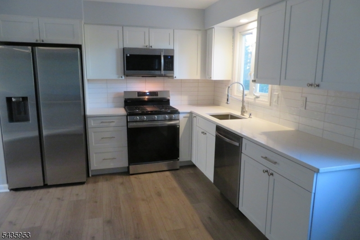
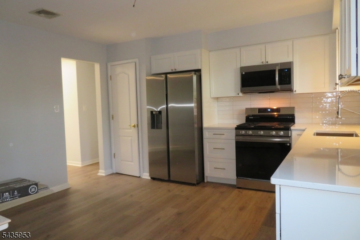
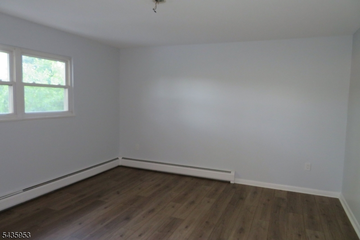
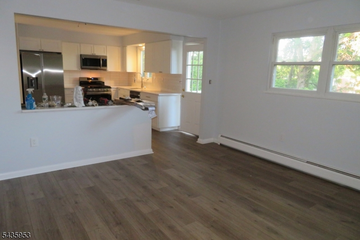
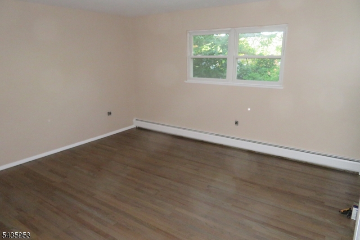
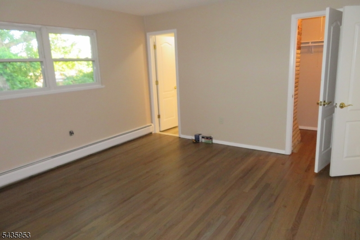
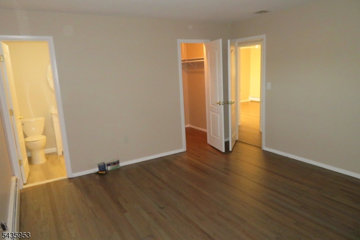
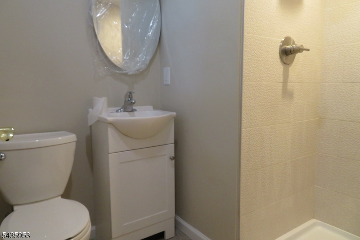
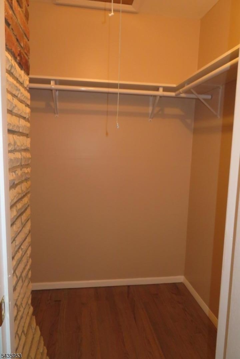
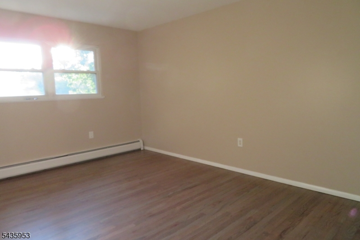
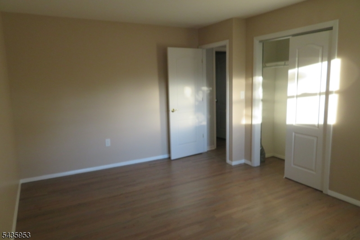
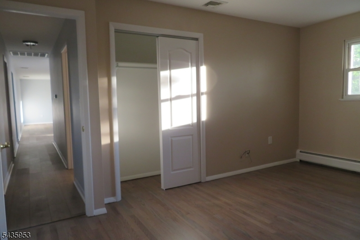
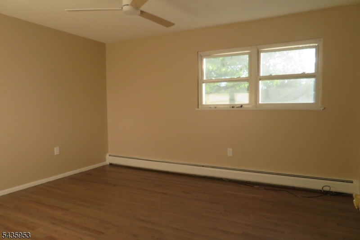
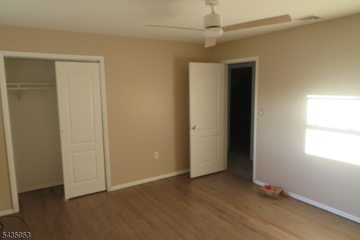
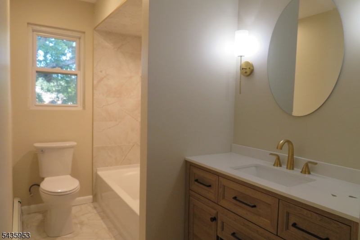
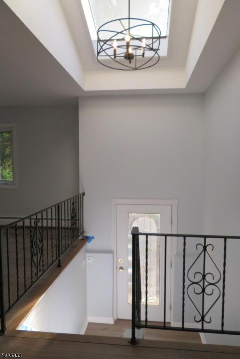
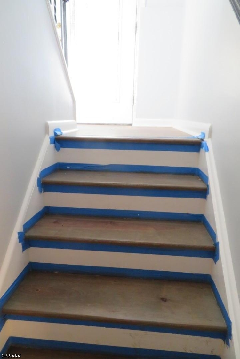
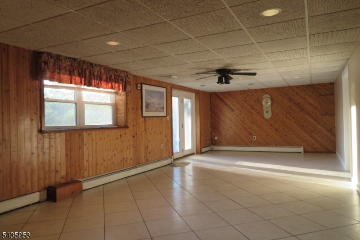
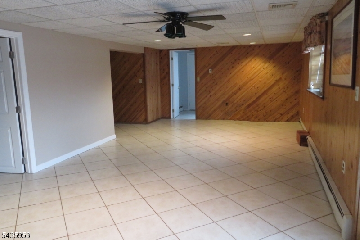
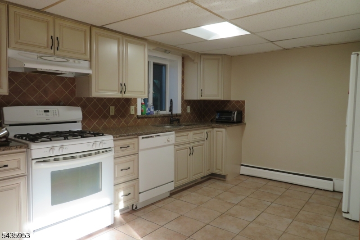
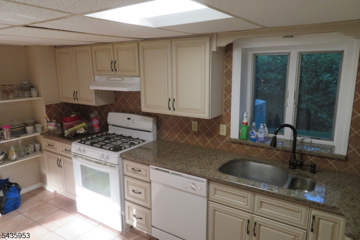
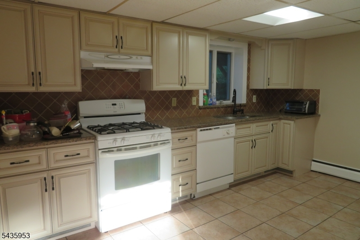
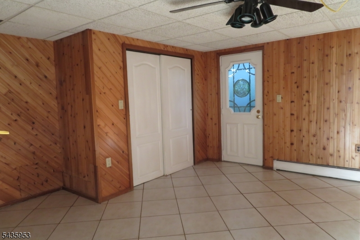
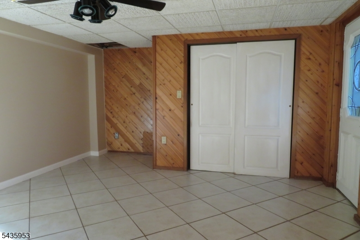
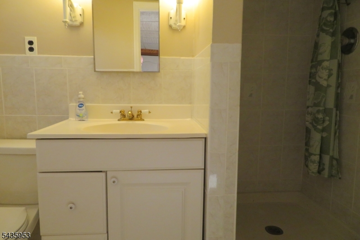
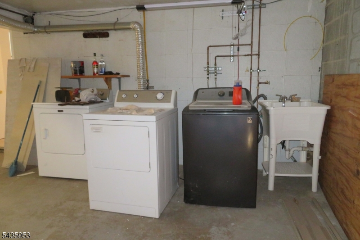
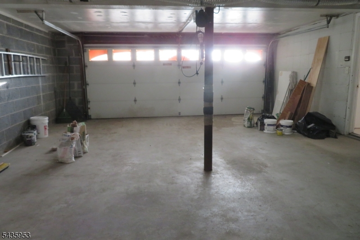
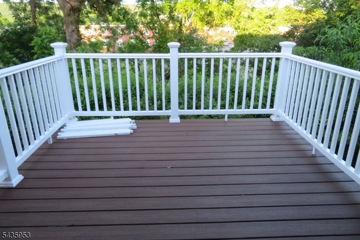
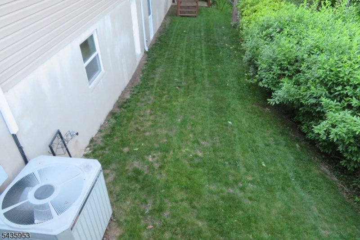
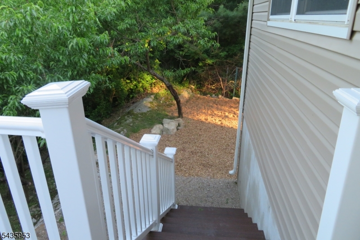
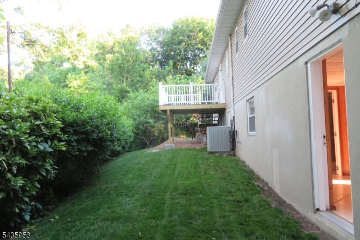
Lovely spacious and beautiful just renovated oversized bi-level home with 4 bedrooms 3 full baths, featuring a separate apartment at grade level that includes a full eat in kitchen with gas range, dishwasher and refrigerator. 28x13 family room, 14x13 bedroom with private full bathroom and outside entrance. The main level offers 20x15 large living room, 14x13 Dining room, 14x13 new eat in kitchen with new Samsung appliances, quartz counter tops and new laminate floors throughout. Walk out to new trex deck off kitchen. The primary bedroom offers private full bath with stall shower and walk-in closet. The 2nd and 3 bedrooms offers double door closets and natural hardwood floors. Amenities include skylight over entrance stairway, central air, hot water baseboard heating, use of washer and dryer, oversized 2 car garage, ample outside parking for 4 cars on new blacktop driveway. This is a Non-Smoking, Non-Pet Environment. Hurry before it's gone! GSMLS 4031388

Directions to property: Ringwood Ave to Storms Ave.

MLS Listing ID: 
GSMLS 4031388
Listing Status
Status of the Listing.
Listing Status: 
Active
Listing Status (Local): 
Active
Listing Status Accepting Offers: 
1
Community Information
Elementary: 
HASKELL
High: 
LAKELAND
Subdivision: 
Haskell
Building Details
Details about the building on a property.
Architectural Style: 
1 Story
Year Built: 
1967
New Construction: 
0
Interior: 
Carbon Monoxide Detector, Fire Extinguisher, Smoke Detector, Walk-In Closet
Fireplaces: 
No
Construction
Exterior Features: 
Deck, Thermal Windows/Doors
DisabilityFeatures: 
No
Energy Information: 
Electric, Gas-Natural
Porch: 
No
Deck: 
Yes
Room Details
Details about the rooms in the building.
Total Rooms: 
9
Total Bedrooms: 
4
Total Bathrooms: 
3
Total Full-Bathrooms: 
3
Total Half-Bathrooms: 
0
Master Bedroom 
Dimensions: 
14x13 
Level: 
First
Second Bedroom 
Dimensions: 
15x11 
Level: 
First
Third Bedroom 
Dimensions: 
14x12 
Level: 
First
Dining Room 
Dimensions: 
14x13 
Level: 
First
Family Room 
Dimensions: 
28x13 
Level: 
Ground
Kitchen 
Dimensions: 
14x13 
Level: 
First
Living Room 
Dimensions: 
20x15 
Level: 
First
Other One 
Dimensions: 
14x13 
Level: 
Ground
Utilities
Information about utilities available on the property.
Heating System: 
1 Unit, Baseboard - Hotwater, Multi-Zone
Heating System Fuel: 
Gas-Natural
Cooling System: 
1 Unit, Ceiling Fan, Central Air
Water Heating System: 
Gas
Water Source: 
Public Water
Sewer: 
Public Sewer
Lot/Land Details
Details about the lots and land features included on the property.
Acres: 
0.37
Waterfront: 
0
Lot Features
Driveway: 
1 Car Width, Assigned, Blacktop, Driveway-Shared, Gravel, Off-Street Parking
Parking Type: 
1 Car Width, Assigned, Blacktop, Driveway-Shared, Gravel, Off-Street Parking
Total Parking Spaces: 
4
Garage: 
Built-In Garage, Oversize Garage
Pool: 
No
Fence: 
No
Public Record
Parcel Number: 
2513-00408-0000-00005-0002-
Property Zoning: 
Res
Listing Dates
Dates involved in the transaction.
Listing Entry Date/Time: 
6/1/2026
Contract Details
Details about the listing contract.
Inclusions: 
Sewer, Taxes, Trash Removal
Possession: 
immediate
Listing Participants
Participants (agents, offices, etc.) in the transaction.
Listing Office Name: 
RE/MAX SELECT