
1118 Warrens Way | Wanaque Boro

$4,300 | 2 Beds | 2 Baths (2 Full) | 2,119 Sq. Ft.

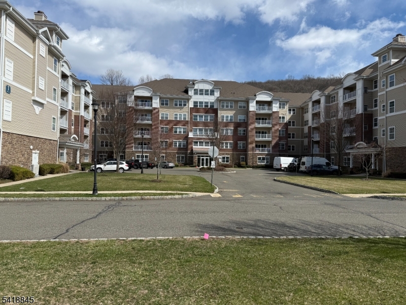
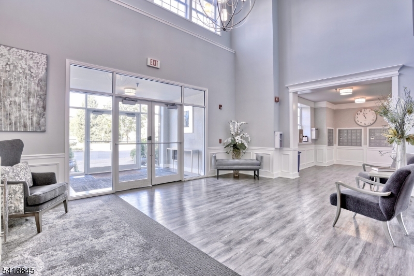
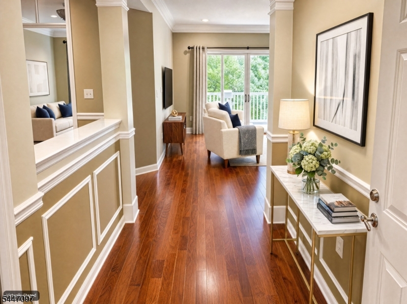
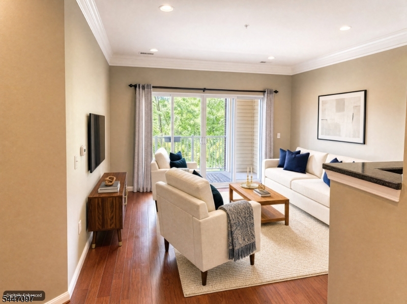
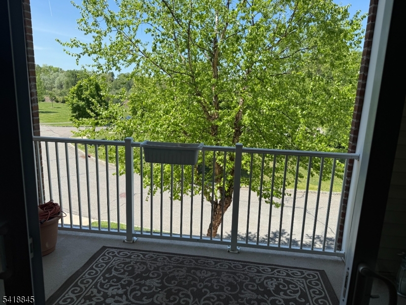
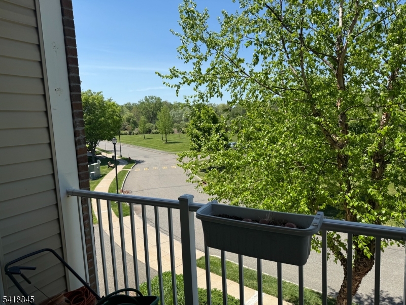
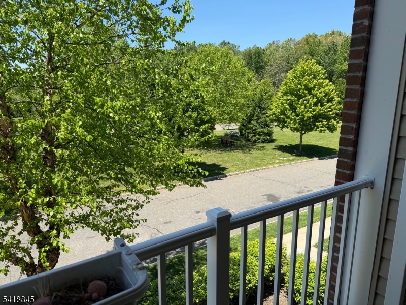
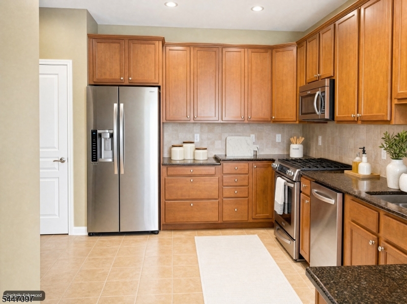
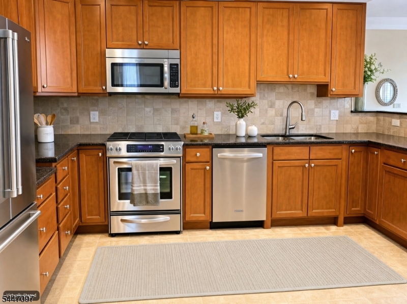
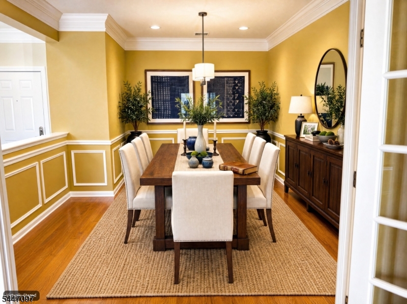
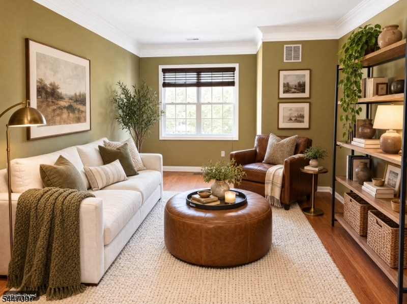
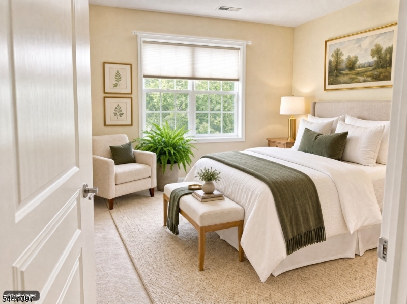
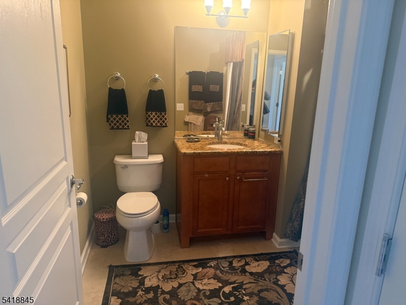
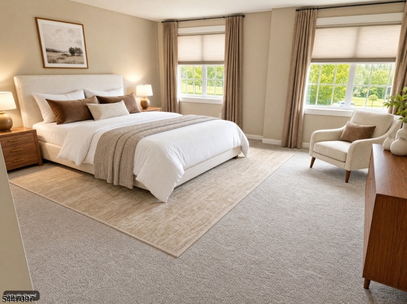
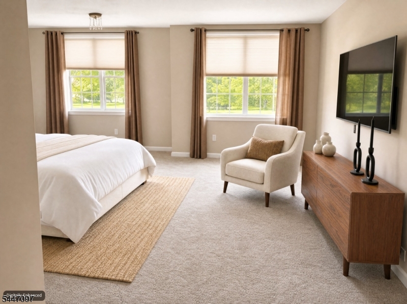
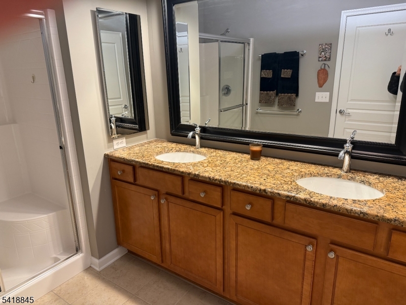
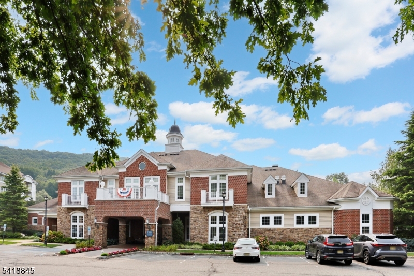
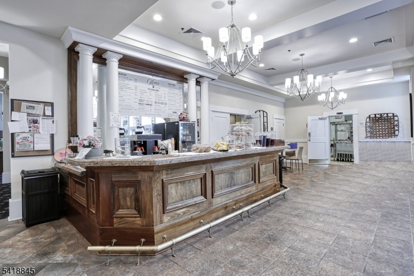
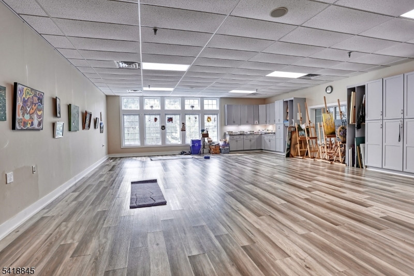
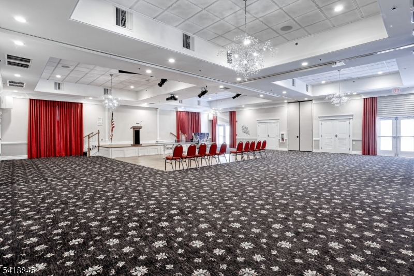
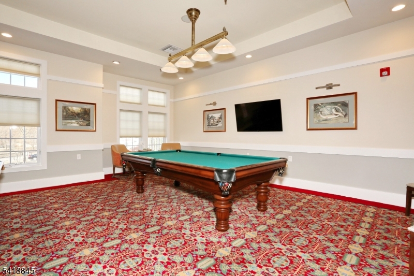
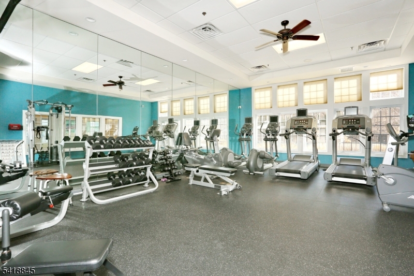
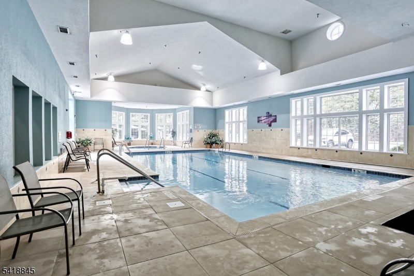
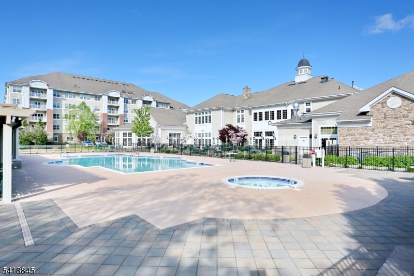
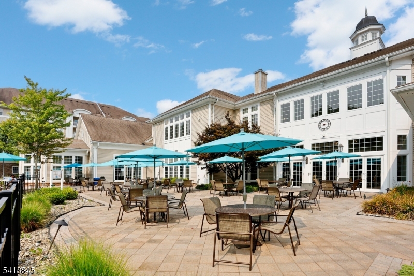
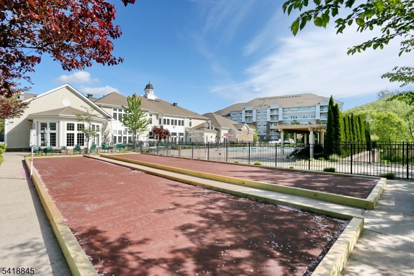
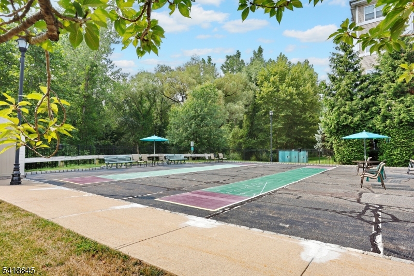
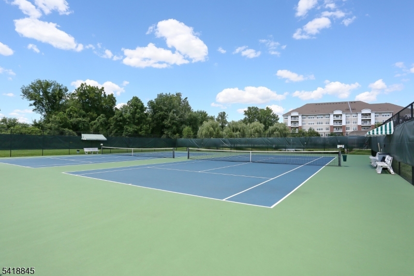
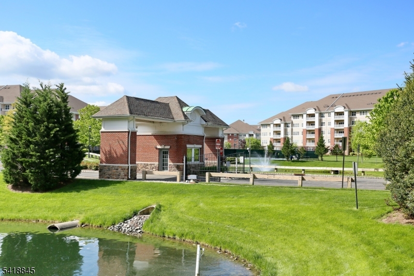
Welcome to Wanaque Reserve, a resort-style 55+ active adult community set on more than 440 acres of beautifully landscaped and wooded grounds. Condo comes with 2 garage parking spots, As a renter, you have access to the 20,000 SF clubhouse with indoor and outdoor pools, cafe, fitness center, theater, billiards & arts & crafts room. There are more than 45 clubs & activities including the travel club, tennis, pickleball, canasta, mahjong, poker, bocce, shuffleboard and more. This 2119 SF Westbrook end unit is a 2 bedroom 2 full bath unit in the newest building. The home features hardwood floors, a spacious 20x20 primary ensuite with full bath and two walk-in closets, 2nd bedroom, full bath, living room with sliding doors to the balcony with seasonal views, dining room, den with French doors adding elegance, and eat-in-kitchen with stainless steel appliances, granite countertop, a tiled backsplash and pantry. Just off the kitchen, the laundry room has two windows, wine refrigerator and additional counter space. With modern amenities, 24-hour security, recent renovations, and a strong sense of community, Wanaque Reserve offers a fresh. comfortable and luxurious lifestyle. Option to purchase at the end of a one year lease. GSMLS 4041252

Directions to property: Rt 287 - exit 55 - Ringwood Avenue - Warren Hagstrom Blvd

MLS Listing ID: 
GSMLS 4041252
Listing Status
Status of the Listing.
Listing Status: 
Active
Listing Status (Local): 
Active
Listing Status Accepting Offers: 
1
Community Information
Subdivision: 
Wanaque Reserve
Building Details
Details about the building on a property.
Architectural Style: 
Condo Complex
Year Built: 
2012
New Construction: 
0
Living Area: 
2,119
Fireplaces: 
No
Construction
Exterior Features: 
Curbs, Sidewalk, Tennis Courts
Porch: 
No
Deck: 
No
Room Details
Details about the rooms in the building.
Total Rooms: 
6
Total Bedrooms: 
2
Total Bathrooms: 
2
Total Full-Bathrooms: 
2
Total Half-Bathrooms: 
0
Master Bedroom 
Dimensions: 
20x20 
Level: 
First
Second Bedroom 
Dimensions: 
12x15 
Level: 
First
Dining Room 
Dimensions: 
12x12 
Level: 
First
Family Room 
Dimensions: 
12x18 
Level: 
First
Kitchen 
Dimensions: 
13x14 
Level: 
First
Living Room 
Dimensions: 
14x12 
Level: 
First
Other One 
Dimensions: 
7x7 
Level: 
First
Other Two 
Dimensions: 
7x6 
Level: 
First
Other Three 
Dimensions: 
7x15 
Level: 
First
Utilities
Information about utilities available on the property.
Heating System: 
1 Unit, Forced Hot Air
Heating System Fuel: 
Gas-Natural
Cooling System: 
1 Unit
Water Source: 
Public Water
Sewer: 
Public Sewer
Lot/Land Details
Details about the lots and land features included on the property.
Waterfront: 
0
Lot Features
Driveway: 
Common
Parking Type: 
Common
Garage: 
Assigned, Garage Door Opener, Garage Parking, Garage Under
Pool: 
Yes
Fence: 
No
Public Record
Parcel Number: 
2513-00313-0001-00001-0018-
Listing Dates
Dates involved in the transaction.
Listing Entry Date/Time: 
7/16/2026
Contract Details
Details about the listing contract.
Inclusions: 
Maintenance-Building, Maintenance-Common Area, Sewer, Taxes, Trash Removal, Water
Possession: 
8/1/2026
Listing Participants
Participants (agents, offices, etc.) in the transaction.
Listing Office Name: 
WEICHERT RLTRS RDG