
22 Rhonda Pl | Wanaque Boro

$599,000 | 3 Beds | 2 Baths (2 Full)

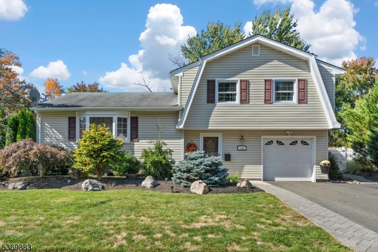
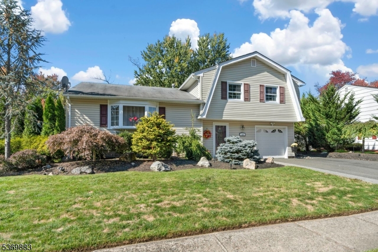
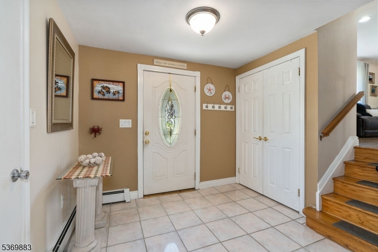
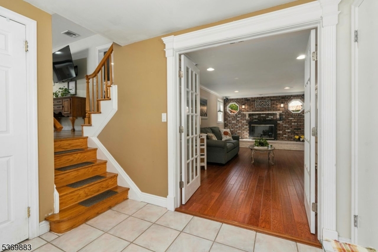
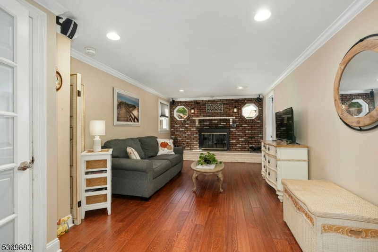
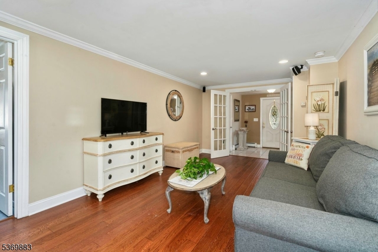
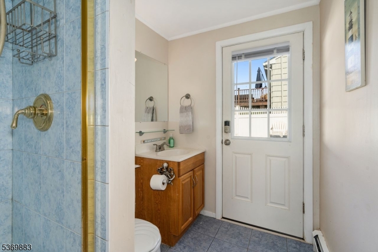
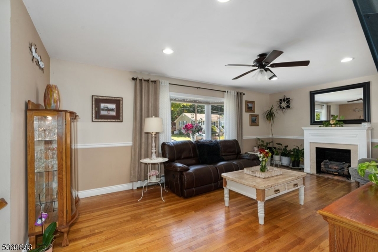
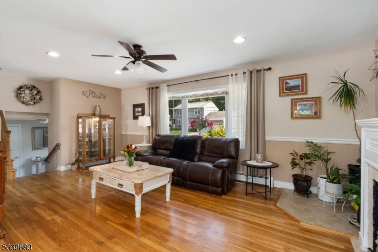
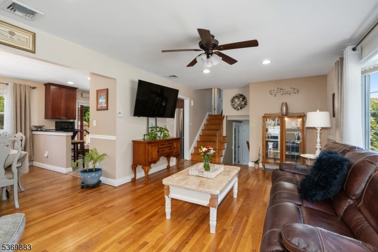
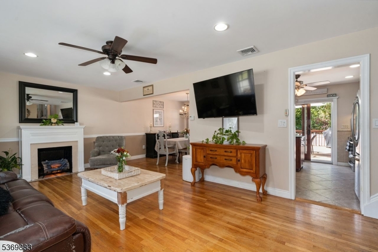
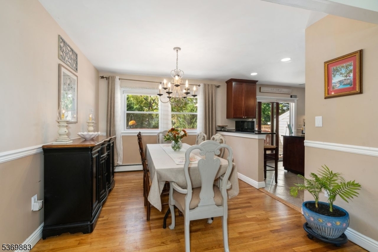
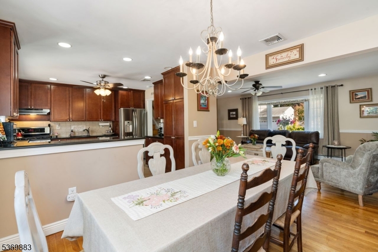
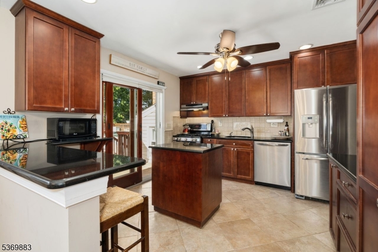
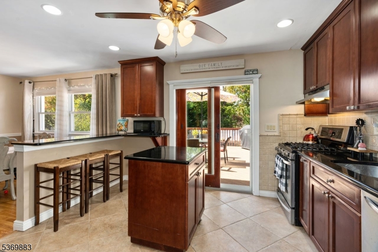
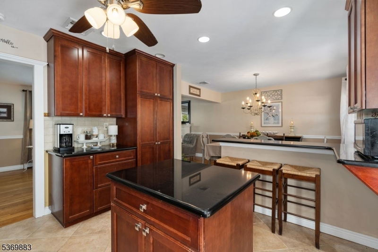
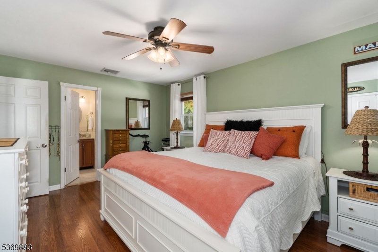
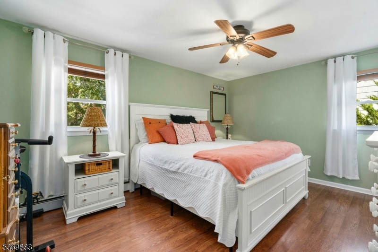
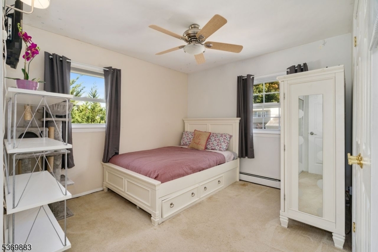
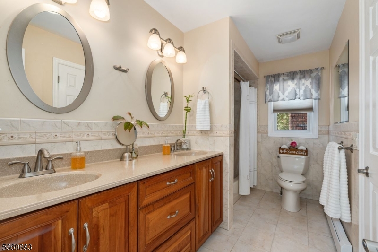
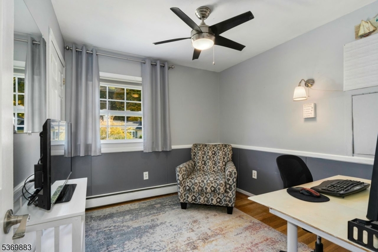
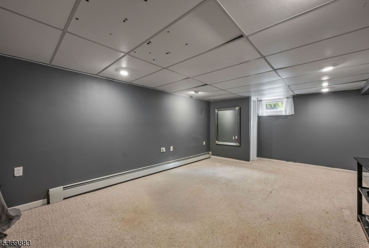
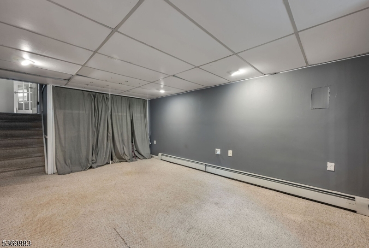
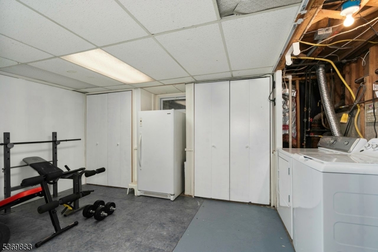
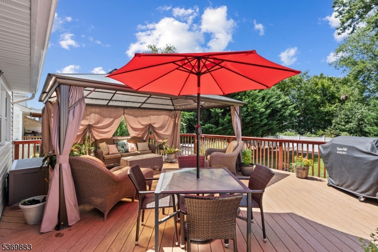
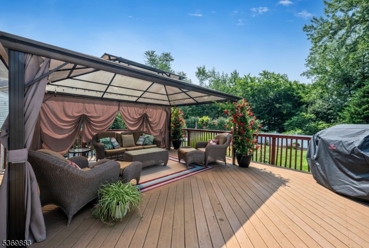
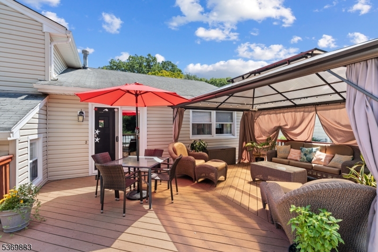
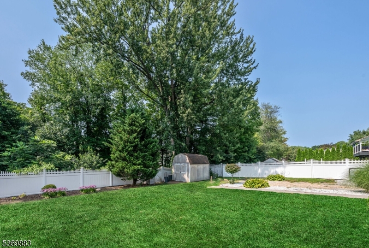
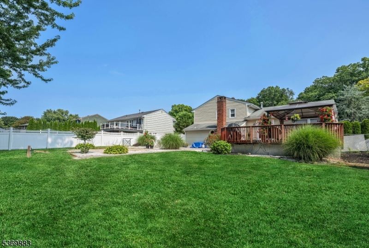
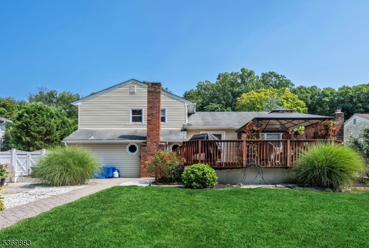
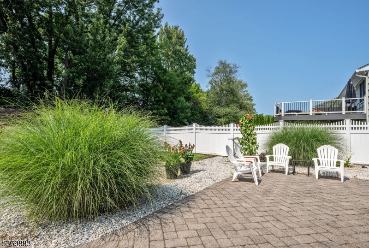
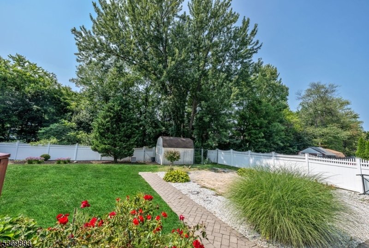
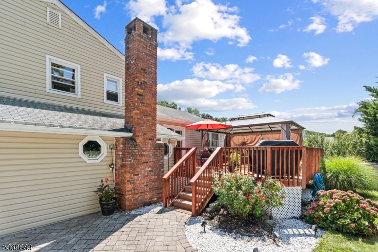
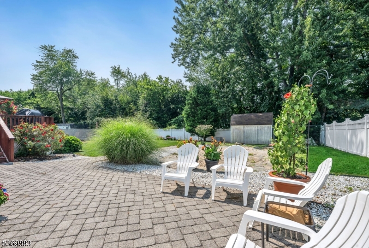
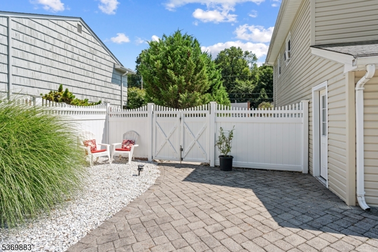
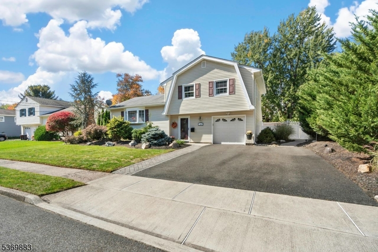
Fabulous split-level home ideally situated on a cul-de-sac in the highly desirable Meadowbrook Estates section of Wanaque! Beautiful curb appeal welcomes you with lush landscaping and a charming paver sidewalk. Inside, a spacious entry foyer features French doors opening to an inviting family room with a cozy wood-burning fireplace, full bath, garage access and walkout to the rear yard. Offering four levels of versatile living space, this home provides plenty of room to spread out, entertain and enjoy. The main living level boasts beautiful hardwood floors throughout the spacious living and dining rooms. The chef's kitchen is sure to impress with rich cherry cabinetry, granite countertops, breakfast bar, center island and sliding glass doors leading to an expansive, private deck perfect for outdoor dining, entertaining or relaxing. Upstairs you'll find generously sized bedrooms and another full bath, while the finished lower level offers a spacious recreation room plus a large laundry/utility room. Outside, enjoy a large fenced rear yard with plenty of room for recreation; a previous pool has been removed, with electric still in place. Conveniently located near schools, Route 287 and NYC commuter transportation. A wonderful opportunity in one of Wanaque's most sought-after neighborhoods! GSMLS 4048217

Directions to property: Rt. 287 to Ringwood Ave to Meadowbrook Ave to R onto Rhonda

MLS Listing ID: 
GSMLS 4048217
Listing Status
Status of the Listing.
Listing Status: 
Active
Listing Status (Local): 
Active
Listing Status Accepting Offers: 
1
Community Information
Elementary: 
WANAQUE
High: 
LAKELAND
Subdivision: 
Meadowbrook Estates
Building Details
Details about the building on a property.
Architectural Style: 
Split Level
Year Built: 
1970
New Construction: 
0
Basement: 
Finished, Partial
Interior: 
Carbon Monoxide Detector, Smoke Detector
Fireplaces: 
Yes
Construction
Roof: 
Asphalt Shingle
Exterior: 
Vinyl Siding
Exterior Features: 
Deck, Patio, Storage Shed
Energy Information: 
Electric, Gas-Natural
Porch: 
No
Deck: 
Yes
Room Details
Details about the rooms in the building.
Total Rooms: 
9
Total Bedrooms: 
3
Total Bathrooms: 
2
Total Full-Bathrooms: 
2
Total Half-Bathrooms: 
0
Master Bedroom 
Dimensions: 
15x11 
Level: 
Second
Second Bedroom 
Dimensions: 
13x10 
Level: 
First
Third Bedroom 
Dimensions: 
10x9 
Level: 
Second
Dining Room 
Dimensions: 
12x10 
Level: 
First
Family Room 
Dimensions: 
16x10 
Level: 
Ground
Kitchen 
Dimensions: 
11x10 
Level: 
First
Living Room 
Dimensions: 
19x12 
Level: 
First
Other One 
Dimensions: 
18x12 
Level: 
Basement
Other Two 
Dimensions: 
12x9 
Level: 
Basement
Utilities
Information about utilities available on the property.
Heating System: 
1 Unit, Baseboard - Hotwater
Heating System Fuel: 
Gas-Natural
Cooling System: 
1 Unit, Central Air
Water Source: 
Public Water
Sewer: 
Public Sewer
Lot/Land Details
Details about the lots and land features included on the property.
Acres: 
0.24
Lot Size (Dimensions): 
80X129
Waterfront: 
0
Lot Features
Driveway: 
2 Car Width, Blacktop
Parking Type: 
2 Car Width, Blacktop
Total Parking Spaces: 
4
Garage: 
Built-In Garage, Garage Door Opener
Pool: 
No
Fence: 
Yes
Public Record
Parcel Number: 
2513-00200-0003-00012-0000-
Lot Number: 
12
Annual Tax: 
$12,351.00
Property Zoning: 
R15
Listing Dates
Dates involved in the transaction.
Listing Entry Date/Time: 
8/21/2026
Contract Details
Details about the listing contract.
Possession: 
POT
Listing Participants
Participants (agents, offices, etc.) in the transaction.
Listing Office Name: 
BHGRE GREEN TEAM