
60 Alpine Rd | Wantage Twp.

$339,900 | 3 Beds | 2 Baths (1 Full, 1 Half) | 1,208 Sq. Ft.


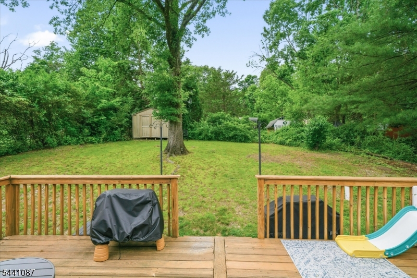
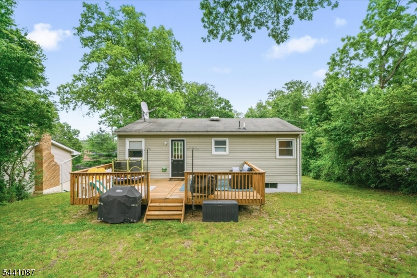
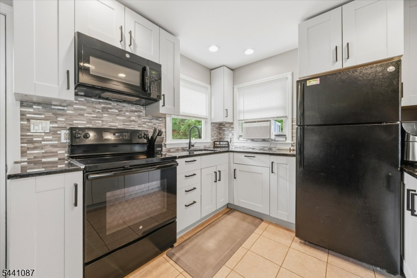
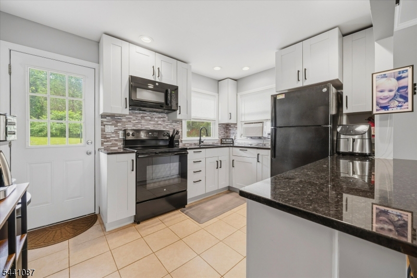
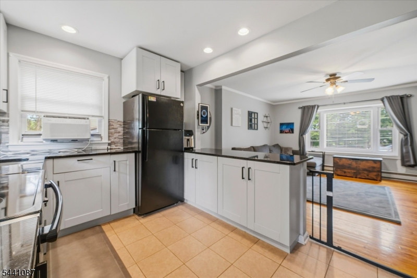
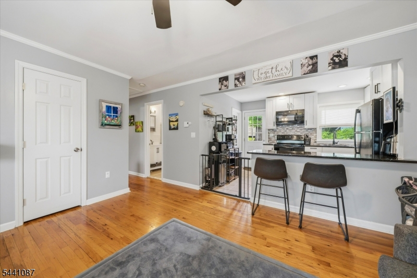
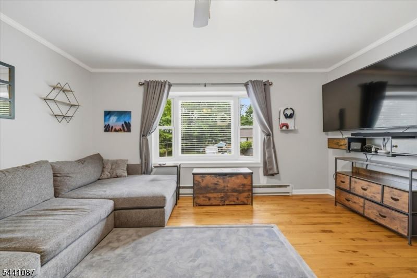
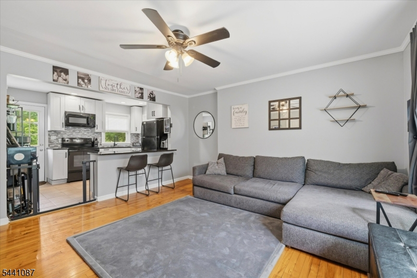
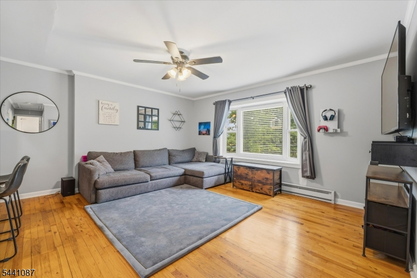
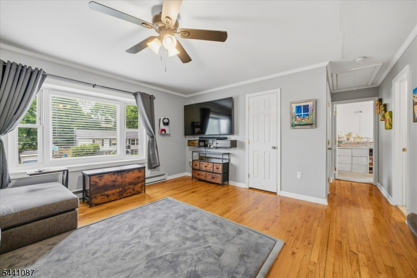
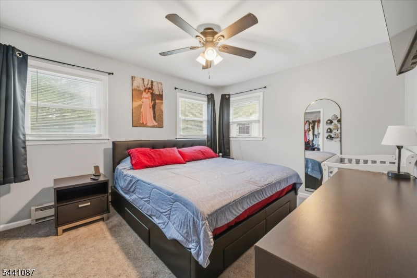
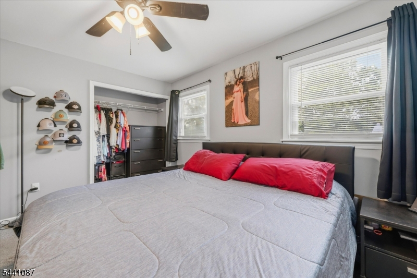
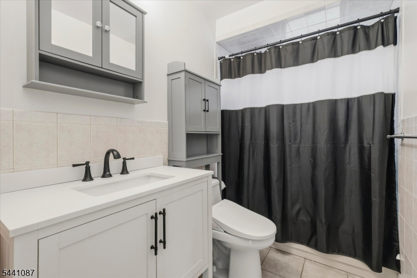
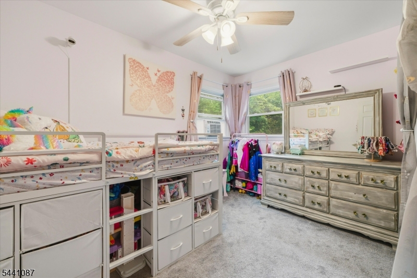
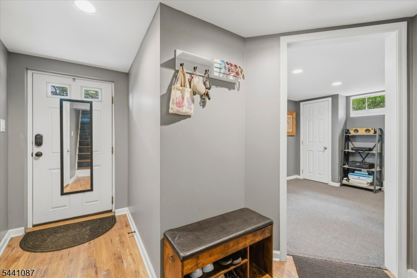
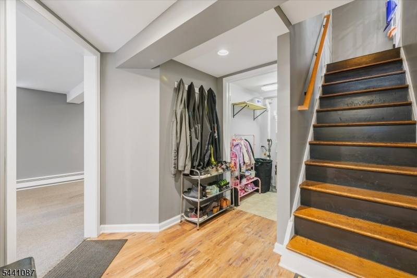
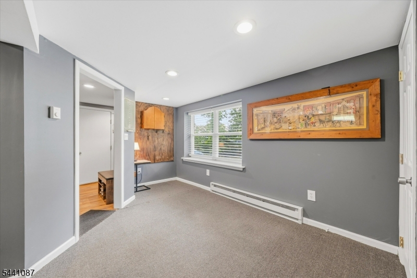
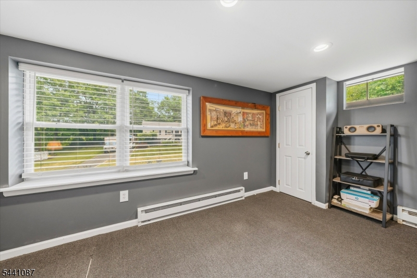
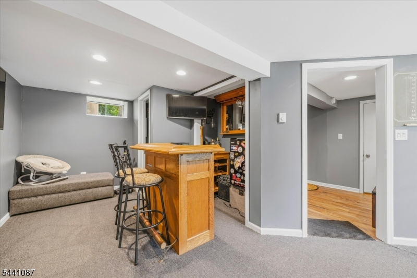
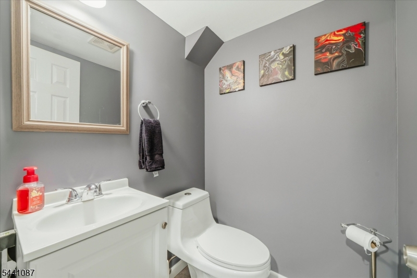
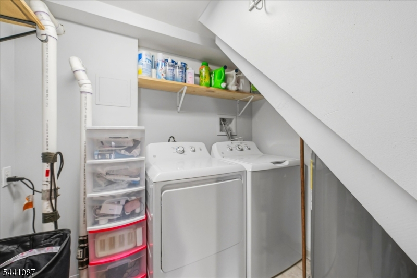
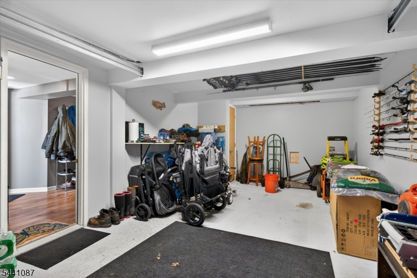
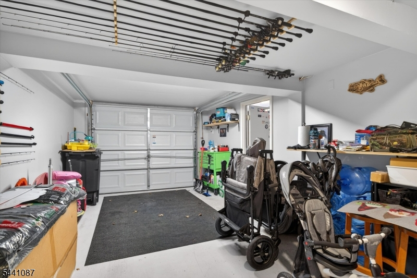
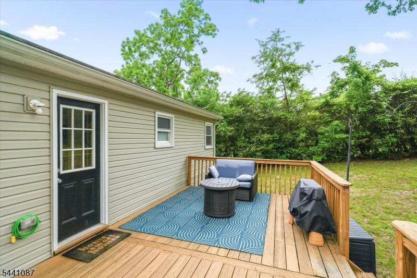
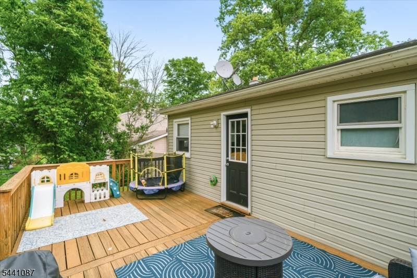
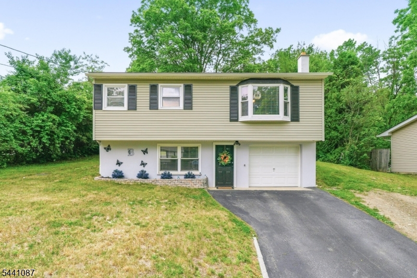
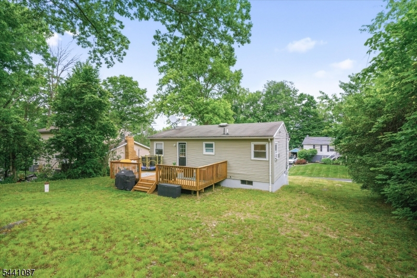
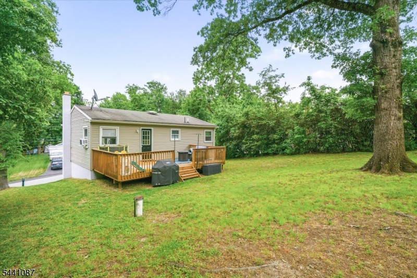
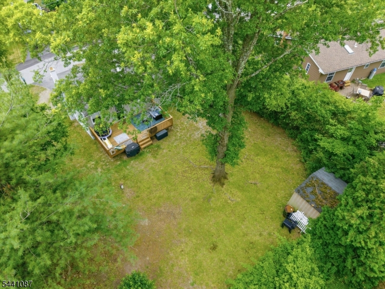
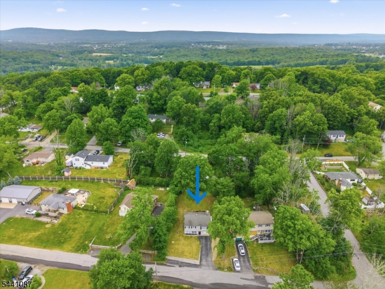
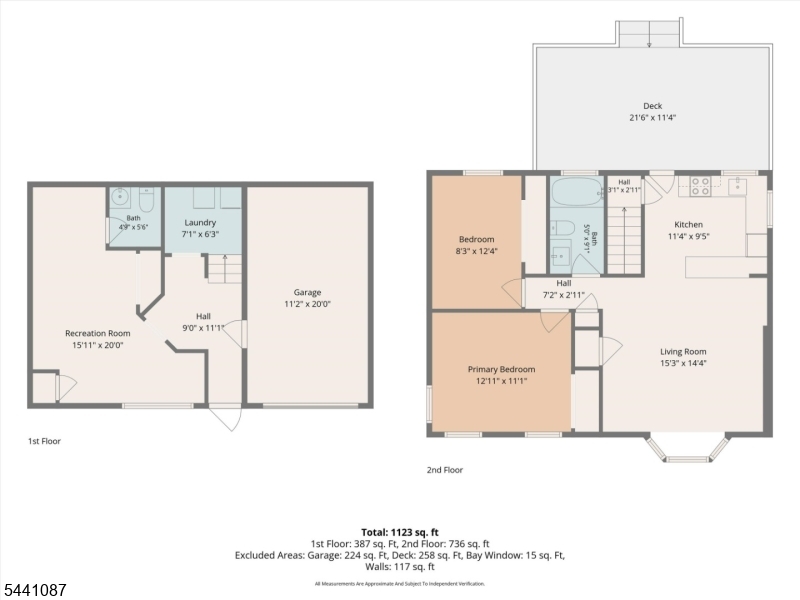
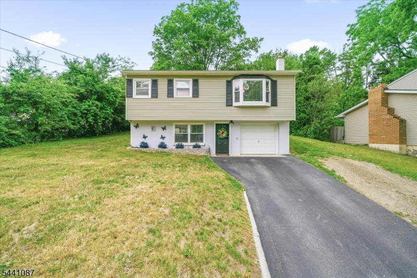
THIS IS IT! If you've been searching for a home that combines comfort, flexibility and a beautiful outdoor setting, this delightful raised ranch checks all the boxes. Opportunities like this don't last long; schedule your private showing before someone else calls it home! This inviting property offers a peaceful backyard surrounded by lush greenery and is perfect for relaxing, entertaining or outdoor play. The main entry to this approximate 1,200sf home is at ground level with a welcoming foyer PLUS the enhanced versatility of a FLEX ROOM that can easily serve as a third bedroom, rec room, home office, playroom, or gym that INCLUDES A HALF BATH. Completing the ground level is a foyer, the laundry/utility room and access to the attached one-car garage. The MAIN LIVING AREA FEATURES an UPDATED KITCHEN with granite countertops, a convenient breakfast bar, light grey cabinetry, black appliances, recessed lighting, AND has access to a spacious deck overlooking the serene backyard - ideal for morning coffee, summer barbecues, or simply enjoying the tranquil setting. A spacious sun-filled living room showcases hardwood flooring and flows effortlessly down the hall to two comfortable, carpeted bedrooms and an UPDATED FULL BATH. Floor Plans Available/SF approx. This home has a town-verified two-bedroom septic system. Don't miss this one! GSMLS 4036827

Directions to property: Route 23 N/S to Loomis Av; R to Newman; R to Neepaulin Dr; continue on Elkhorn; slight L on Pepperid

MLS Listing ID: 
GSMLS 4036827
Listing Status
Status of the Listing.
Listing Status: 
Active
Listing Status (Local): 
Under Contract Cont. to Show
Listing Status Accepting Offers: 
1
Community Information
Elementary: 
C.LAWRENCE
Middle: 
SUSSEX
High: 
HIGH POINT
Subdivision: 
Lake Neepaulin
Building Details
Details about the building on a property.
Architectural Style: 
Raised Ranch
Year Built: 
1950
New Construction: 
0
Living Area: 
1,208
Interior: 
Carbon Monoxide Detector, Fire Extinguisher, Smoke Detector
Fireplaces: 
No
Construction
Roof: 
Asphalt Shingle
Exterior: 
Vinyl Siding
Exterior Features: 
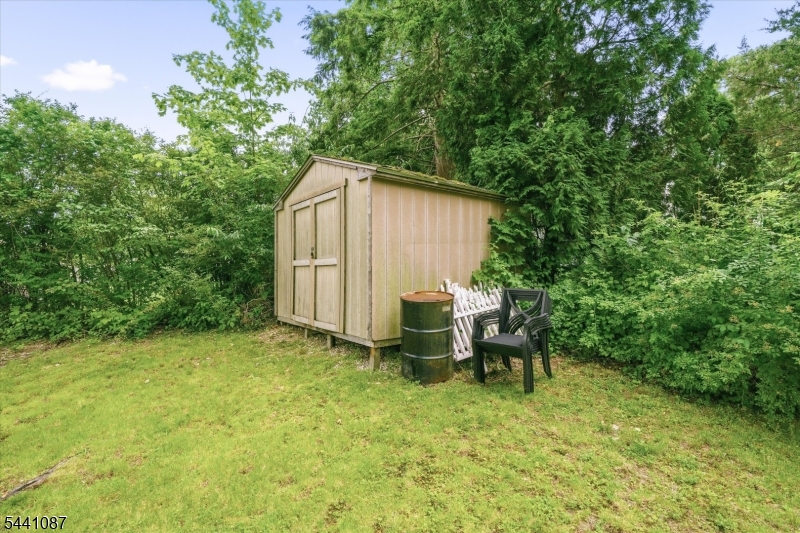
Deck, Storage Shed
DisabilityFeatures: 
No
Energy Information: 
Electric
Porch: 
No
Deck: 
Yes
Room Details
Details about the rooms in the building.
Total Rooms: 
6
Total Bedrooms: 
3
Total Bathrooms: 
2
Total Full-Bathrooms: 
1
Total Half-Bathrooms: 
1
Master Bedroom 
Dimensions: 
13x11 
Level: 
First
Second Bedroom 
Dimensions: 
12x8 
Level: 
First
Kitchen 
Dimensions: 
11x9 
Level: 
First
Living Room 
Dimensions: 
15x14 
Level: 
First
Other One 
Dimensions: 
15x20 
Level: 
Ground
Other Two 
Dimensions: 
7x6 
Level: 
Ground
Utilities
Information about utilities available on the property.
Heating System: 
Baseboard - Electric
Heating System Fuel: 
Electric
Cooling System: 
Ceiling Fan, Window A/C(s)
Water Heating System: 
Electric
Water Source: 
Private, Well
Sewer: 
Private, Septic, Septic 2 Bedroom Town Verified
Lot/Land Details
Details about the lots and land features included on the property.
Acres: 
0.2
Lot Size (Dimensions): 
75 X 115
Waterfront: 
0
Lot Features
Driveway: 
1 Car Width, Blacktop
Parking Type: 
1 Car Width, Blacktop
Total Parking Spaces: 
3
Garage: 
Attached Garage, Garage Parking
Pool: 
No
Fence: 
No
Public Record
Parcel Number: 
2824-00099-0000-00008-0000-
Lot Number: 
8
Annual Tax: 
$3,767.00
Listing Dates
Dates involved in the transaction.
Listing Entry Date/Time: 
6/25/2026
Contract Details
Details about the listing contract.
Possession: 
At Closing
Listing Participants
Participants (agents, offices, etc.) in the transaction.
Listing Office Name: 
MOUNTAIN PROPERTIES CRYSTAL