
101 Old Clove Rd | Wantage Twp.

$314,000 | 3 Beds | 2 Baths (2 Full) | 1,012 Sq. Ft.

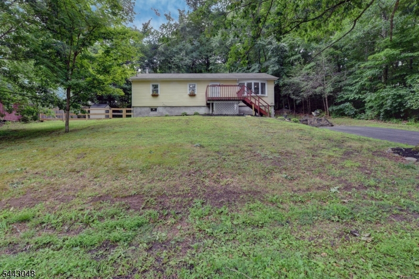
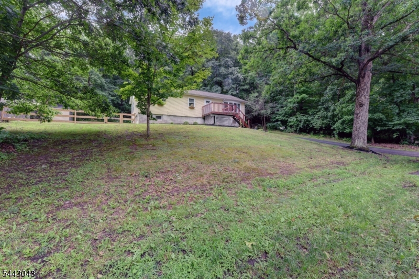
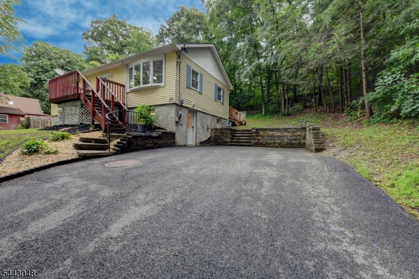
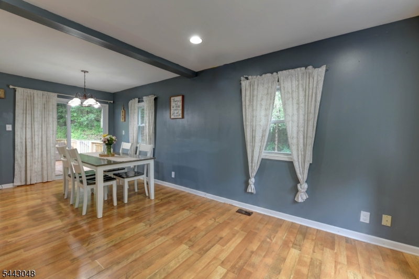
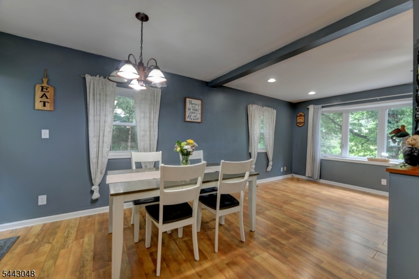
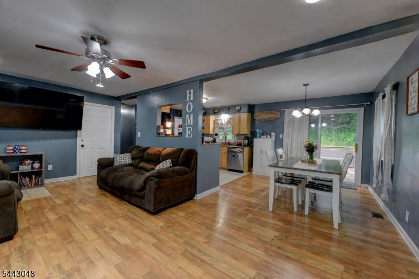
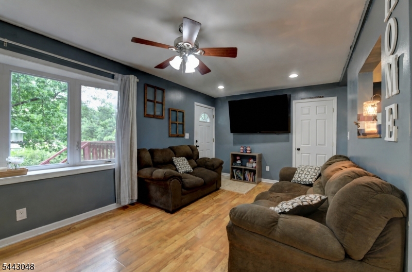
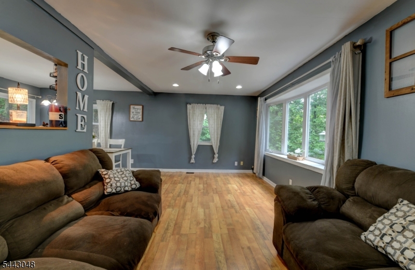
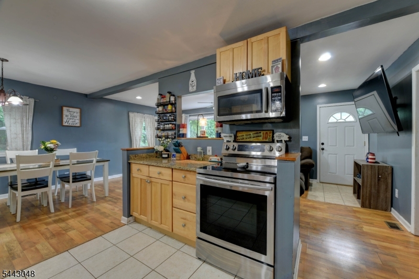
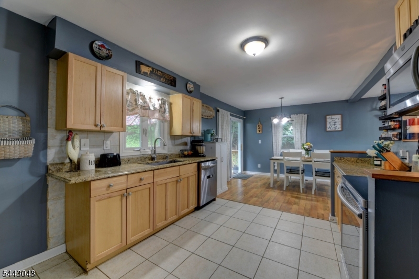
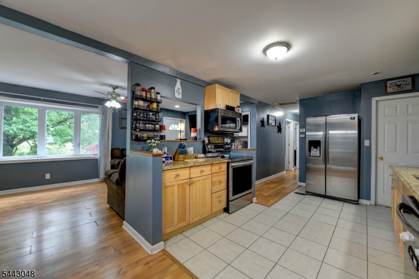
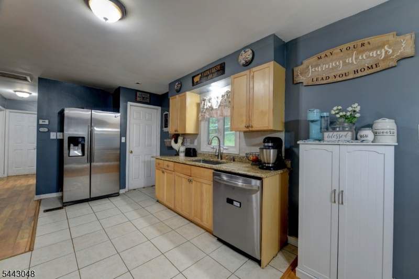
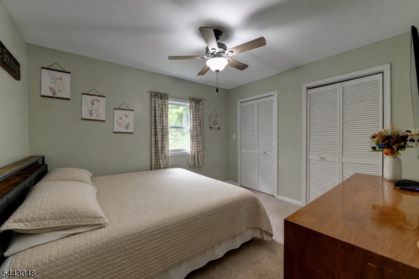
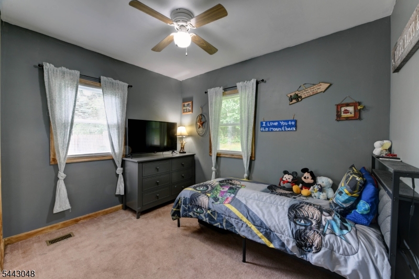
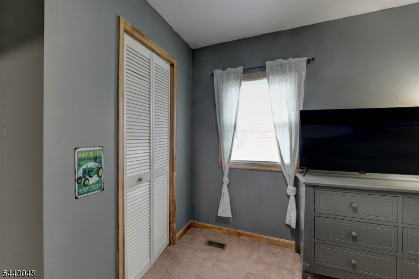
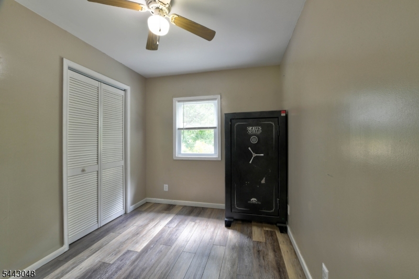
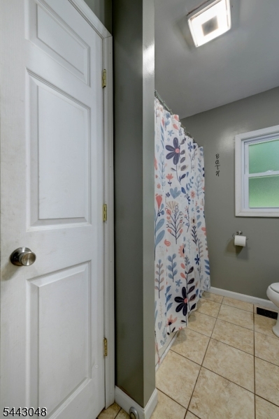
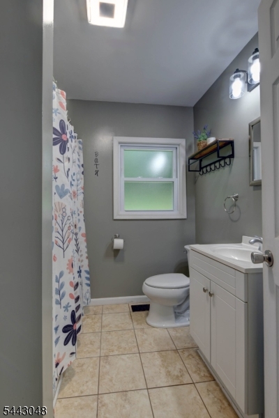
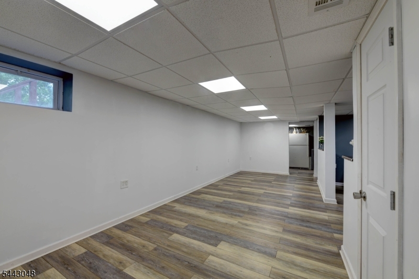
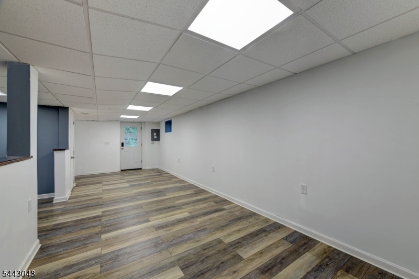
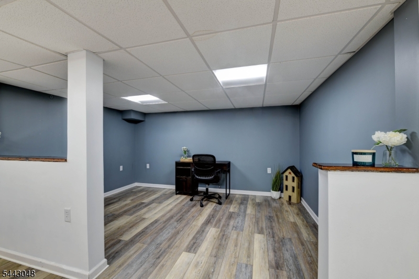
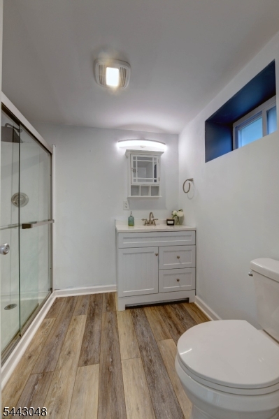
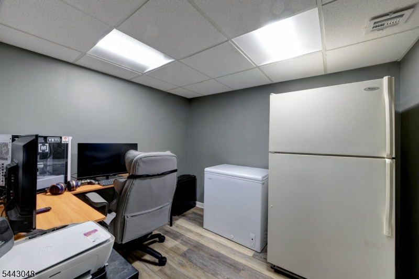
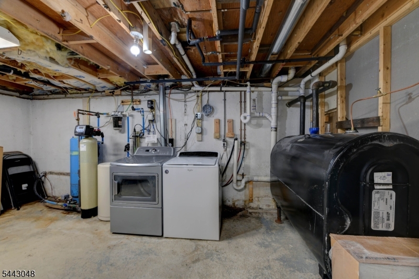
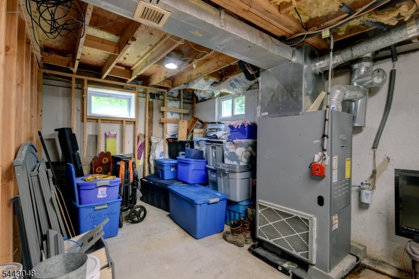
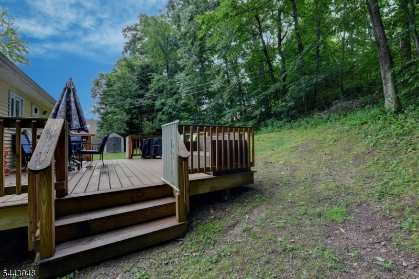
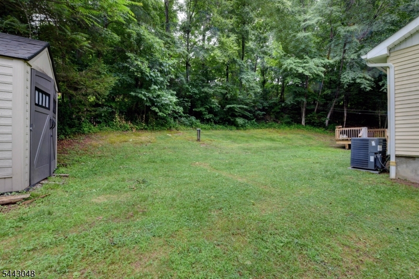
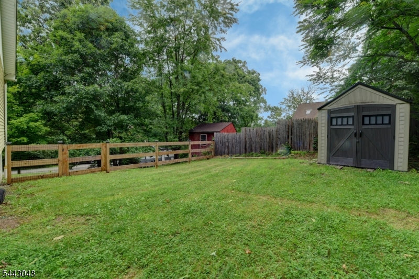
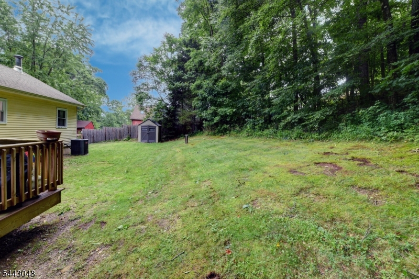
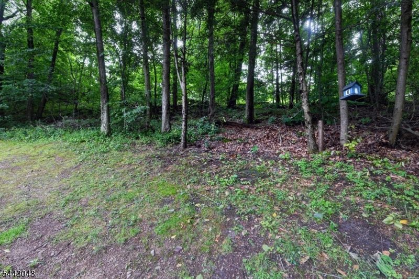
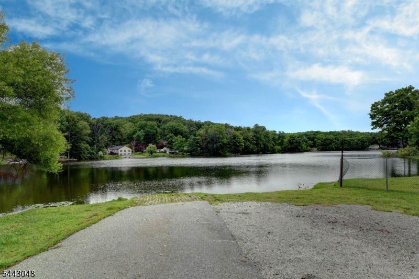
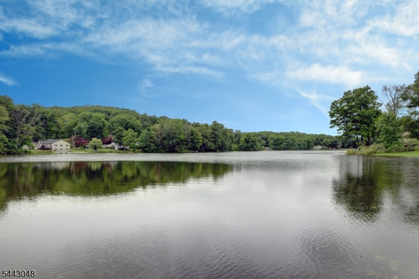
Welcome to this well maintained 3 bedroom, 2 full bath raised Ranch in the Lake Neepaulin community of Wantage Township. The main level features a bright and inviting living room, separate dining area with sliders to the private back deck, and a kitchen complete with stainless steel appliances. Three inviting bedrooms and a full bath complete the first floor, while central air provides year round comfort. The partially finished lower level offers a spacious family/recreation room, a second full bath, and a separate room currently being used as a home office. The unfinished utility and storage area includes a washer and dryer, ultraviolet water filtration system, and an instant hot water heater. Step outside to a spacious backyard featuring a Trex deck perfect for relaxing, entertaining or enjoying the peaceful surroundings. Located in a quiet lake community where residents can enjoy boating, kayacking and fishing on the lake. This move-in ready home offers the perfect blend of comfort and outdoor living. Don't miss your opportunity to make it your own! GSMLS 4039326

Directions to property: Libertyville Road to Old Clove Road. Please use GPS.

MLS Listing ID: 
GSMLS 4039326
Listing Status
Status of the Listing.
Listing Status: 
Active
Listing Status (Local): 
Active
Listing Status Accepting Offers: 
1
Community Information
Elementary: 
C.LAWRENCE
Middle: 
SUSSEX
High: 
HIGH POINT
Subdivision: 
Lake Neepaulin
Building Details
Details about the building on a property.
Architectural Style: 
Raised Ranch
Year Built: 
1971
New Construction: 
0
Living Area: 
1,012
Interior: 
Blinds, Carbon Monoxide Detector, Fire Extinguisher, Smoke Detector, Window Treatments
Fireplaces: 
No
Construction
Roof: 
Asphalt Shingle
Exterior: 
Aluminum Siding
Exterior Features: 
Deck, Open Porch(es), Storage Shed, Wood Fence
DisabilityFeatures: 
No
Energy Information: 
Electric
Porch: 
No
Deck: 
Yes
Room Details
Details about the rooms in the building.
Total Rooms: 
8
Total Bedrooms: 
3
Total Bathrooms: 
2
Total Full-Bathrooms: 
2
Total Half-Bathrooms: 
0
Master Bedroom 
Dimensions: 
12x10 
Level: 
First
Second Bedroom 
Dimensions: 
10x11 
Level: 
First
Third Bedroom 
Dimensions: 
8x11 
Level: 
First
Dining Room 
Dimensions: 
10x11 
Level: 
First
Family Room 
Dimensions: 
26x19 
Level: 
Ground
Kitchen 
Dimensions: 
14x11 
Level: 
First
Living Room 
Dimensions: 
21x10 
Level: 
First
Other Three 
Dimensions: 
8x9 
Level: 
Ground
Master Bathroom 
Level: 
First
Utilities
Information about utilities available on the property.
Heating System: 
1 Unit, Forced Hot Air
Heating System Fuel: 
Oil Tank Above Ground - Inside
Cooling System: 
1 Unit, Central Air
Water Heating System: 
Electric
Water Source: 
Well
Sewer: 
Septic
Lot/Land Details
Details about the lots and land features included on the property.
Acres: 
0.28
Lot Size (Dimensions): 
100X120
Waterfront: 
0
Lot Features
Driveway: 
2 Car Width, Blacktop
Parking Type: 
2 Car Width, Blacktop
Total Parking Spaces: 
0
Garage: 
None
Pool: 
No
Fence: 
Yes
Public Record
Parcel Number: 
2824-00107-0000-00024-0000-
Lot Number: 
24
Annual Tax: 
$4,968.00
Listing Dates
Dates involved in the transaction.
Listing Entry Date/Time: 
7/8/2026
Contract Details
Details about the listing contract.
Exclusions: 
Downstairs refrigerator
Possession: 
At Closing
Listing Participants
Participants (agents, offices, etc.) in the transaction.
Listing Office Name: 
REALTY EXECUTIVES FIRST CLASS