
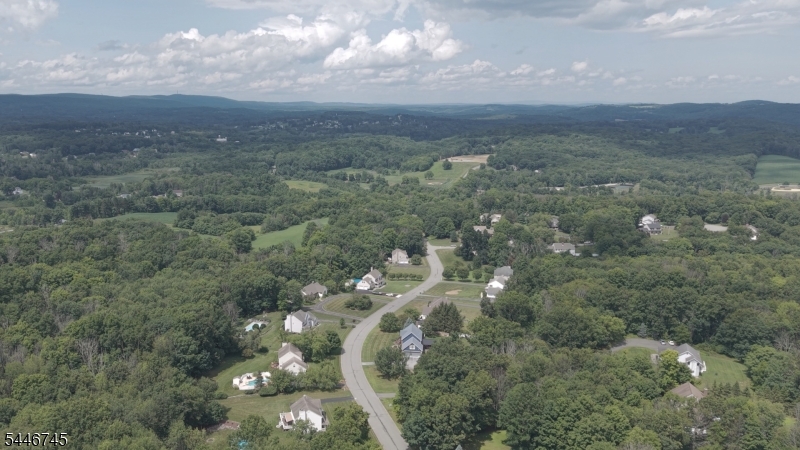
44 Morgan Dr | Wantage Twp.

$749,000 | 3 Beds | 2 Baths (2 Full) | 2,334 Sq. Ft.

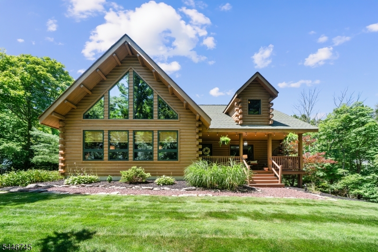
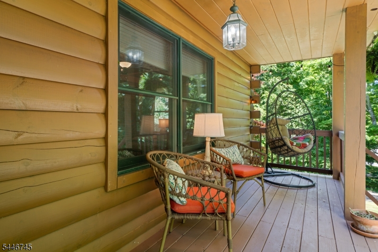
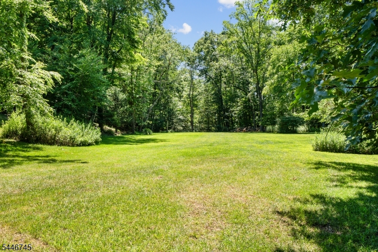
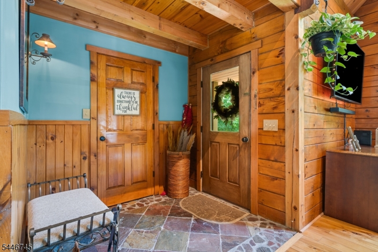
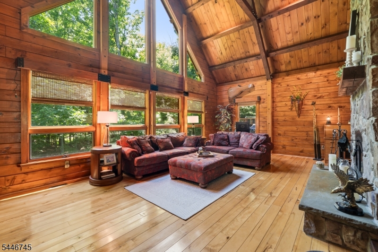
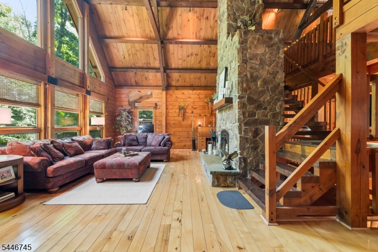
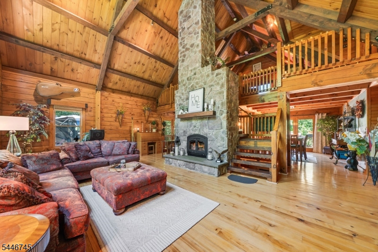
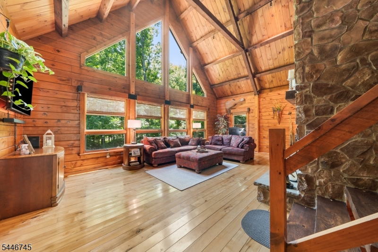
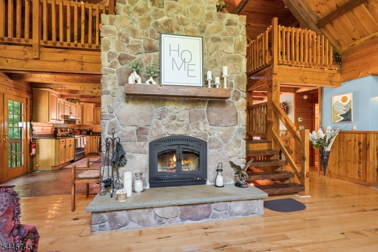
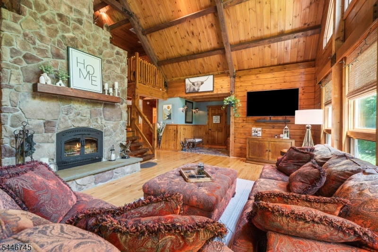
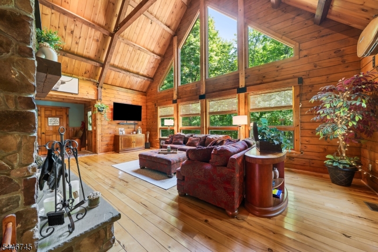
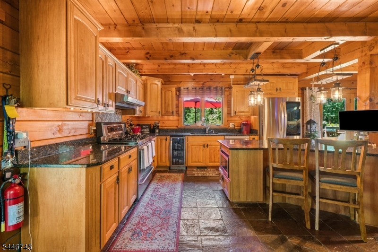
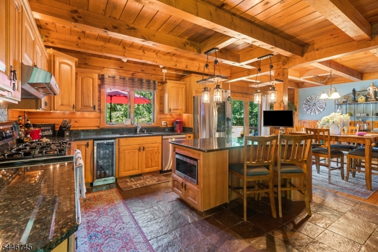
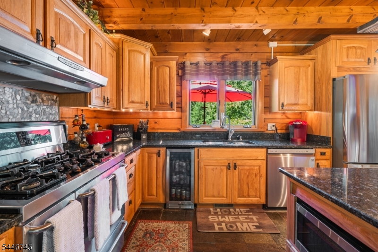
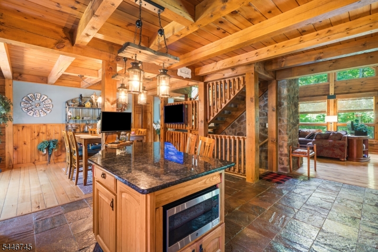
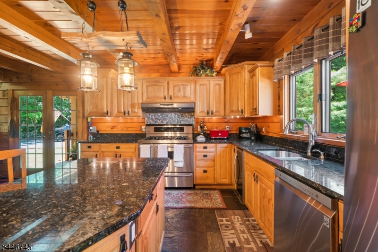
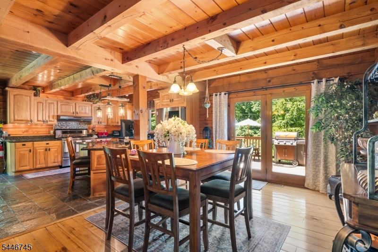
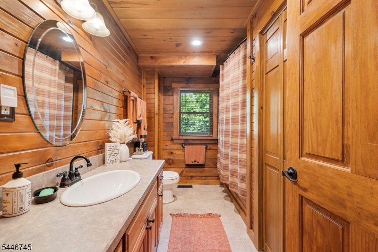
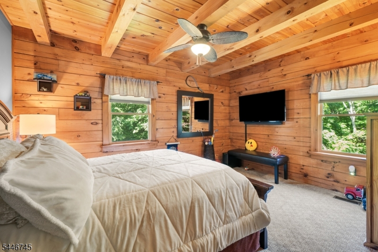
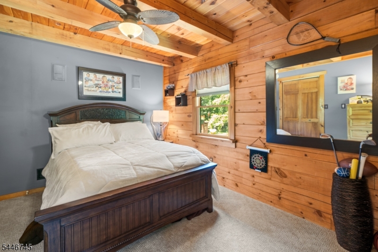
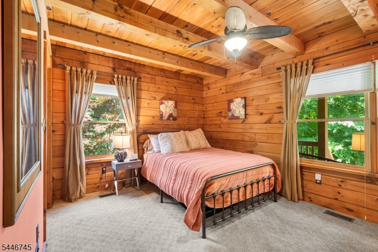
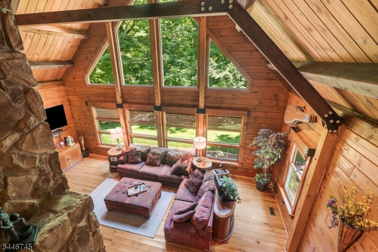
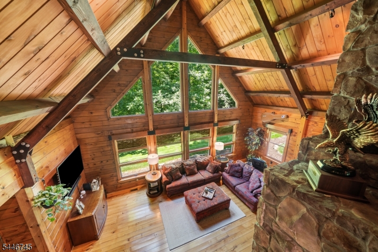
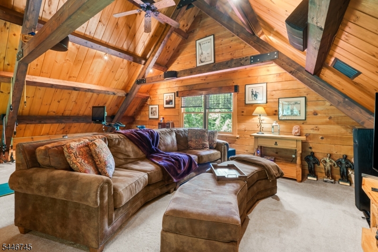
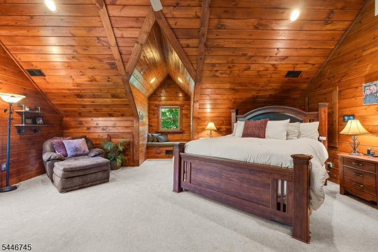
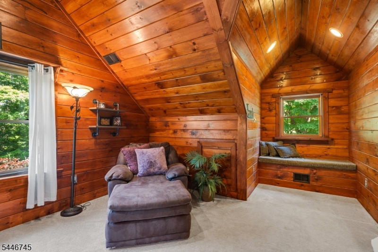
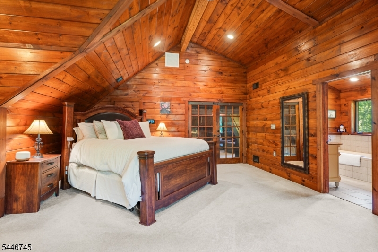
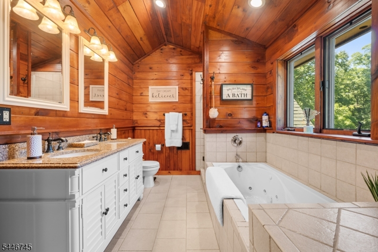
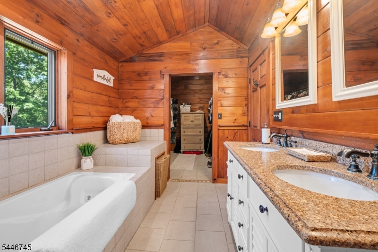
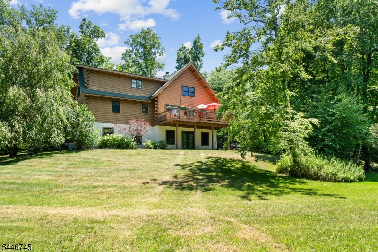
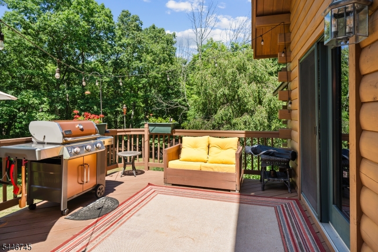
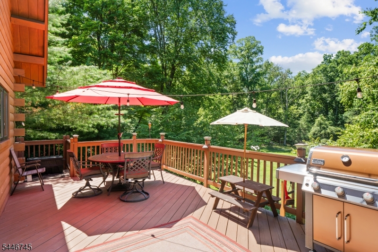
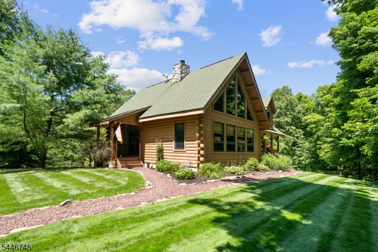
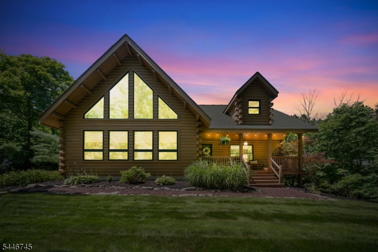
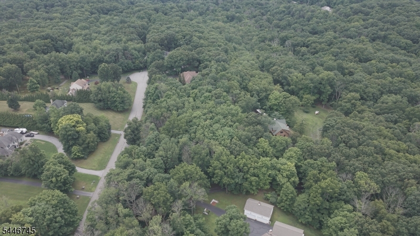
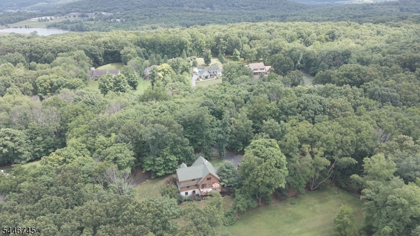
Welcome to Morganfield Estates, an upscale cul-de-sac community, in Wantage Township offering the ideal blend of neighborhood living & a spacious, semi-rural setting. This fabulous true log home was built by Kuhns Bros.renowned for exceptional quality & craftsmanship. Featuring unique D-log construction-flat on the interior and rounded on the exterior-the home showcases the warmth and character of tongue-and-groove woodwork throughout. Set on a private lot on 3.98 acres tucked back from the road. Soaring ceilings, oversized rooms, & rich wood interiors with exposed beam ceilings create a warm atmosphere throughout. The dramatic two-story great room features a floor-to-ceiling wall of windows and stone woodburning fireplace. Overlooking the great room is a spacious loft or rec area. The eat-in kitchen is designed with ss appliances, an oversized gas range, center island, granite counter tops & stone flooring. Radiant heated floors on the main level provide comfort, and there is convenient first-floor laundry. The spacious primary suite upstairs offers vaulted ceilings, a walk-in closet, en-suite bath with a jetted tub & separate tiled shower. The unfinished walkout lower level has ample space for future expansion. Step outside to enjoy the porch, or expansive deck that overlooks the private tree-lined backyard with mature landscaping. The property offers ample level yard space with convenient vehicle access, providing an excellent opportunity to add a pole barn for hobbies. GSMLS 4042549

Directions to property: Route 565 to Route 626 (McCoys corner) to left on Morgan Drive to #44 on right.

MLS Listing ID: 
GSMLS 4042549
Listing Status
Status of the Listing.
Listing Status: 
Active
Listing Status (Local): 
Active
Listing Status Accepting Offers: 
1
Community Information
Elementary: 
WANTAGE
Middle: 
WANTAGE
High: 
HIGH POINT
Subdivision: 
Morganfield Estates
Building Details
Details about the building on a property.
Architectural Style: 
Log Home
Year Built: 
2001
New Construction: 
0
Living Area: 
2,334
Basement: 
Full, Walkout
Interior: 
Beam Ceilings, Blinds, Carbon Monoxide Detector, Cathedral Ceiling, Smoke Detector, Walk-In Closet, Window Treatments
Fireplaces: 
Yes
Construction
Roof: 
Asphalt Shingle
Exterior: 
Log
Exterior Features: 
Deck, Open Porch(es), Storage Shed
DisabilityFeatures: 
No
Energy Information: 
All Underground
Porch: 
No
Deck: 
Yes
Room Details
Details about the rooms in the building.
Total Rooms: 
8
Total Bedrooms: 
3
Total Bathrooms: 
2
Total Full-Bathrooms: 
2
Total Half-Bathrooms: 
0
Master Bedroom 
Dimensions: 
23x23 
Level: 
Second
Second Bedroom 
Dimensions: 
14x11 
Level: 
First
Third Bedroom 
Dimensions: 
14x11 
Level: 
First
Dining Room 
Dimensions: 
15x12 
Level: 
First
Kitchen 
Dimensions: 
14x15 
Level: 
First
Living Room 
Dimensions: 
25x22 
Level: 
First
Other One 
Dimensions: 
25x18 
Level: 
Second
Master Bathroom 
Level: 
Second
Utilities
Information about utilities available on the property.
Heating System: 
Forced Hot Air
Heating System Fuel: 
Gas-Propane Owned
Cooling System: 
Ceiling Fan, Central Air, Window A/C(s)
Water Heating System: 
Gas
Water Source: 
Well
Sewer: 
Septic
Lot/Land Details
Details about the lots and land features included on the property.
Acres: 
3.98
Lot Size (Dimensions): 
3.98 AC
Waterfront: 
0
Lot Features
Driveway: 
Additional Parking, Blacktop, Off-Street Parking
Parking Type: 
Additional Parking, Blacktop, Off-Street Parking
Total Parking Spaces: 
0
Garage: 
None
Pool: 
No
Fence: 
No
Public Record
Parcel Number: 
2824-00121-0000-00015-0035-
Lot Number: 
15.35
Annual Tax: 
$8,390.00
Listing Dates
Dates involved in the transaction.
Listing Entry Date/Time: 
7/23/2026
Contract Details
Details about the listing contract.
Possession: 
0-30, 30-60
Listing Participants
Participants (agents, offices, etc.) in the transaction.
Listing Office Name: 
HOWARD HANNA RAND REALTY