
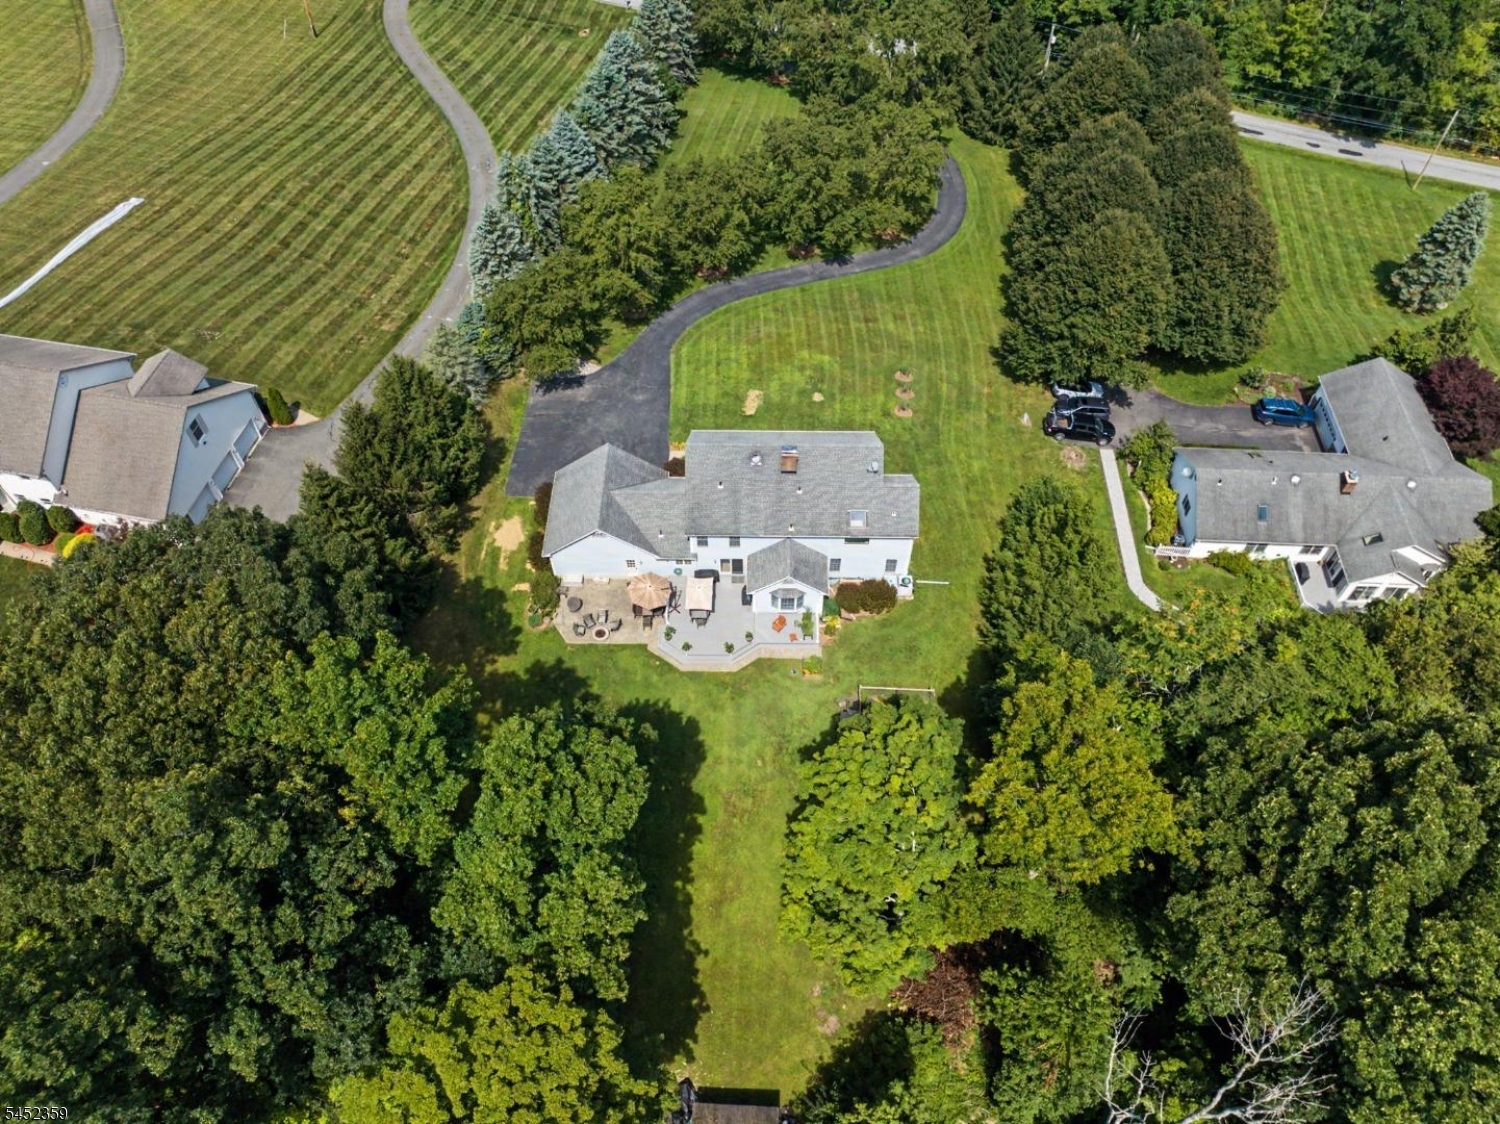
38 Dyer Rd | Wantage Twp.

$700,000 | 4 Beds | 4 Baths (3 Full, 1 Half) | 3,080 Sq. Ft.

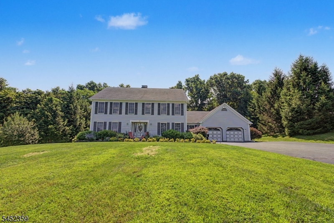
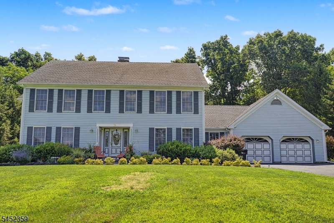
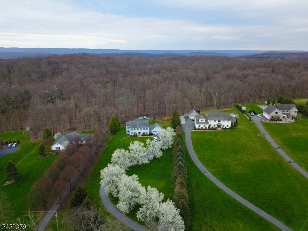
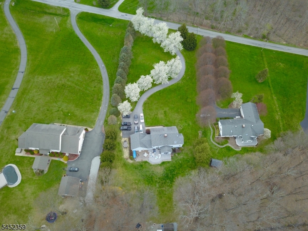
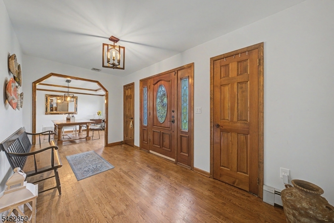
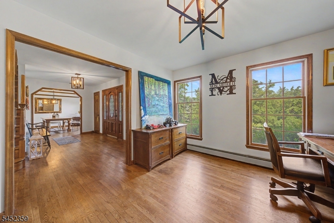
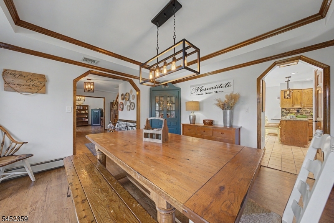
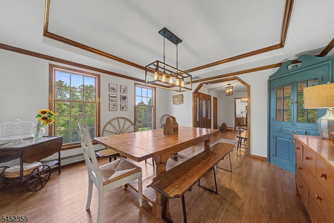
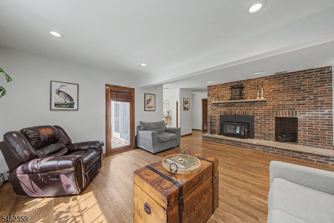
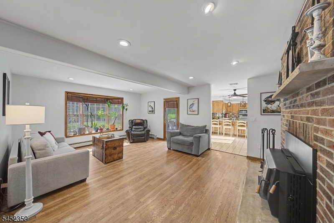
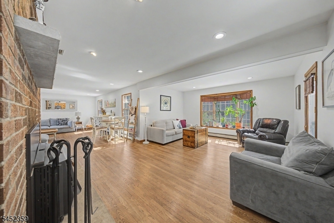
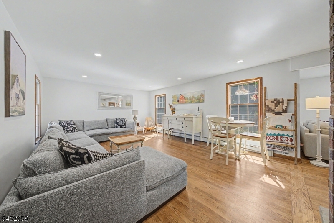
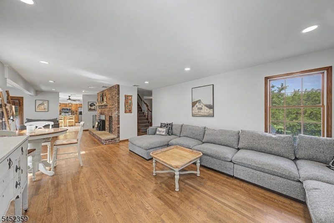
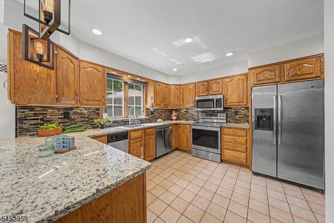
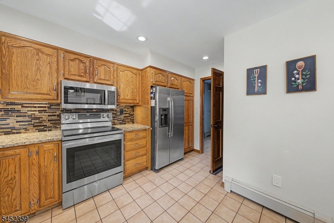
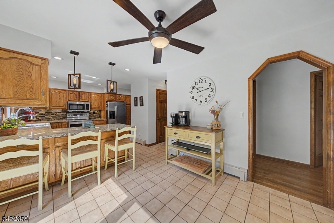
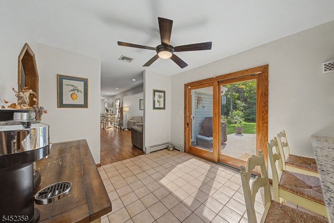
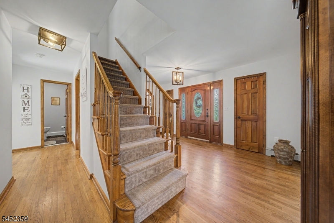
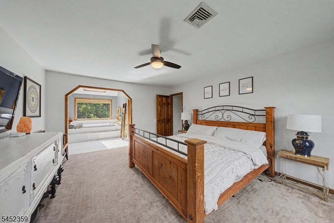
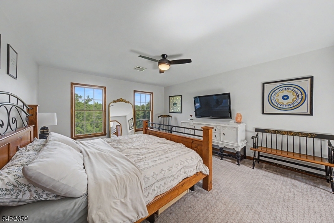
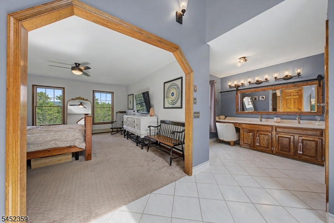
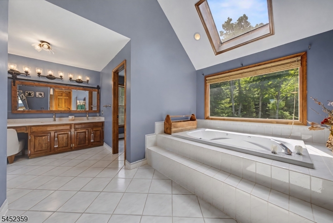
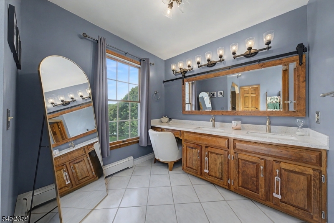
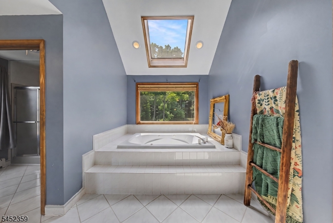
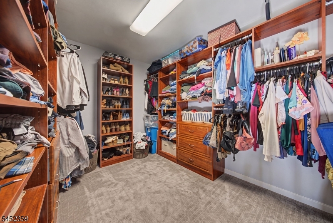
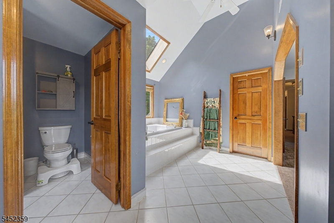
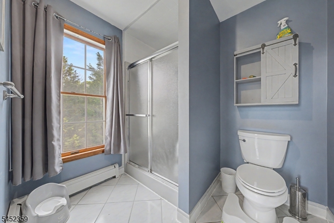
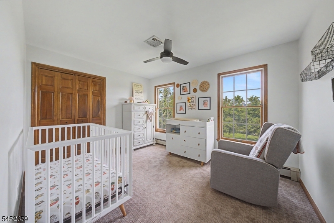
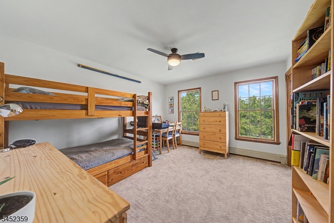
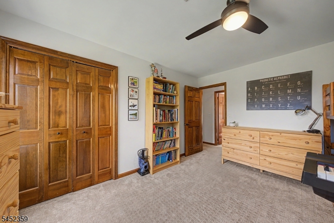
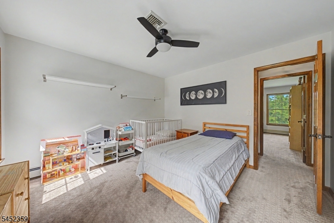
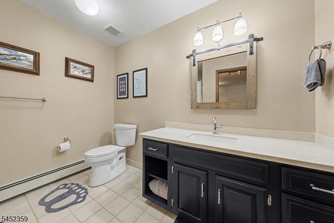
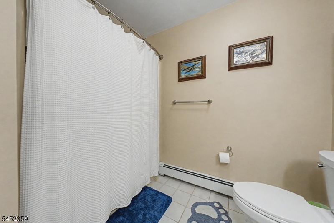
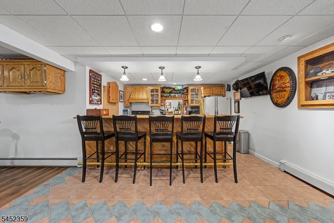
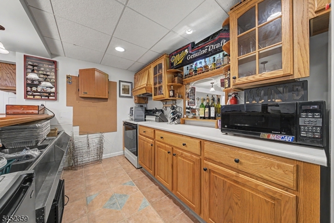
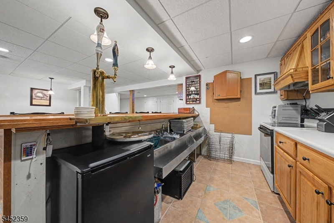
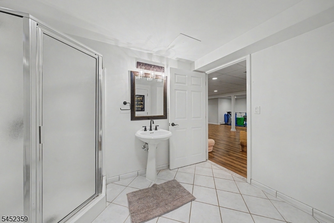
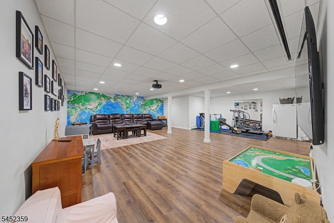
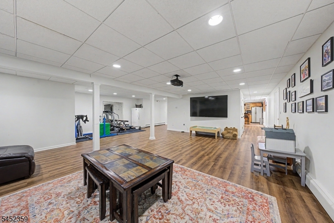
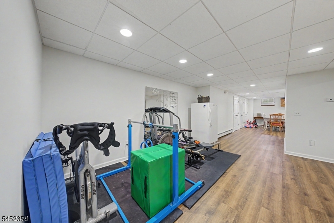
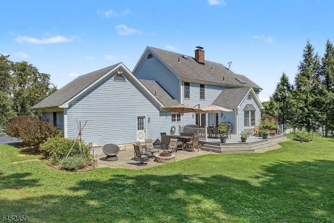
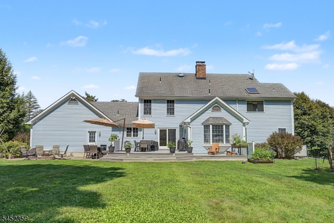
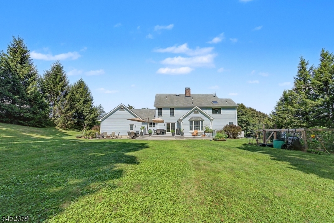
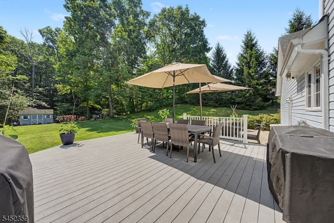
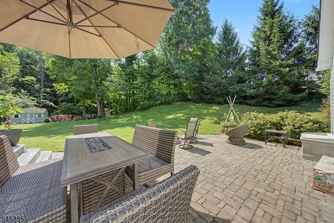
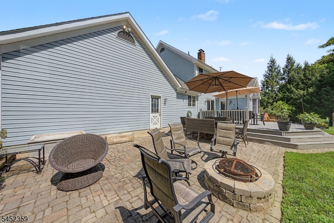
A long, winding driveway framed by mature flowering trees creates a beautiful approach to this classic center hall Colonial, privately set back from a quiet road in Wantage Township. Inside, the layout feels warm, spacious, and easy to live in, with hardwood floors throughout the main level and a striking brick fireplace with wood stove creating a natural gathering place. The spacious kitchen features a breakfast bar and opens to the backyard through sliders leading to an expanded patio, making indoor-outdoor entertaining feel effortless. Formal and casual living spaces give you room to spread out, while a private office adds flexibility. Upstairs, the primary suite feels like a true retreat with vaulted ceilings, a walk-in closet, jetted tub, and separate shower. The finished lower level offers even more room to enjoy, with new flooring, a second full kitchen, wet bar, kegerator, and family room perfect for movie nights, game nights, or extended stays. Outside, the flat, tree-lined backyard offers privacy, a spacious deck, paver patio, fenced garden area and plenty of room to envision an inground pool. An underground fence surrounds the front and backyard. A full-length insulated attic, new water heater, and ADT security system add to the home's appeal. This is the kind of home that offers space, character, and the feeling of somewhere you can stay for years to come. GSMLS 4046100

Directions to property: CR-565 to Dyer Rd. Home is on LEFT.

MLS Listing ID: 
GSMLS 4046100
Listing Status
Status of the Listing.
Listing Status: 
Active
Listing Status (Local): 
Coming Soon
Listing Status Accepting Offers: 
0
Community Information
Elementary: 
C.LAWRENCE
Middle: 
WANTAGE
High: 
HIGH POINT
Building Details
Details about the building on a property.
Architectural Style: 
Colonial
Year Built: 
1988
New Construction: 
0
Living Area: 
3,080
Basement: 
Finished
Interior: 
Bar-Wet, Carbon Monoxide Detector, High Ceilings, Security System, Smoke Detector
Fireplaces: 
Yes
Construction
Roof: 
Asphalt Shingle
Exterior: 
Vinyl Siding
Exterior Features: 
Deck, Patio, Storage Shed
Energy Information: 
Electric
Porch: 
No
Deck: 
Yes
Room Details
Details about the rooms in the building.
Total Rooms: 
12
Total Bedrooms: 
4
Total Bathrooms: 
4
Total Full-Bathrooms: 
3
Total Half-Bathrooms: 
1
Master Bathroom 
Level: 
Second
Utilities
Information about utilities available on the property.
Heating System: 
Baseboard - Hotwater, Multi-Zone
Heating System Fuel: 
Oil Tank Above Ground - Outside
Cooling System: 
Central Air
Water Heating System: 
From Furnace
Water Source: 
Private, Well
Sewer: 
Private, Septic
Lot/Land Details
Details about the lots and land features included on the property.
Acres: 
2.47
Lot Size (Dimensions): 
2.47
Waterfront: 
0
Lot Features
Driveway: 
Blacktop
Parking Type: 
Blacktop
Total Parking Spaces: 
0
Garage: 
Attached Garage
Fence: 
No
Public Record
Lot Number: 
19.04
Annual Tax: 
$13,732.00
Listing Dates
Dates involved in the transaction.
Listing Entry Date/Time: 
8/11/2026
Contract Details
Details about the listing contract.
Exclusions: 
Fig trees & Pawpaw Trees excluded from sale.
Possession: 
At Closing
Listing Participants
Participants (agents, offices, etc.) in the transaction.
Listing Office Name: 
KELLER WILLIAMS INTEGRITY