
189 Old Farmers Rd | Washington Twp.

$739,000 | 5 Beds | 3 Baths (2 Full, 1 Half)

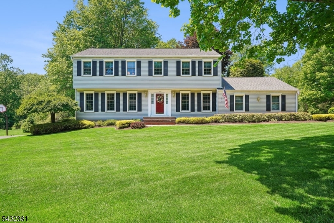
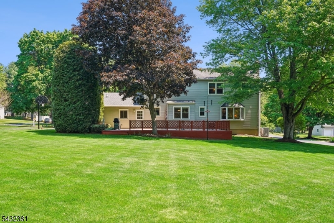
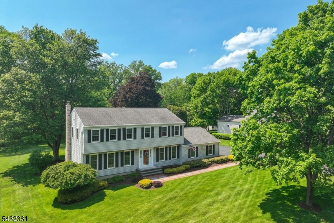
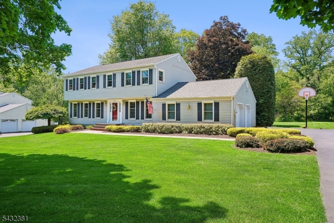
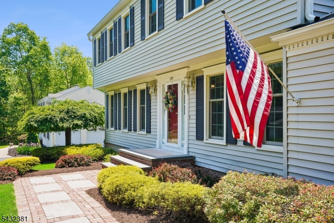
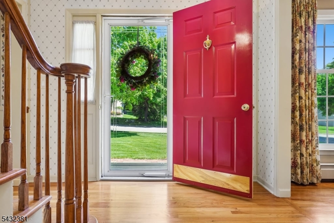
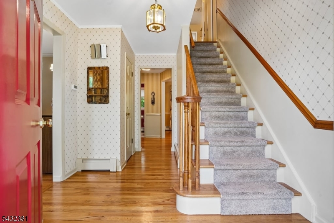
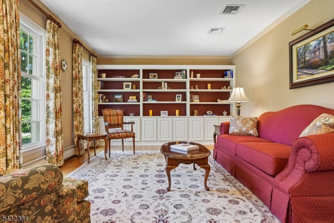
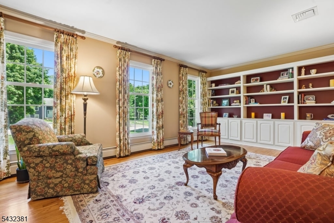
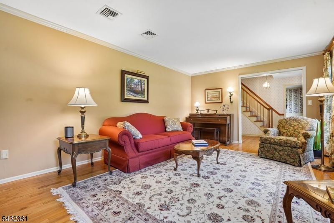
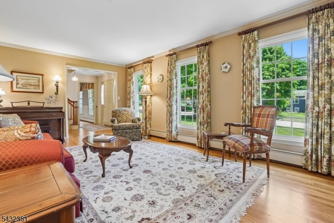
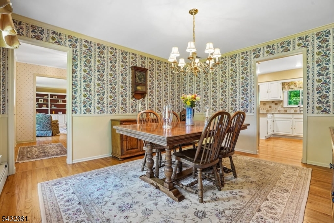
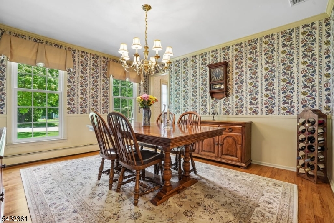
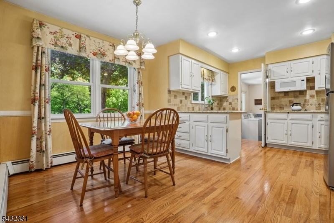
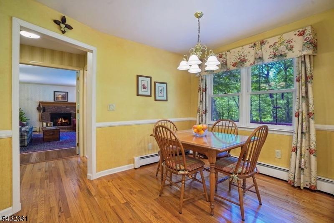
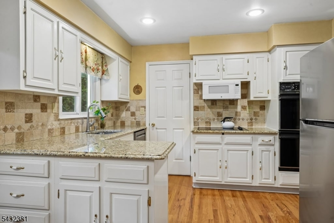
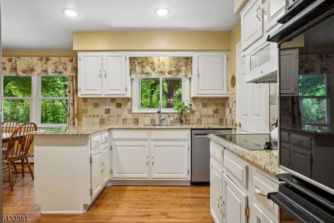
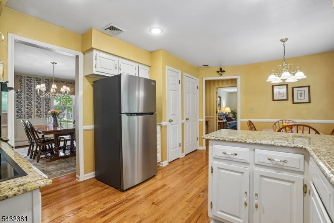
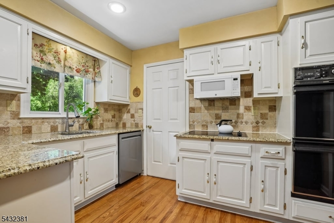
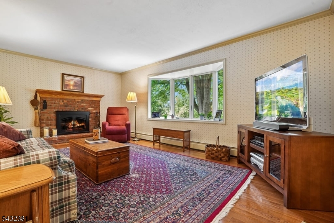
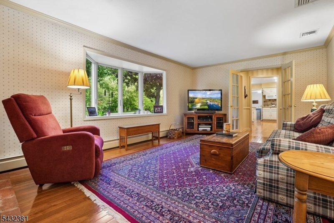
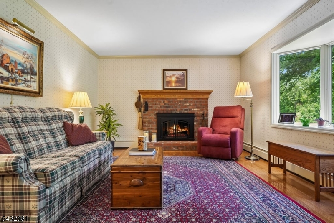
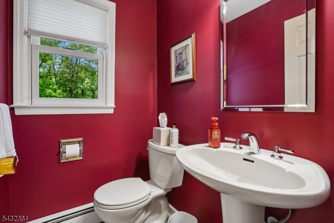
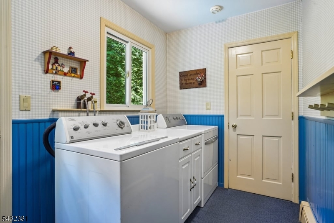
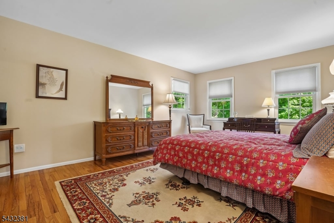
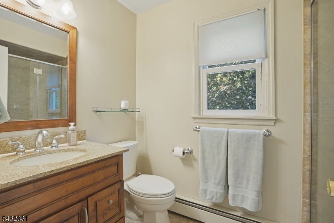
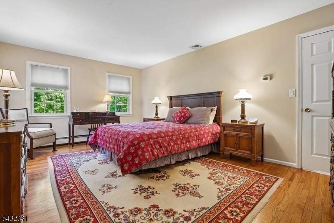
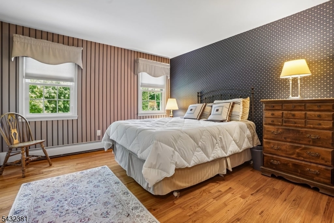
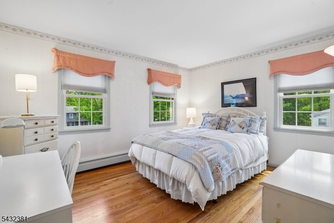
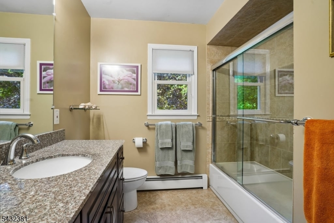
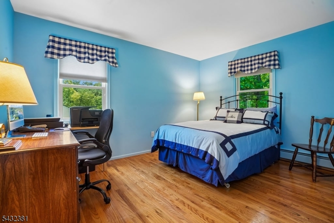
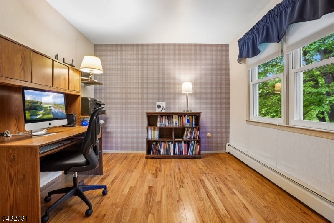
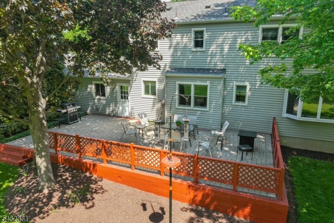
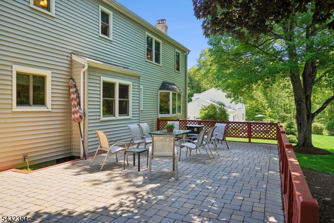
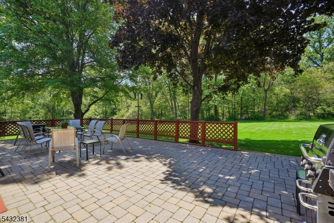
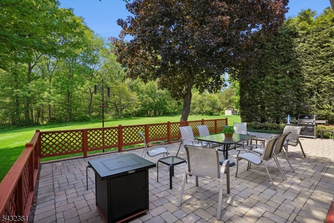
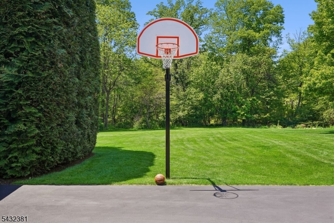
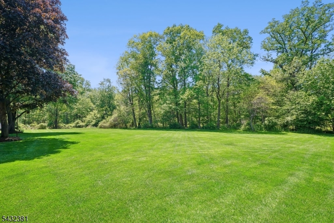
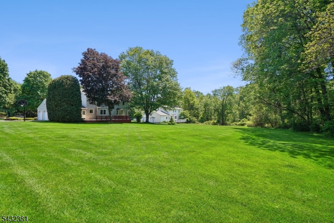
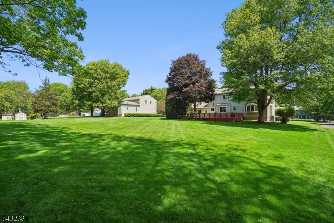
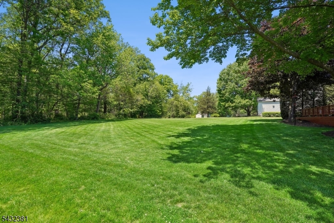
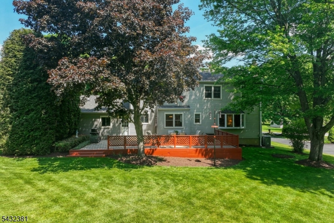
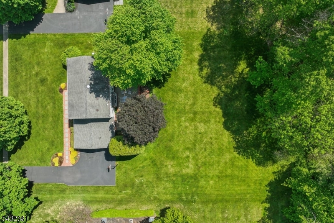
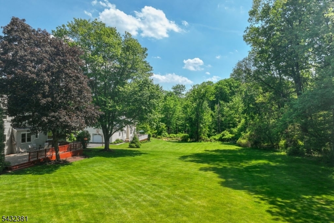
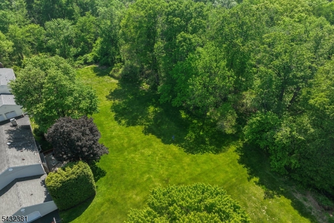
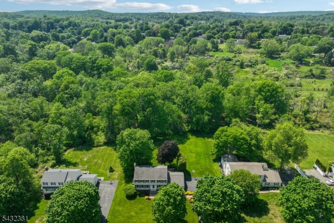
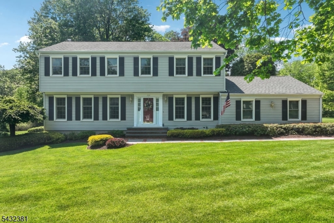
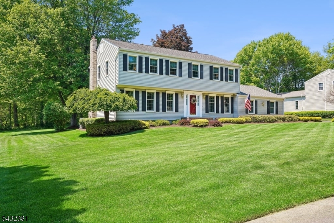
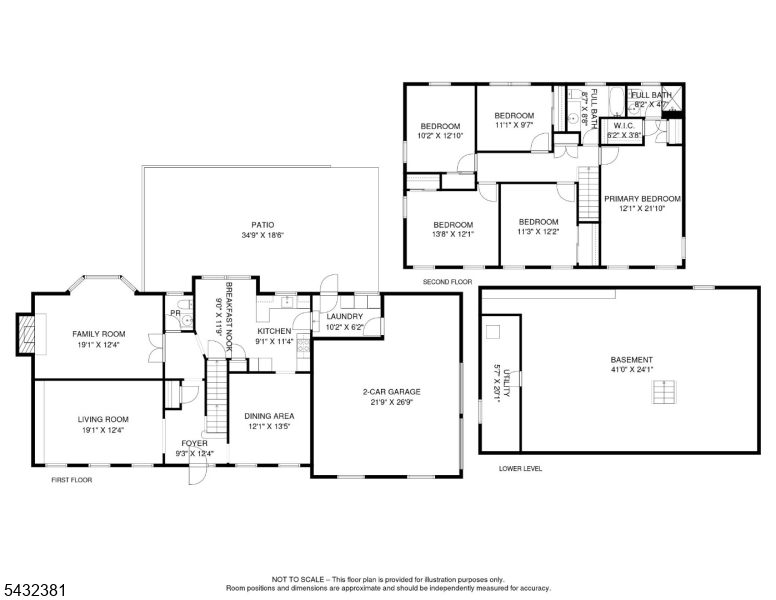
Set on a private lot backing to the Washington Township Wooded Greenland, this meticulously maintained FIVE-BEDROM residence reflects years of attentive ownership and offers an exceptional combination of space, quality, and privacy. Public sewer and municipal water provide dependable utility service, and natural gas is available at the street for future connection. High-efficiency Andersen double-glazed windows throughout the home and garage enhance comfort and energy performance. Rich wood floors extend throughout the home. The kitchen features granite countertops and a functional layout designed for everyday living and entertaining. Bathrooms offer granite vanities, soft-close drawers, and quality finishes. A built-in bookcase adds character and practical storage to the living room.Central air conditioning and two-zone heating and cooling provide year-round comfort. A large unfinished basement offers abundant storage. The elevated 20' x 39' patio overlooks the rear property and creates a spacious outdoor retreat for dining, relaxing, and enjoying protected wooded views. Additional features include a two-car garage and generator hookup. Located within a highly regarded school district and near major commuting routes, local farms, shopping, and everyday services, this well-cared-for home offers a rare opportunity to enjoy enduring quality, generous space, and a remarkably private setting. Highest & Best Offers Due Monday 3/25 5:00PM. Instructions Online Under Documents. GSMLS 4028830

Directions to property: From Chester, Rt 24 to Old Farmers Rd to 189

MLS Listing ID: 
GSMLS 4028830
Listing Status
Status of the Listing.
Listing Status: 
Active
Listing Status (Local): 
Active
Listing Status Accepting Offers: 
1
Community Information
Elementary: 
Oldfarmers
Middle: 
Long Valle
High: 
Long Valle
Subdivision: 
Parker Acres
Building Details
Details about the building on a property.
Architectural Style: 
Colonial
Year Built: 
1974
New Construction: 
0
Basement: 
Full, Unfinished
Interior: 
Carbon Monoxide Detector, Fire Extinguisher, Shades, Smoke Detector, Walk-In Closet
Fireplaces: 
Yes
Construction
Roof: 
Asphalt Shingle
Exterior: 
Vinyl Siding
Exterior Features: 
Patio, Storm Door(s), Thermal Windows/Doors
DisabilityFeatures: 
No
Energy Information: 
All Underground, Electric, Gas In Street
Porch: 
No
Deck: 
No
Room Details
Details about the rooms in the building.
Total Rooms: 
9
Total Bedrooms: 
5
Total Bathrooms: 
3
Total Full-Bathrooms: 
2
Total Half-Bathrooms: 
1
Master Bedroom 
Dimensions: 
21x13 
Level: 
Second
Second Bedroom 
Dimensions: 
12x12 
Level: 
Second
Third Bedroom 
Dimensions: 
13x10 
Level: 
Second
Fourth Bedroom 
Dimensions: 
13x10 
Level: 
Second
Dining Room 
Dimensions: 
13x12 
Level: 
First
Family Room 
Dimensions: 
24x19 
Level: 
First
Kitchen 
Dimensions: 
25x10 
Level: 
First
Living Room 
Dimensions: 
24x19 
Level: 
First
Other One 
Dimensions: 
11x9 
Level: 
Second
Other Two 
Dimensions: 
10x6 
Level: 
First
Other Three 
Dimensions: 
41x24 
Level: 
Basement
Master Bathroom 
Level: 
Second
Utilities
Information about utilities available on the property.
Heating System: 
1 Unit, Baseboard - Hotwater, Multi-Zone
Heating System Fuel: 
Oil Tank Above Ground - Inside
Cooling System: 
1 Unit, Central Air
Water Heating System: 
From Furnace
Water Source: 
Public Water
Sewer: 
Public Sewer
Lot/Land Details
Details about the lots and land features included on the property.
Acres: 
0.6
Lot Size (Dimensions): 
.600 AC
Waterfront: 
0
Lot Features
Driveway: 
2 Car Width, Blacktop
Parking Type: 
2 Car Width, Blacktop
Total Parking Spaces: 
6
Garage: 
Attached Garage, Garage Door Opener, Oversize Garage
Pool: 
No
Fence: 
No
Public Record
Parcel Number: 
2338-00041-0001-00003-0000-
Lot Number: 
3
Annual Tax: 
$11,792.00
Property Zoning: 
Residential
Listing Dates
Dates involved in the transaction.
Listing Entry Date/Time: 
5/20/2026
Contract Details
Details about the listing contract.
Exclusions: 
Window Treatments excluded, shades can stay.
Possession: 
POT
Listing Participants
Participants (agents, offices, etc.) in the transaction.
Listing Office Name: 
KL SOTHEBY'S INT'L. REALTY