
8 Ridgeline Dr | Washington Twp.

$1,300,000 | 4 Beds | 6 Baths (4 Full, 2 Half)

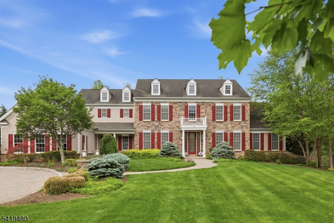
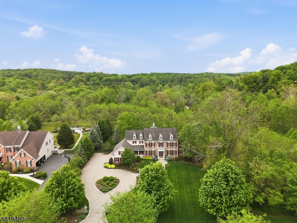
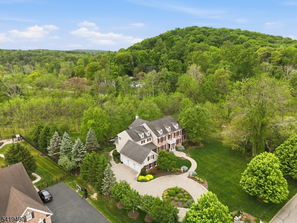
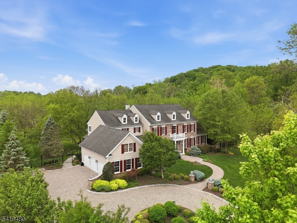
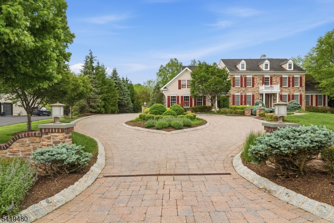
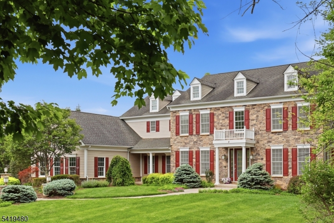
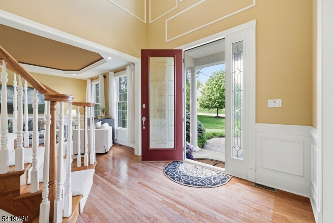
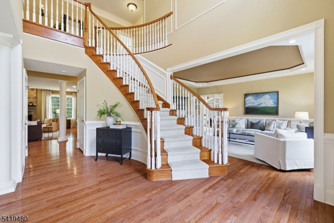
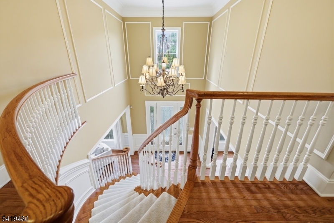
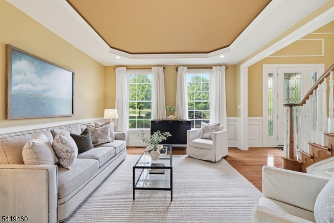
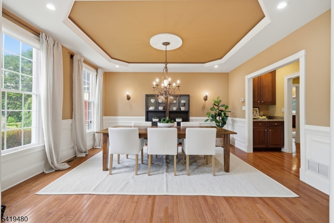
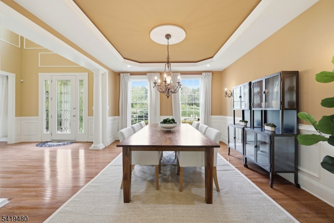
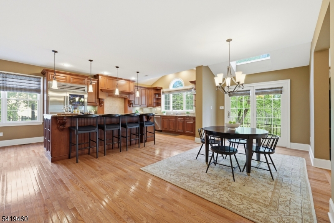
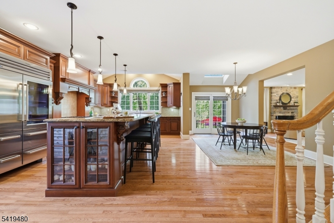
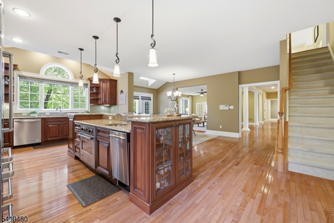
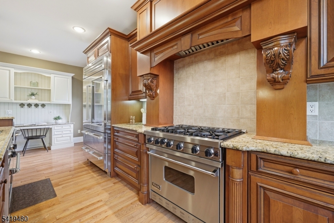
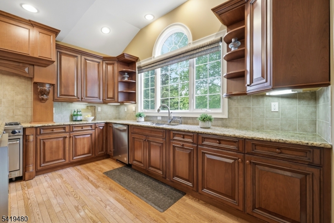
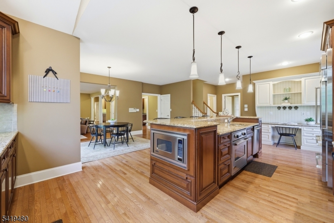
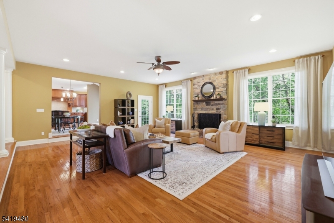
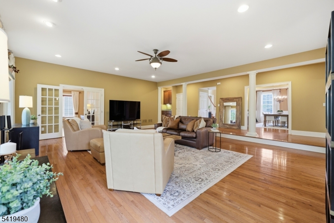
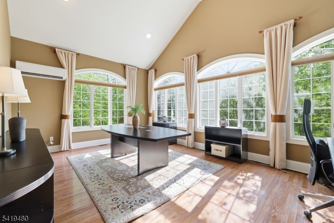
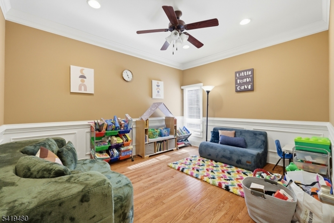
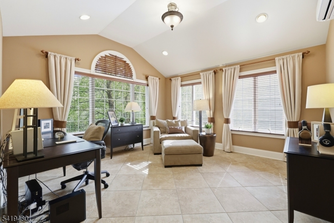
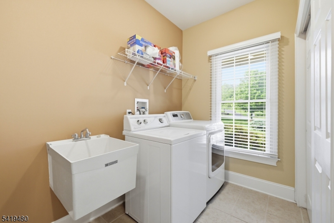
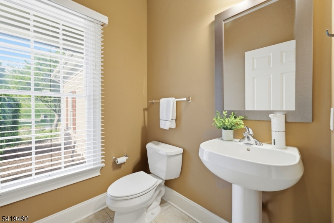
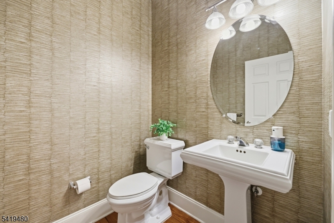
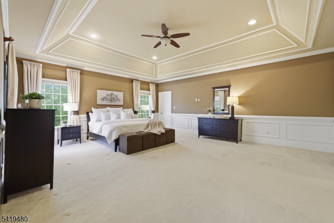
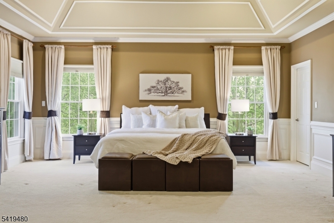
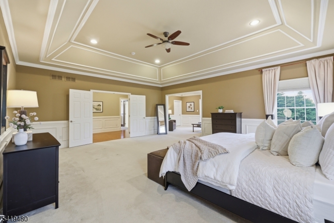
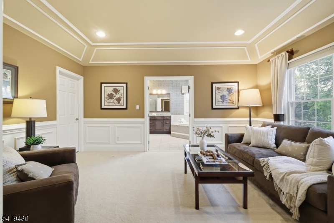
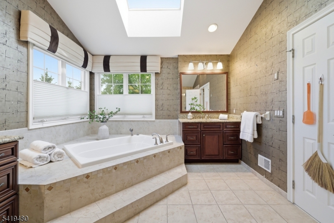
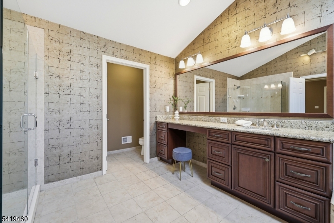
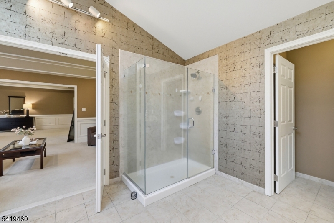
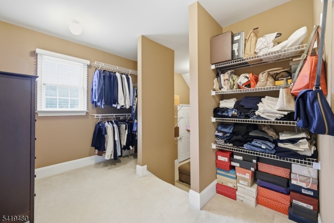
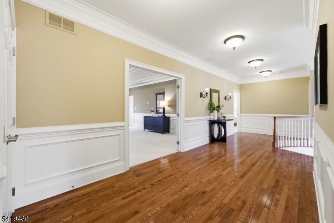
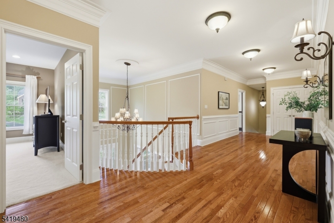
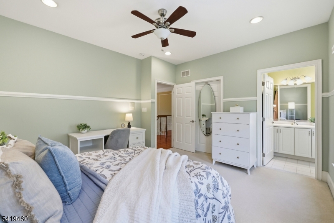
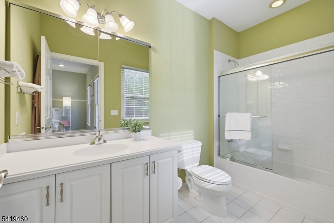
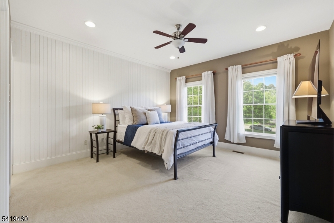
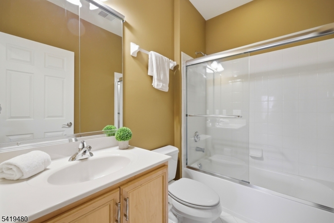
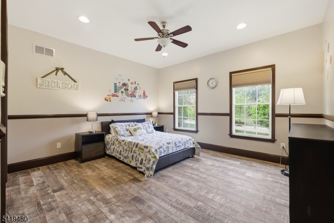
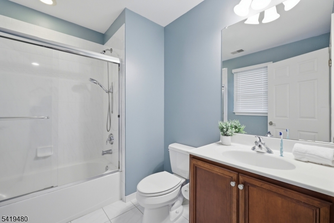
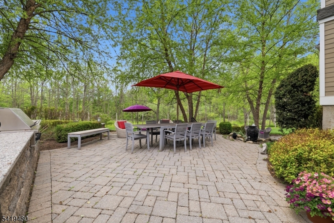
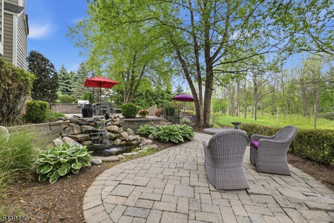
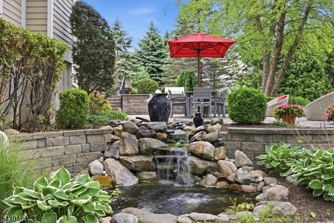
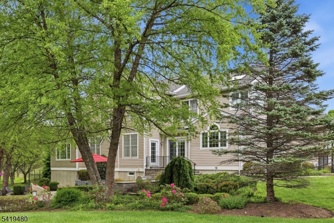
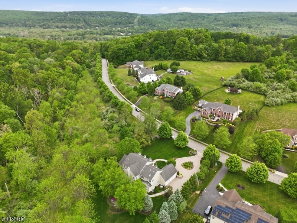
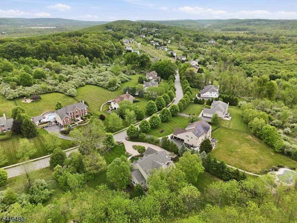
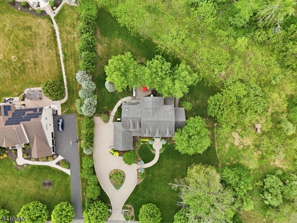
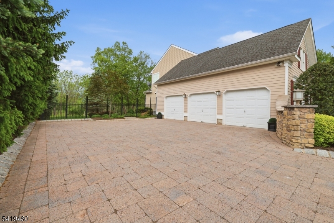
Elegant center hall colonial with Hardy Plank and stone exterior affords a luxurious lifestyle, while offering all the comforts of home. Part of Long Valley, close to Black Oak Country Club, minutes to quaint downtown Chester, a short ride to the NJ Transit train station in Gladstone, highly rated Washington Twp. schools and West Morris Central High School, state and local parks, trails and more, this is absolutely the perfect place to call home! Originally the model home for The Estates at Long Valley, this Coventry Manor model features all of the upgrades offered by Toll Bros. during construction. From tray ceilings, soaring cathedral ceilings and high ceilings to extensive moldings and landscape, chef's delight cherry and granite kitchen with commercial appliances, light and bright spacious conservatory, two staircases, home office, playroom, sunroom, all bedrooms have ensuite bathrooms, walk-in attic for storage, 3 car garage, outdoor patios and entertaining spaces with built-in grill, paver circular driveway with pillar entrance and walks, fully fenced yard, walk-out basement, tiered koi pond and more, this home is truly one of a kind. This home affords privacy with town land behind and having 6 acres of wooded property. The PERFECT place to call home! GSMLS 4029479

Directions to property: Rt 206 to Rt 513/24 (West Main St) to R on Coleman to R on Ridgeline Dr

MLS Listing ID: 
GSMLS 4029479
Listing Status
Status of the Listing.
Listing Status: 
Active
Listing Status (Local): 
Active
Listing Status Accepting Offers: 
1
Community Information
Elementary: 
Oldfarmers
Middle: 
Long Valle
High: 
W.M. Centr
Subdivision: 
Estates at Long Vall
Association Fee: 
$86
Building Details
Details about the building on a property.
Architectural Style: 
Colonial
Year Built: 
2006
New Construction: 
0
Basement: 
Full, Unfinished, Walkout
Interior: 
Bar-Wet, Cathedral Ceiling, High Ceilings, Intercom, Security System, Shades, Skylight, Smoke Detector, Walk-In Closet
Fireplaces: 
Yes
Construction
Roof: 
Asphalt Shingle
Exterior: 
See Remarks, Stone
Exterior Features: 
Barbeque, Curbs, Metal Fence, Open Porch(es), Patio, Thermal Windows/Doors, Underground Lawn Sprinkler
DisabilityFeatures: 
No
Energy Information: 
All Underground, Electric, Gas-Natural
Porch: 
No
Deck: 
No
Room Details
Details about the rooms in the building.
Total Rooms: 
13
Total Bedrooms: 
4
Total Bathrooms: 
6
Total Full-Bathrooms: 
4
Total Half-Bathrooms: 
2
Master Bedroom 
Dimensions: 
22x19 
Level: 
Second
Second Bedroom 
Dimensions: 
14x14 
Level: 
Second
Third Bedroom 
Dimensions: 
14x13 
Level: 
Second
Fourth Bedroom 
Dimensions: 
14x13 
Level: 
Second
Dining Room 
Dimensions: 
19x13 
Level: 
First
Family Room 
Dimensions: 
25x21 
Level: 
First
Kitchen 
Dimensions: 
25x14 
Level: 
First
Living Room 
Dimensions: 
18x14 
Level: 
First
Den 
Dimensions: 
16x12 
Level: 
Second
Other One 
Dimensions: 
29x14 
Level: 
First
Other Two 
Dimensions: 
14x14 
Level: 
First
Other Three 
Dimensions: 
23x10 
Level: 
First
Other Four 
Dimensions: 
14x11 
Level: 
First
Master Bathroom 
Level: 
Second
Utilities
Information about utilities available on the property.
Heating System: 
2 Units, Forced Hot Air
Heating System Fuel: 
Gas-Natural
Cooling System: 
2 Units, Ceiling Fan, Ductless Split AC, Multi-Zone Cooling
Water Heating System: 
Gas
Water Source: 
Private, Well
Sewer: 
Private, Septic, Septic 4 Bedroom Town Verified
Lot/Land Details
Details about the lots and land features included on the property.
Acres: 
6.29
Lot Size (Dimensions): 
6.292 AC
Waterfront: 
0
Lot Features
Driveway: 
1 Car Width, Circular, Paver Block
Parking Type: 
1 Car Width, Circular, Paver Block
Total Parking Spaces: 
0
Garage: 
Attached Garage, Garage Door Opener
Pool: 
No
Fence: 
No
Public Record
Parcel Number: 
2338-00018-0000-00057-0000-
Lot Number: 
57
Annual Tax: 
$28,303.00
Property Zoning: 
RES R-5
Listing Dates
Dates involved in the transaction.
Listing Entry Date/Time: 
5/22/2026
Contract Details
Details about the listing contract.
Possession: 
POT
Listing Participants
Participants (agents, offices, etc.) in the transaction.
Listing Office Name: 
KELLER WILLIAMS METROPOLITAN