
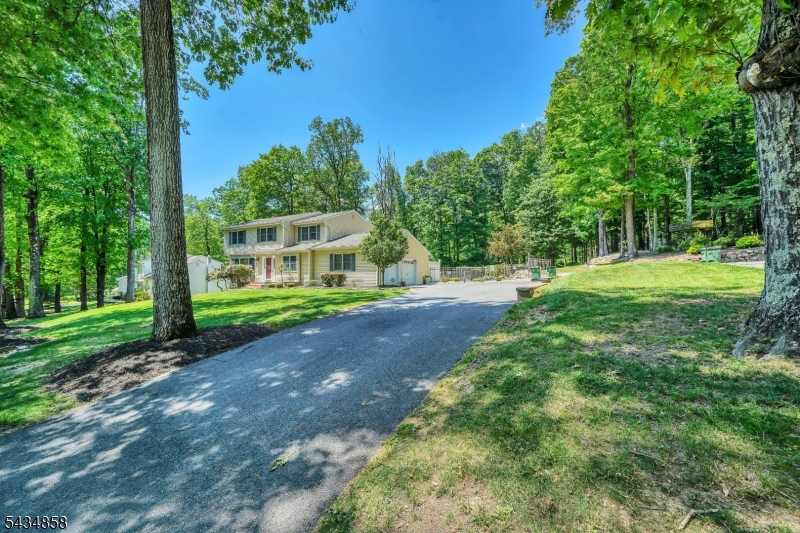
44 Nestlingwood Drive | Washington Twp.

$749,000 | 4 Beds | 3 Baths (2 Full, 1 Half)

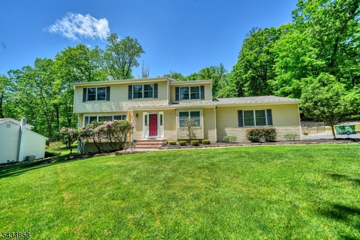
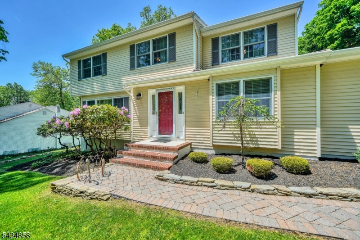
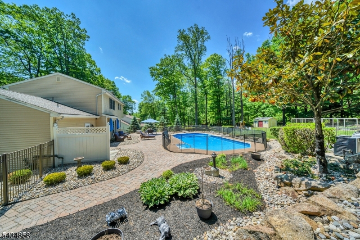
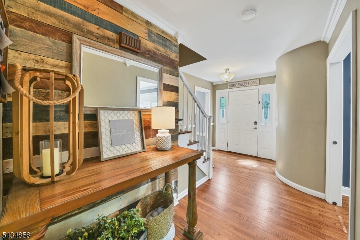
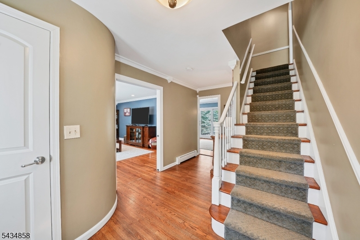
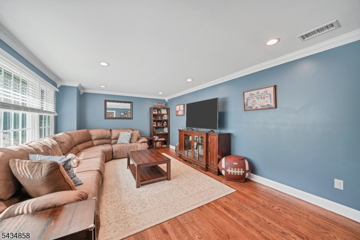
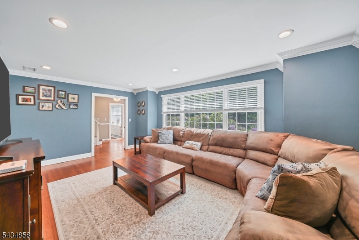
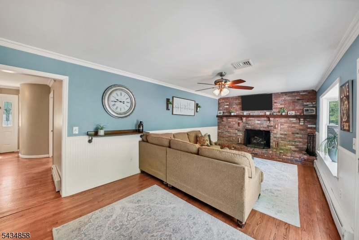
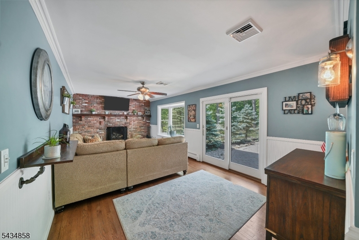
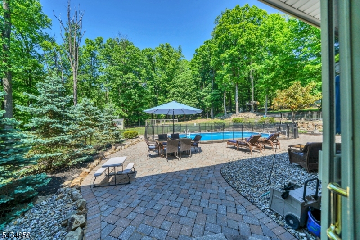
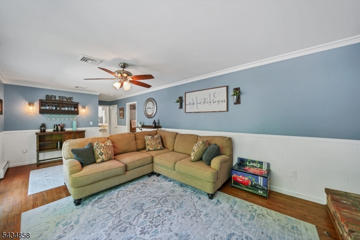
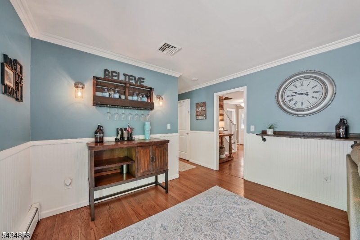
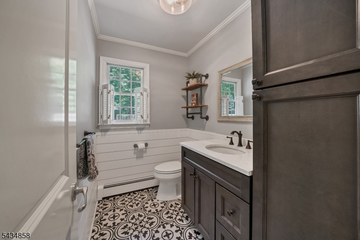
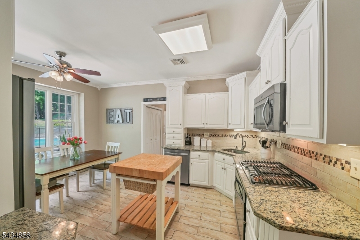
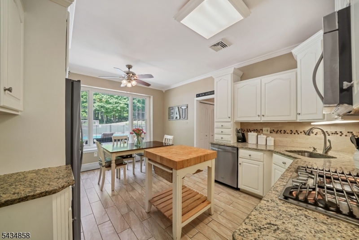
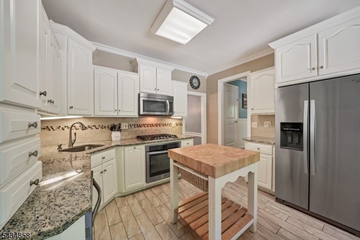
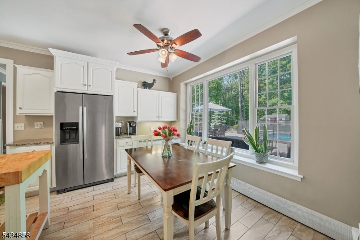
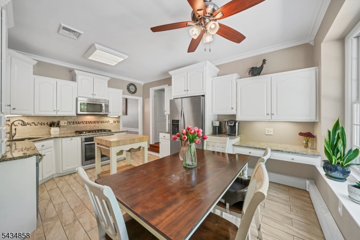
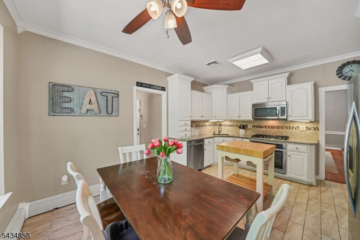
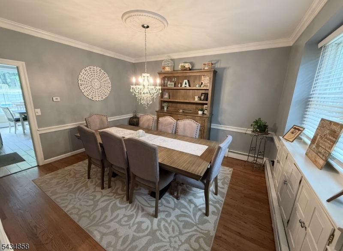
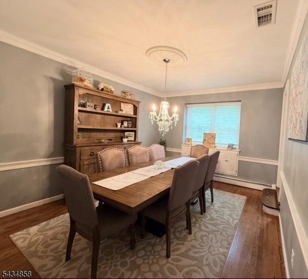
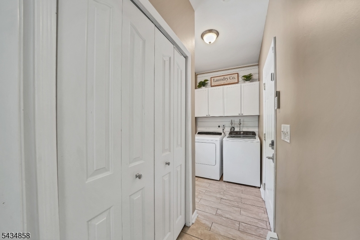
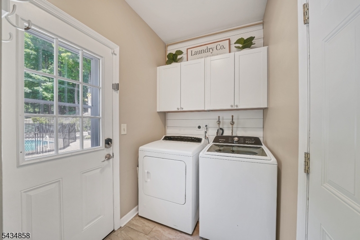
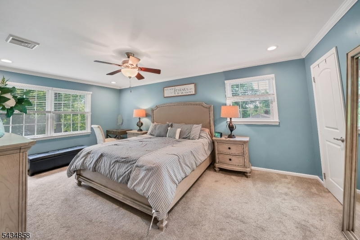
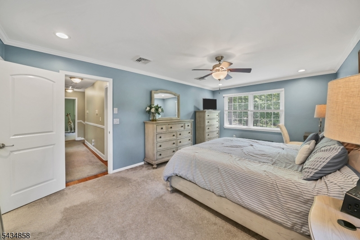
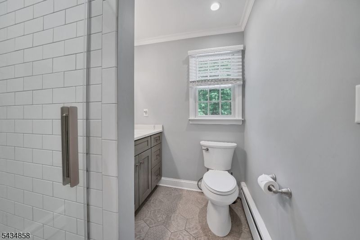
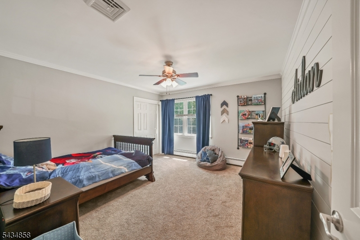
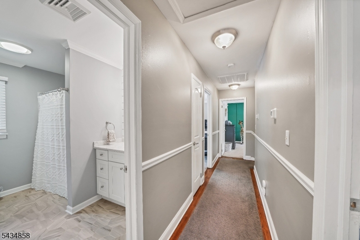
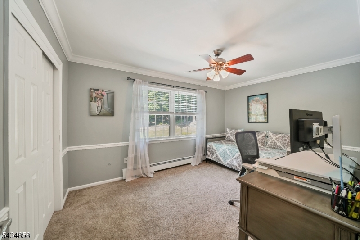
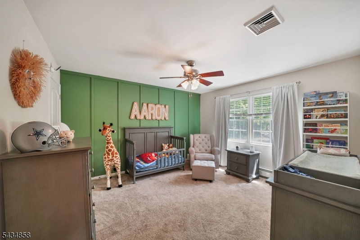
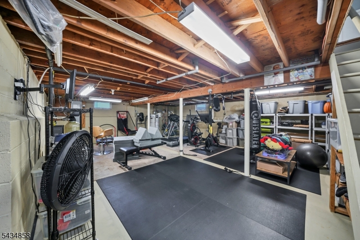
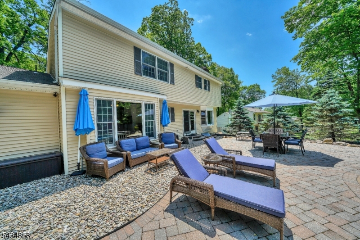
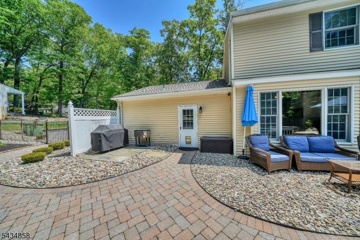
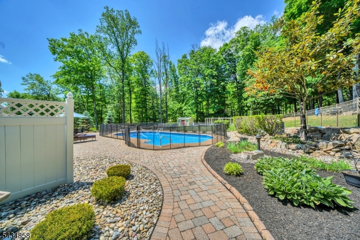
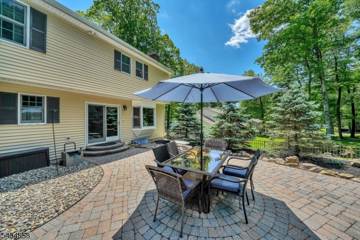
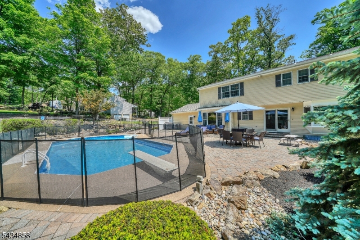
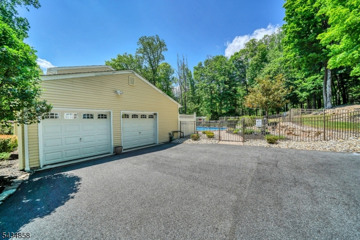
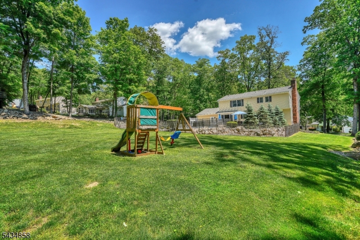
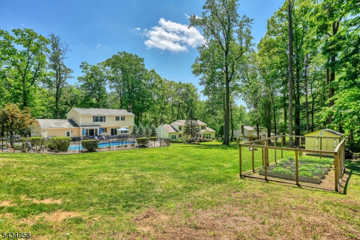
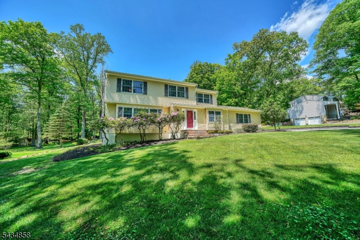
Welcome to this beautifully maintained 4-bedroom, 2.5-bath Center Hall Colonial nestled in a desirable neighborhood setting. This inviting home offers the perfect blend of comfort, style, and functionality with central air, public water, public sewer, and natural gas utilities. Step inside to find hardwood floors throughout the first level, creating warmth and elegance throughout the main living spaces. A spacious living room, and separate family room provide plenty of space for entertaining or simply relaxing. The beautifully updated kitchen boasts a large picture window offering views of the backyard, while renovated bathrooms provide modern finishes and move-in-ready convenience! Upstairs, the Primary bedroom has a walk in closet and full bathroom. There are three other generously sized bedrooms, ideal for everyday living, guests, or a home office setup. The unfinished basement provides even more storage space. Out back, enjoy your own private oasis featuring an in-ground pool and expansive yard space perfect for entertaining, recreation, or relaxing all summer long. This home offers the ideal combination of indoor comfort and outdoor enjoyment in a highly sought-after neighborhood location. Do not pass this one up! GSMLS 4030148

Directions to property: Flocktown Rd to Nestlingwood Drive

MLS Listing ID: 
GSMLS 4030148
Listing Status
Status of the Listing.
Listing Status: 
Active
Listing Status (Local): 
Active
Listing Status Accepting Offers: 
1
Community Information
Elementary: 
Flocktown
Middle: 
Long Valle
High: 
W.M. Centr
Subdivision: 
Nestlingwood
Building Details
Details about the building on a property.
Architectural Style: 
Colonial
Year Built: 
1979
New Construction: 
0
Basement: 
Unfinished
Interior: 
Blinds, Carbon Monoxide Detector, Fire Extinguisher, Smoke Detector, Walk-In Closet
Fireplaces: 
Yes
Construction
Roof: 
Asphalt Shingle
Exterior: 
Vinyl Siding
Exterior Features: 
Metal Fence, Patio, Storage Shed, Storm Door(s), Thermal Windows/Doors
Energy Information: 
All Underground, Electric, Gas-Natural
Porch: 
No
Deck: 
No
Room Details
Details about the rooms in the building.
Total Rooms: 
8
Total Bedrooms: 
4
Total Bathrooms: 
3
Total Full-Bathrooms: 
2
Total Half-Bathrooms: 
1
Master Bedroom 
Dimensions: 
18x12 
Level: 
Second
Second Bedroom 
Dimensions: 
13x12 
Level: 
Second
Third Bedroom 
Dimensions: 
12x12 
Level: 
Second
Fourth Bedroom 
Dimensions: 
14x9 
Level: 
Second
Dining Room 
Dimensions: 
14x12 
Level: 
First
Family Room 
Dimensions: 
28x13 
Level: 
First
Kitchen 
Dimensions: 
15x12 
Level: 
First
Living Room 
Dimensions: 
20x12 
Level: 
First
Other One 
Dimensions: 
12x5 
Level: 
First
Other Two 
Dimensions: 
28x26 
Level: 
Basement
Master Bathroom 
Level: 
Second
Utilities
Information about utilities available on the property.
Heating System: 
1 Unit, Baseboard - Hotwater, Multi-Zone
Heating System Fuel: 
Gas-Natural
Cooling System: 
1 Unit, Attic Fan, Central Air, House Exhaust Fan
Water Heating System: 
Gas
Water Source: 
Public Water
Sewer: 
Public Sewer
Lot/Land Details
Details about the lots and land features included on the property.
Acres: 
0.0
Lot Size (Dimensions): 
.60
Waterfront: 
0
Lot Features
Driveway: 
Blacktop
Parking Type: 
Blacktop
Total Parking Spaces: 
3
Garage: 
Attached Garage, Garage Door Opener, Oversize Garage
Pool: 
Yes
Fence: 
No
Public Record
Parcel Number: 
2338-00020-0008-00014-0000-
Lot Number: 
14
Annual Tax: 
$12,527.00
Property Zoning: 
res
Listing Dates
Dates involved in the transaction.
Listing Entry Date/Time: 
5/26/2026
Contract Details
Details about the listing contract.
Exclusions: 
Refrigerator in the garage
Possession: 
POT
Listing Participants
Participants (agents, offices, etc.) in the transaction.
Listing Office Name: 
KL SOTHEBY'S INT'L. REALTY