
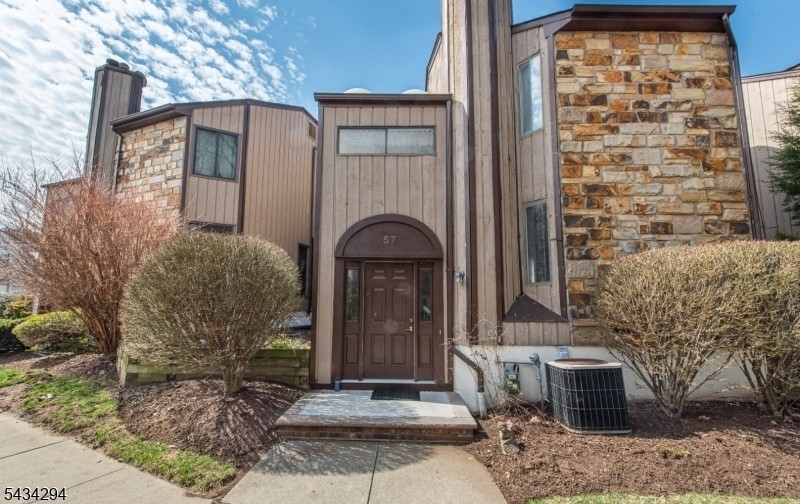
57 Edinborough Ct | Washington Twp.

$3,250 | 3 Beds | 3 Baths (2 Full, 1 Half)

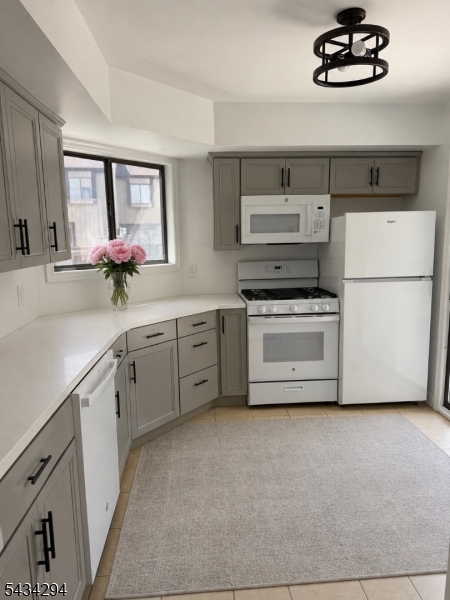
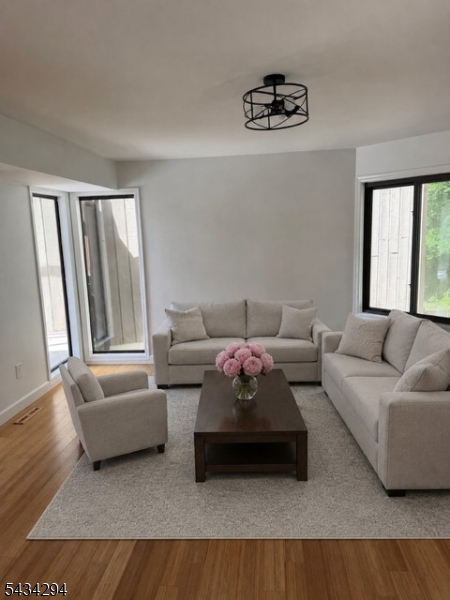
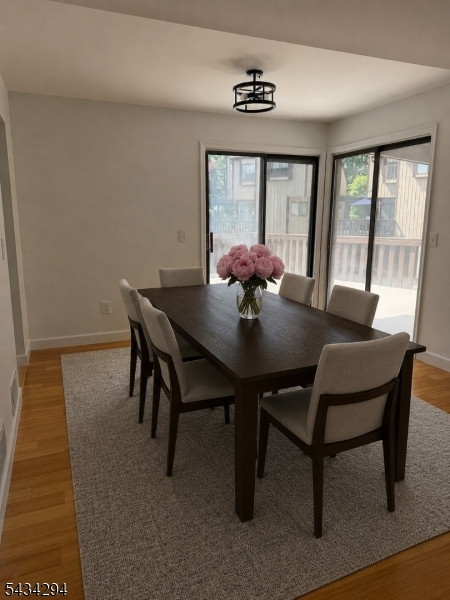
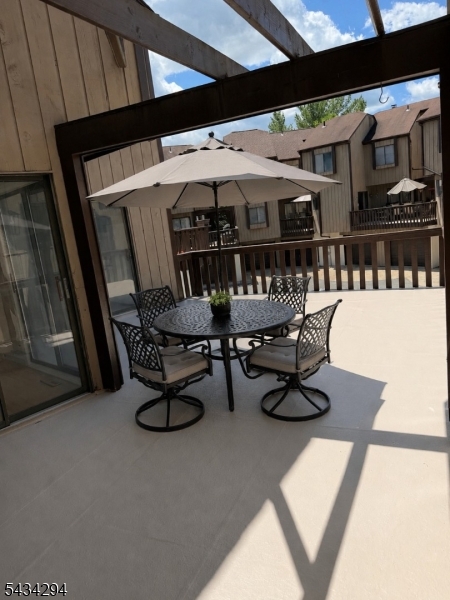
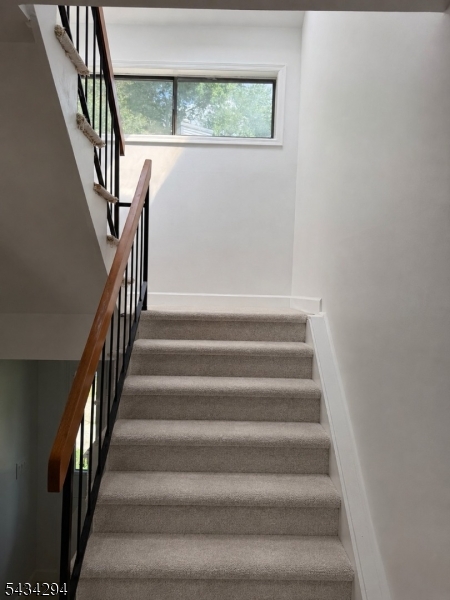
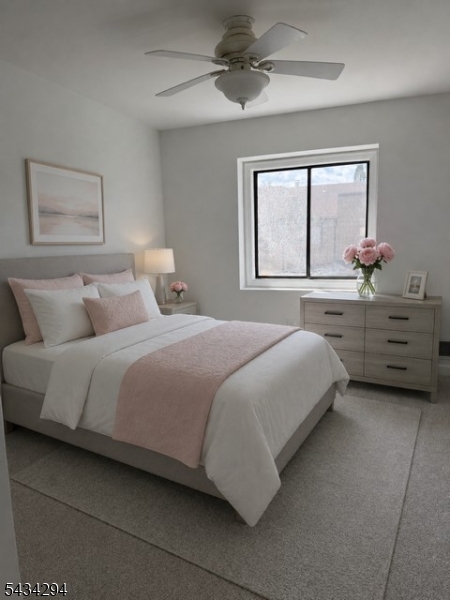
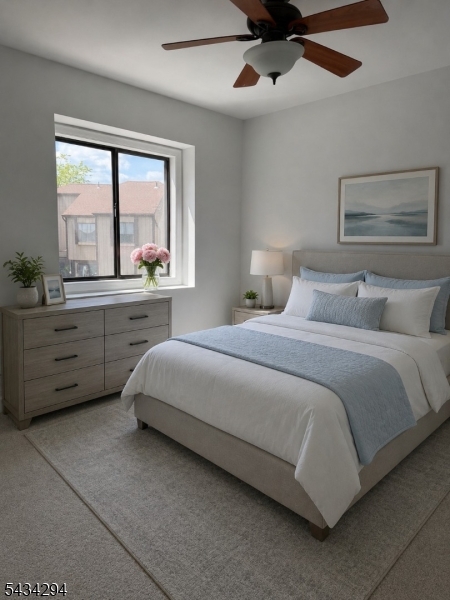
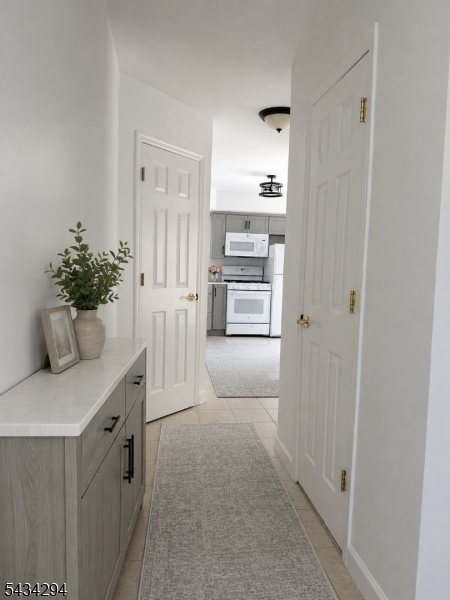
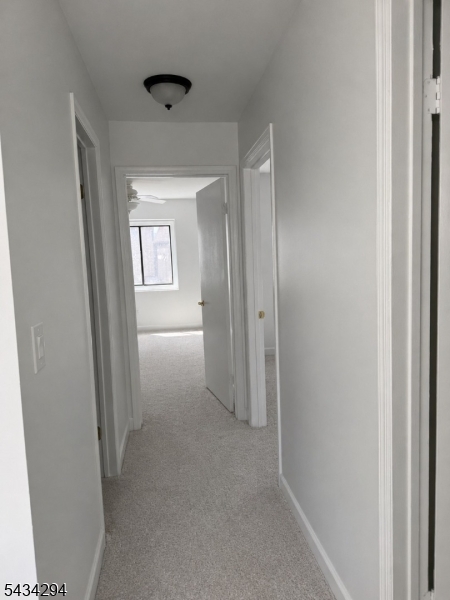
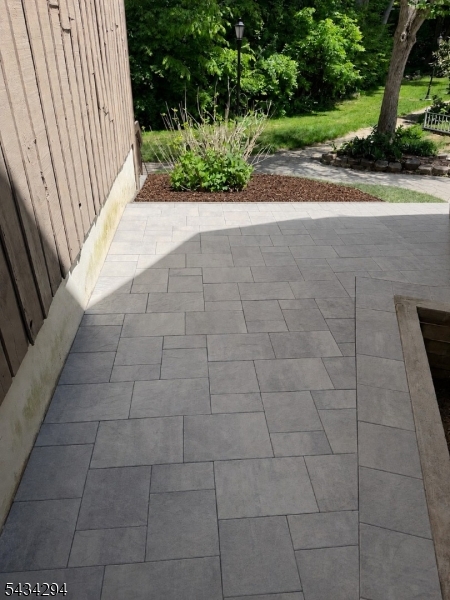
This inviting Patio Home is in the desirable Hastings Square Community which is convenient to shopping, dining, transportation and offers a highly regarded school system. This unit is move in ready, it has been totally repainted, New carpeting on the second floor, New Kitchen with all New appliances, Deck has been repainted, all New Bathroom Vanities & fixtures! The first floor features a Living/Dining room both with Bamboo hardwood floors and sliding glass doors to a patio for entertaining or relaxing. The Kitchen includes a Pantry, eating area and sliders also to the Patio. This floor also has a powder room. Upstairs is a generously sized primary bedroom with a full en-suite bath. There is two additional bedrooms along with a full main bathroom. Community Amenities include a pool, clubhouse, tennis courts and playground. GSMLS 4032214

Directions to property: From the center of Long Valley, Schooley's Mtn Rd, to Edgeview to Edinborough.

MLS Listing ID: 
GSMLS 4032214
Listing Status
Status of the Listing.
Listing Status: 
Active
Listing Status (Local): 
Active
Listing Status Accepting Offers: 
1
Community Information
Elementary: 
Flocktown
Middle: 
Long Valle
High: 
W.M. Centr
Subdivision: 
Hastings Square
Building Details
Details about the building on a property.
Architectural Style: 
Multi Floor Unit
Year Built: 
1986
New Construction: 
0
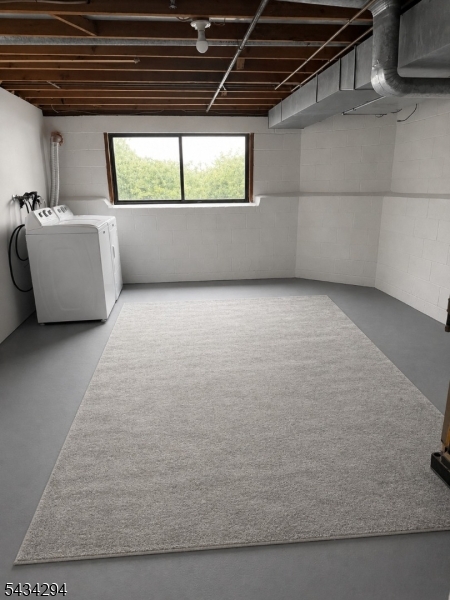
Basement: 
Finished-Partially
Interior: 
Carbon Monoxide Detector, Fire Extinguisher, Skylight, Smoke Detector
Fireplaces: 
No
Construction
Exterior Features: 
Deck, Sidewalk, Tennis Courts
DisabilityFeatures: 
No
Energy Information: 
All Underground, Gas-Natural
Porch: 
No
Deck: 
Yes
Room Details
Details about the rooms in the building.
Total Rooms: 
6
Total Bedrooms: 
3
Total Bathrooms: 
3
Total Full-Bathrooms: 
2
Total Half-Bathrooms: 
1
Master Bedroom 
Dimensions: 
18x14 
Level: 
Second
Second Bedroom 
Dimensions: 
12x10 
Level: 
Second
Third Bedroom 
Dimensions: 
12x10 
Level: 
Second
Dining Room 
Dimensions: 
11x9 
Level: 
First
Kitchen 
Dimensions: 
11x10 
Level: 
First
Living Room 
Dimensions: 
18x14 
Level: 
First
Utilities
Information about utilities available on the property.
Heating System: 
1 Unit, Forced Hot Air
Heating System Fuel: 
Gas-Natural
Cooling System: 
1 Unit, Central Air
Water Source: 
Public Water
Sewer: 
Public Sewer
Lot/Land Details
Details about the lots and land features included on the property.
Acres: 
0.04
Waterfront: 
0
Lot Features
Driveway: 
Additional Parking
Parking Type: 
Additional Parking
Garage: 
Attached Garage
Pool: 
Yes
Fence: 
No
Public Record
Parcel Number: 
2338-00003-0003-00003-0057-
Listing Dates
Dates involved in the transaction.
Listing Entry Date/Time: 
6/4/2026
Contract Details
Details about the listing contract.
Inclusions: 
Building Insurance, Maintenance-Common Area, Taxes
Possession: 
Immediate
Listing Participants
Participants (agents, offices, etc.) in the transaction.
Listing Office Name: 
WEICHERT REALTORS