
51 EDINBOROUGH CT. | Washington Twp.

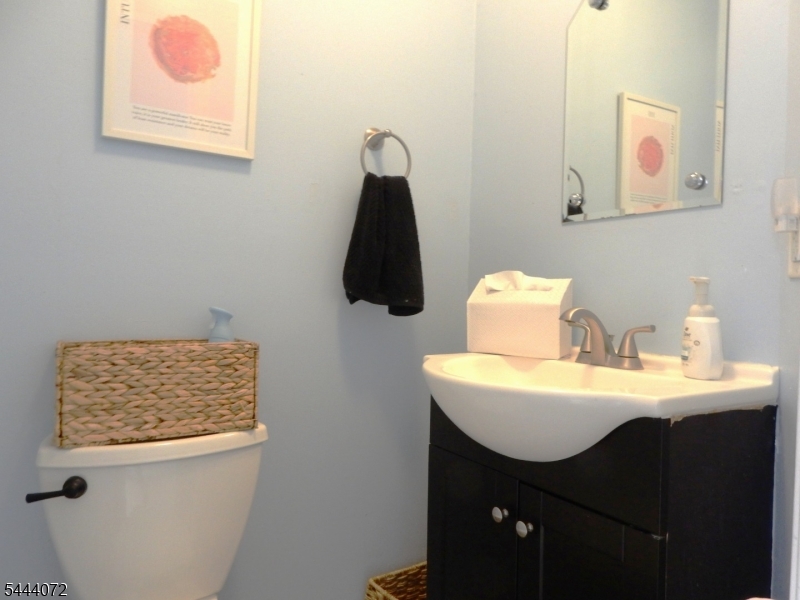
$3,250 | 3 Beds | 3 Baths (2 Full, 1 Half)

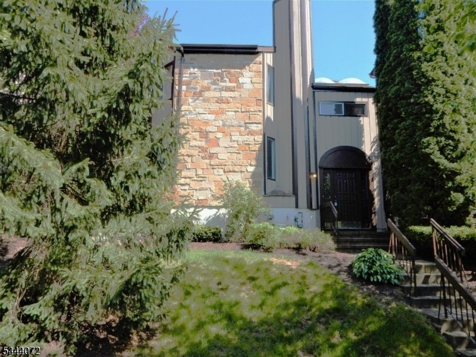
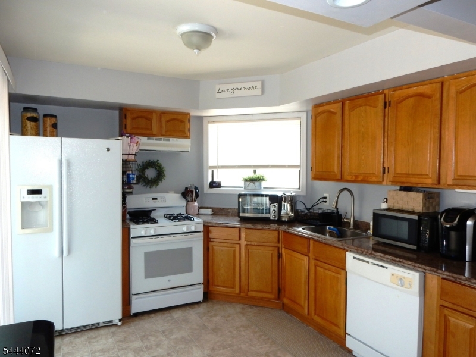
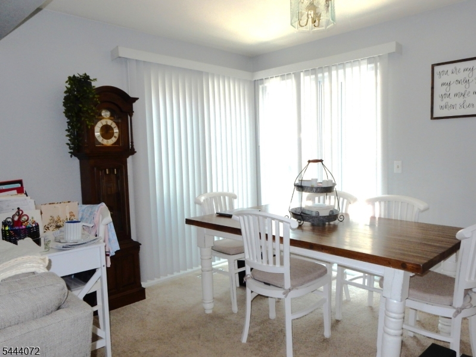
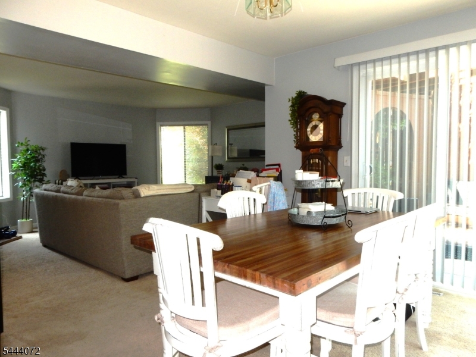
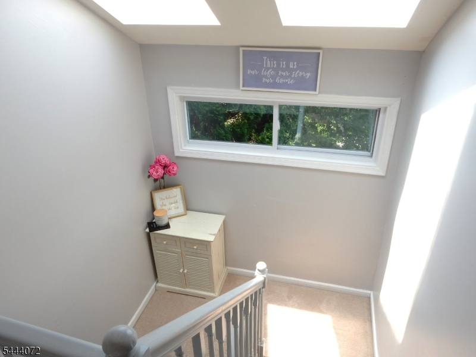
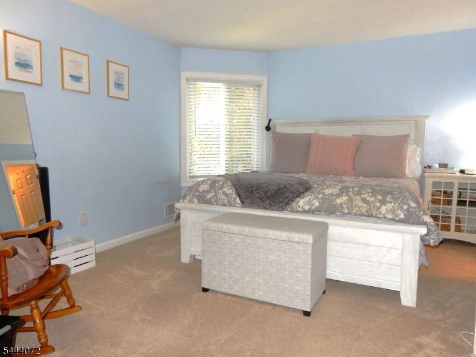
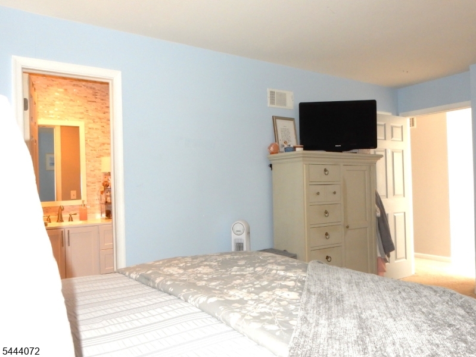
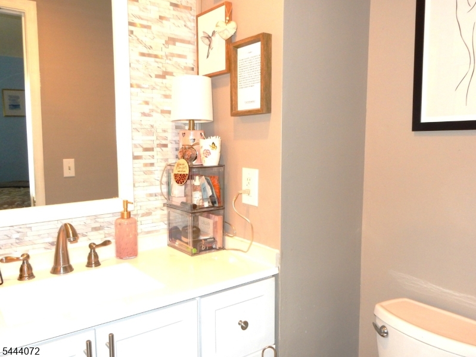
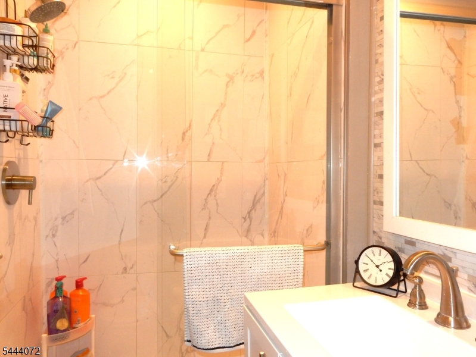
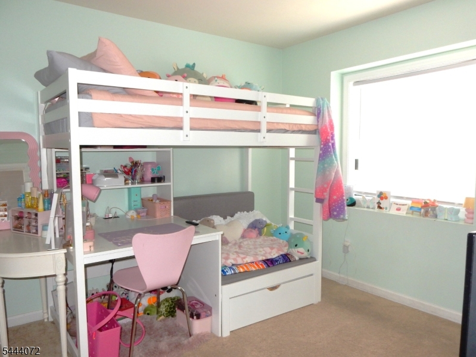
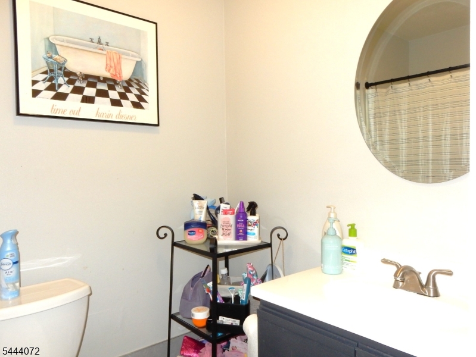
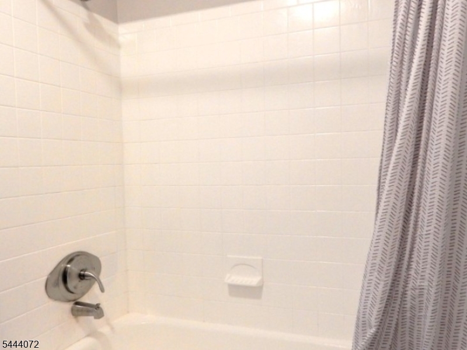
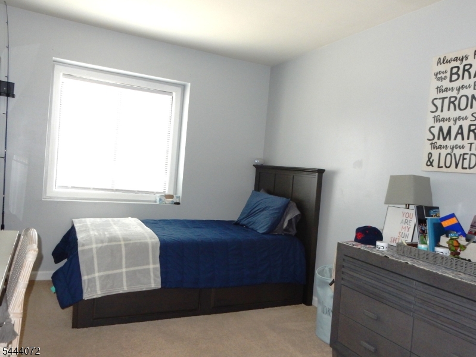
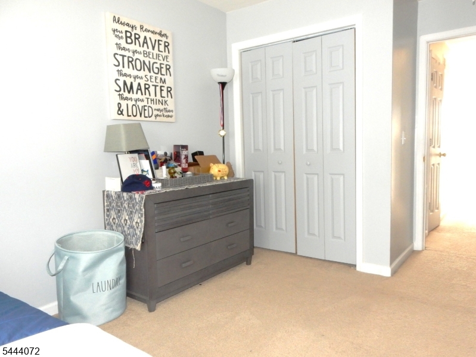
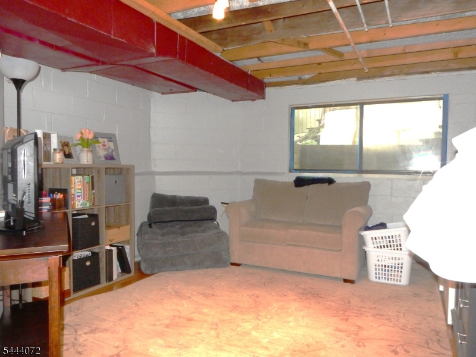
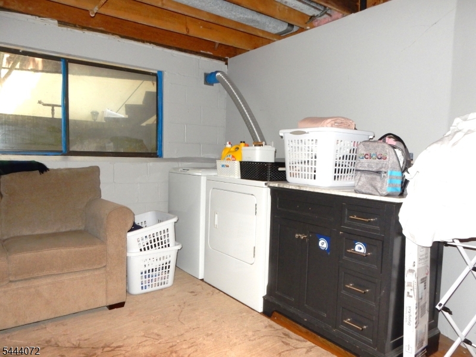
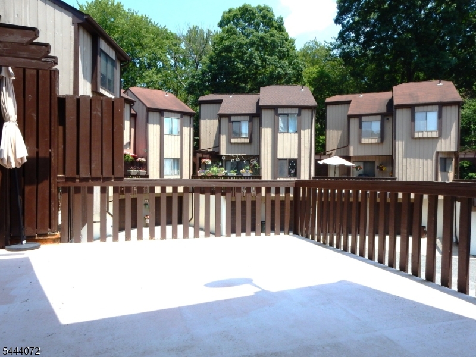
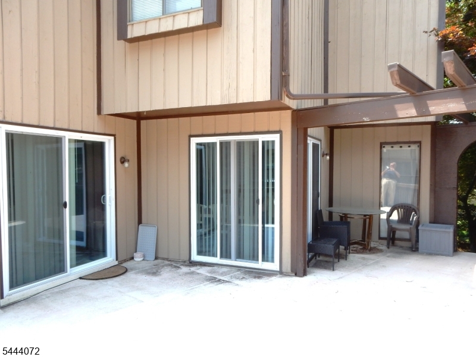
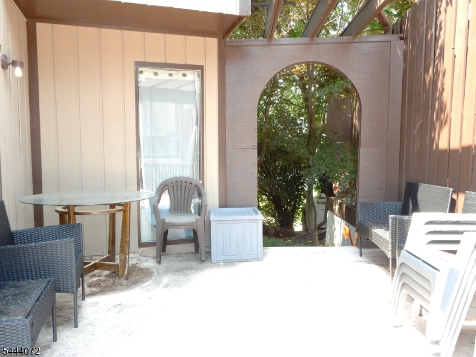
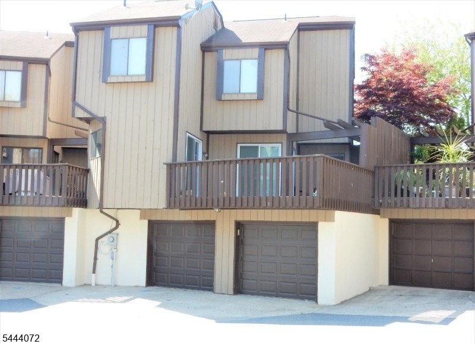
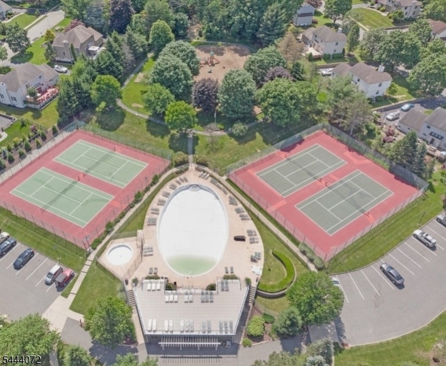
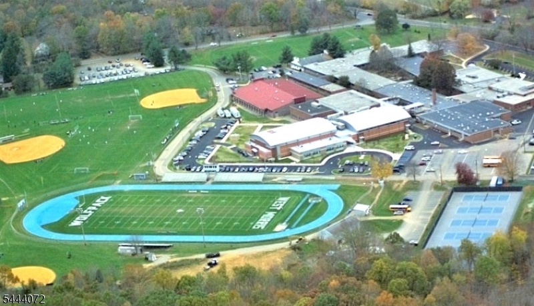
GREAT OPPORTUNITY TO LEASE IN LONG VALLEY . HASTINGS SQUARE COMMUNITY OFFERS A LOCATION CLOSE TO SHOPPING, RESTUARANTS, MAJOR HIGHWAYS, & HIKING TRAILS. This 3 bedroom, 2 1/2 bath Patio Home is waiting for you. There is also a laundry room, and storage in the basement with access to the two car garage. The community itself consists of a pool, playground, four tennis courts, and club house. You also have access to the highly rated Long Valley School System. ONLY MINUTES TO RTE. 46, 57, AND 80. *** NON-SMOKERS ONLY.*** GSMLS 4038845

Directions to property: SCHOOLEY'S MTN RD. TO EDGEVIEW, L. ON EDINBOROUGH CT.

MLS Listing ID: 
GSMLS 4038845

Listing Status
Status of the Listing.
Listing Status: 
Active
Listing Status (Local): 
Active
Listing Status Accepting Offers: 
1
Community Information
Elementary: 
Flocktown
Middle: 
Long Valle
High: 
W.M. Centr
Subdivision: 
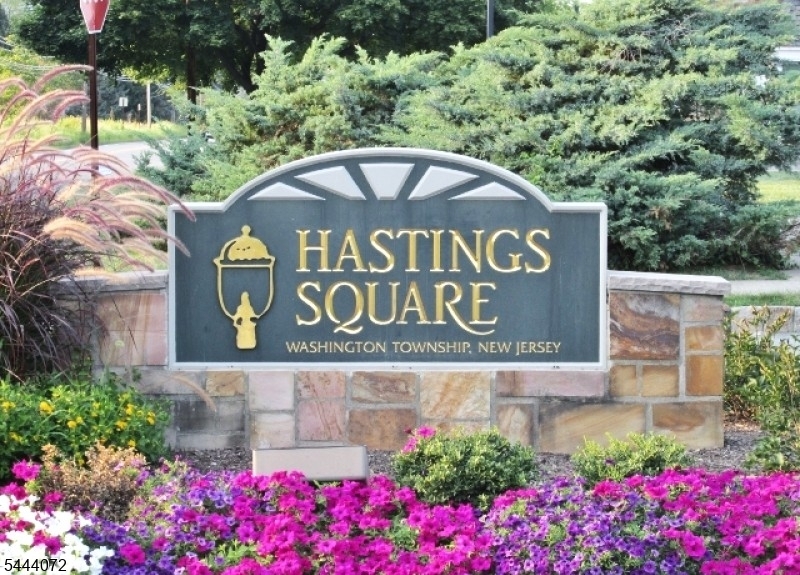
Hastings Square
Building Details
Details about the building on a property.
Architectural Style: 
Multi Floor Unit
Year Built: 
1983
New Construction: 
0
Basement: 
Partial, Unfinished
Interior: 
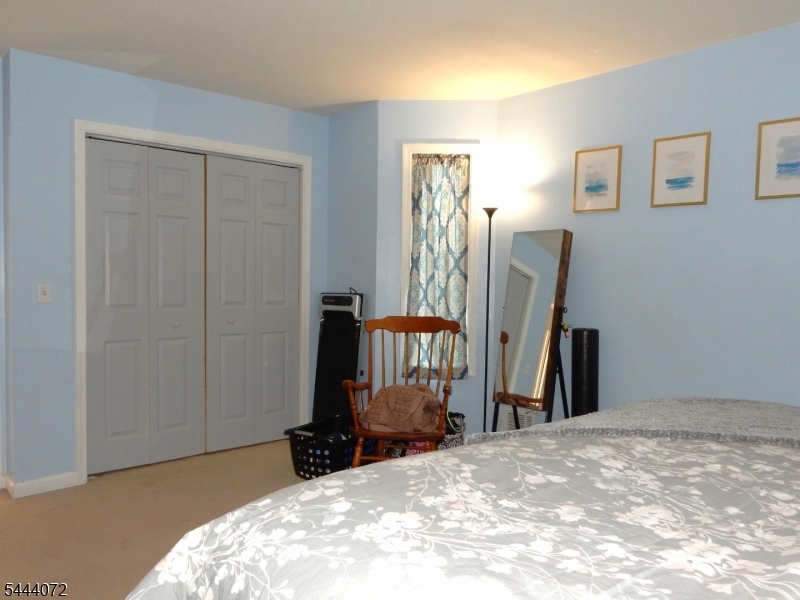
Carbon Monoxide Detector, Skylight, Smoke Detector, Walk-In Closet
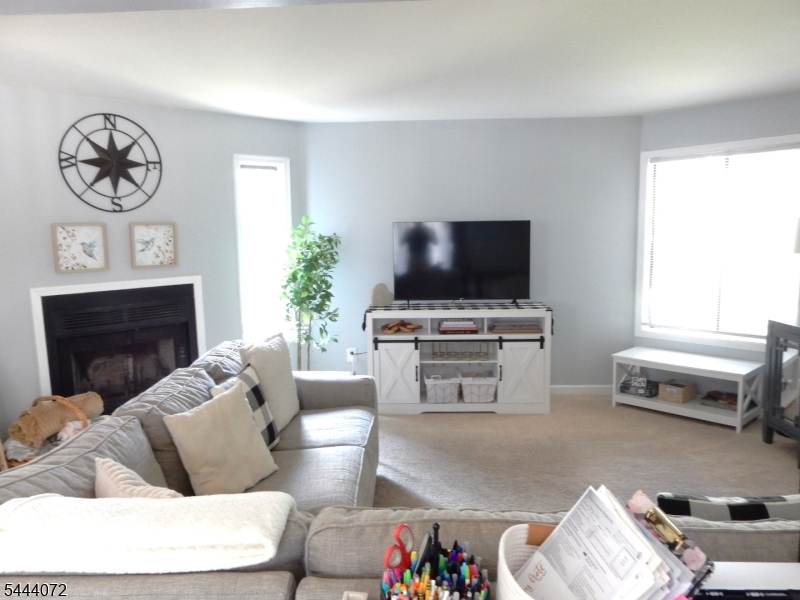
Fireplaces: 
Yes
Construction
Exterior Features: 
Curbs, Deck, Patio, Sidewalk, Thermal Windows/Doors, Underground Lawn Sprinkler
DisabilityFeatures: 
No
Energy Information: 
All Underground, Electric, Gas-Natural
Porch: 
No
Deck: 
Yes
Room Details
Details about the rooms in the building.
Total Rooms: 
7
Total Bedrooms: 
3
Total Bathrooms: 
3
Total Full-Bathrooms: 
2
Total Half-Bathrooms: 
1
Master Bedroom 
Dimensions: 
16x12 
Level: 
Second
Second Bedroom 
Dimensions: 
12x10 
Level: 
Second
Third Bedroom 
Dimensions: 
11x10 
Level: 
Second
Dining Room 
Dimensions: 
11x10 
Level: 
First
Kitchen 
Dimensions: 
15x10 
Level: 
First
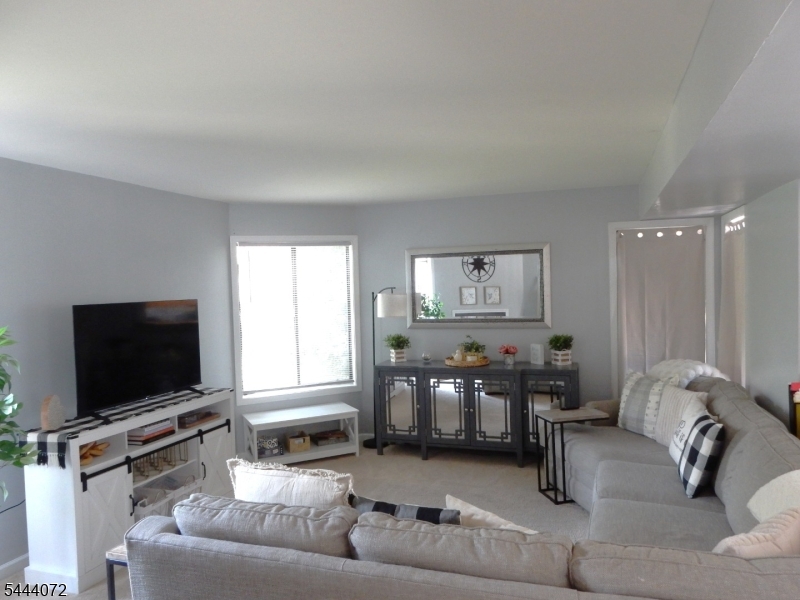
Living Room 
Dimensions: 
18x13 
Level: 
First
Utilities
Information about utilities available on the property.
Heating System: 
1 Unit, Forced Hot Air
Heating System Fuel: 
Gas-Natural
Cooling System: 
1 Unit, Central Air
Water Heating System: 
Gas
Water Source: 
Public Water
Sewer: 
Public Sewer
Lot/Land Details
Details about the lots and land features included on the property.
Acres: 
0.04
Waterfront: 
0
Lot Features
Driveway: 
Blacktop, Common, Parking Lot-Shared
Parking Type: 
Blacktop, Common, Parking Lot-Shared
Garage: 
Built-In Garage, Garage Door Opener
Pool: 
Yes
Fence: 
No
Public Record
Parcel Number: 
2338-00003-0003-00003-0051-
Property Zoning: 
PUD
Listing Dates
Dates involved in the transaction.
Listing Entry Date/Time: 
7/7/2026
Contract Details
Details about the listing contract.
Inclusions: 
Building Insurance, Maintenance-Building, Maintenance-Common Area, Taxes, Trash Removal
Possession: 
Nego.
Listing Participants
Participants (agents, offices, etc.) in the transaction.
Listing Office Name: 
RE/MAX HERITAGE PROPERTIES