
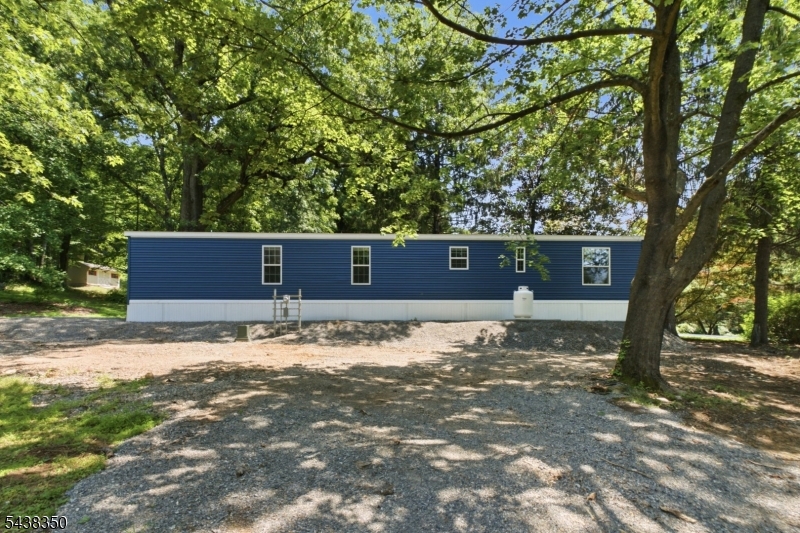
1 Sherwood Park | Washington Twp.

$220,000 | 3 Beds | 2 Baths (2 Full) | 1,062 Sq. Ft.

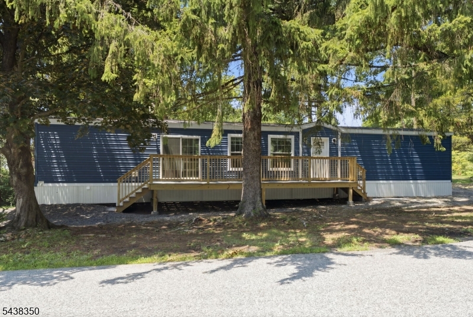
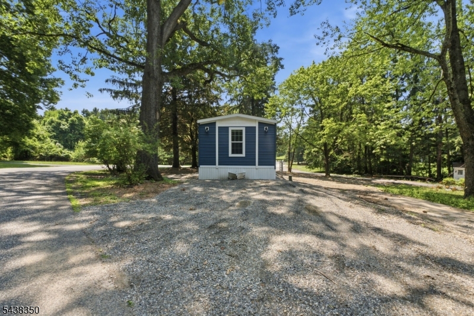
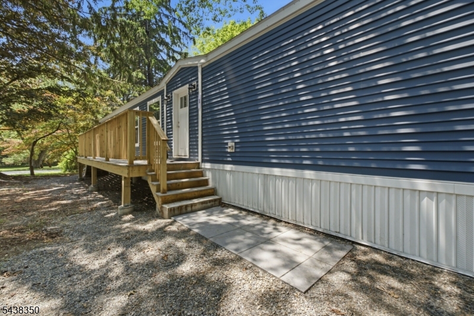
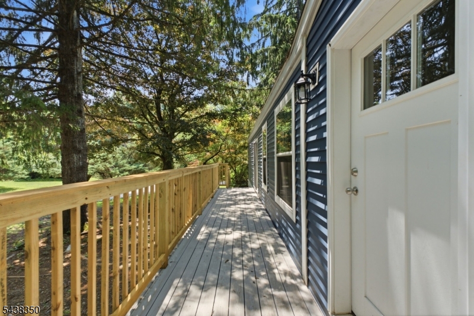
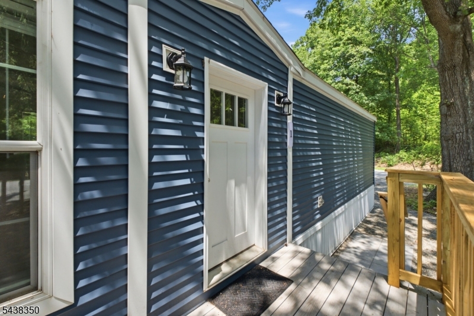
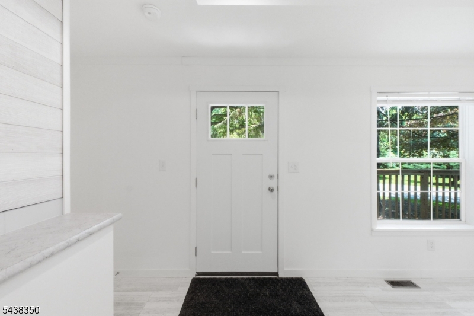
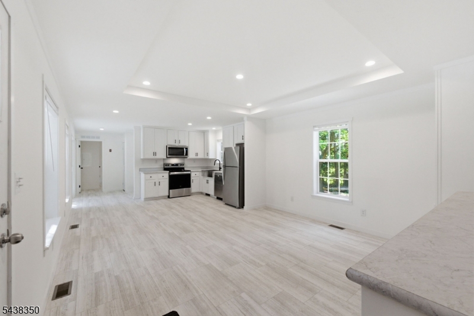
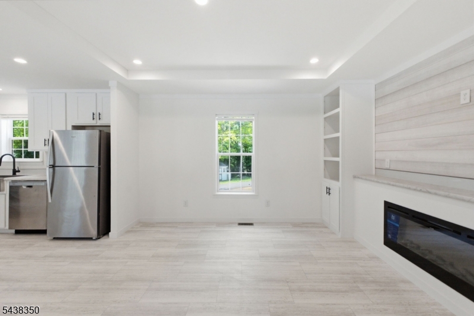
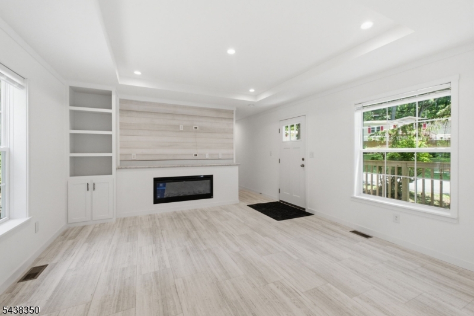
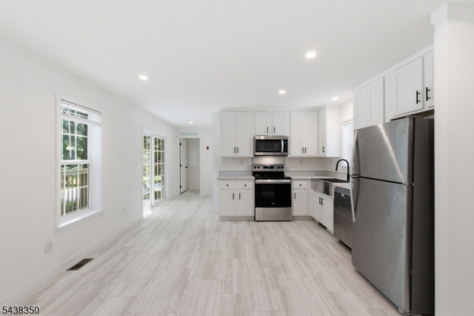
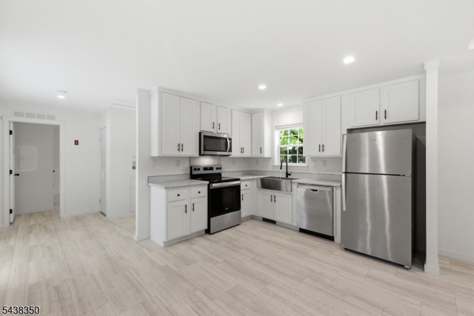
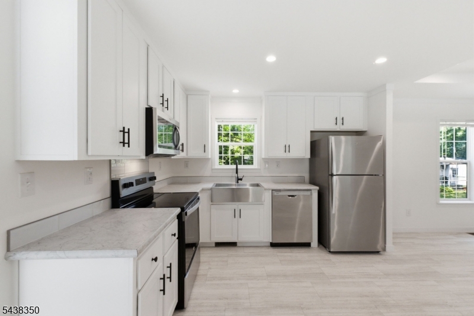
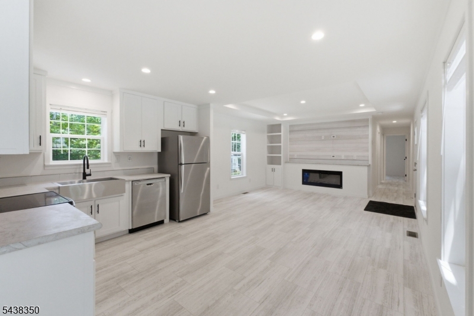
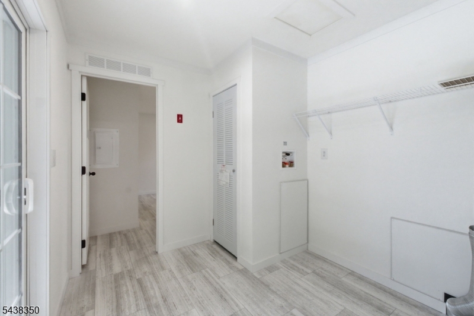
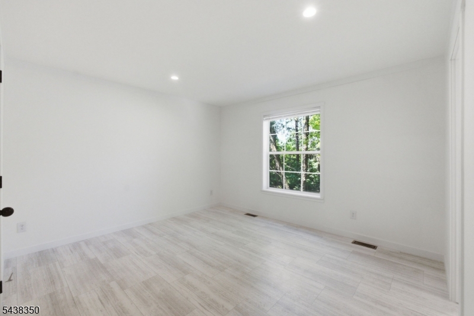
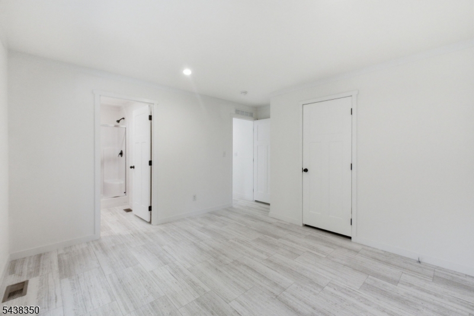
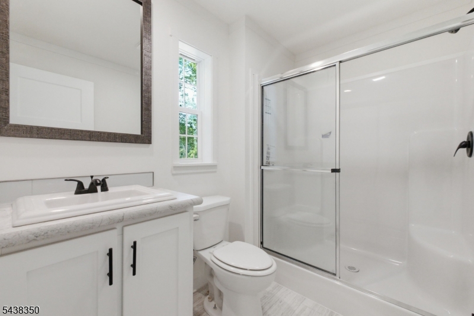
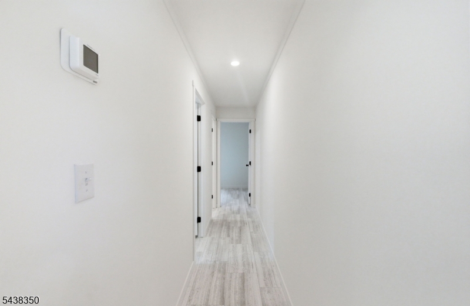
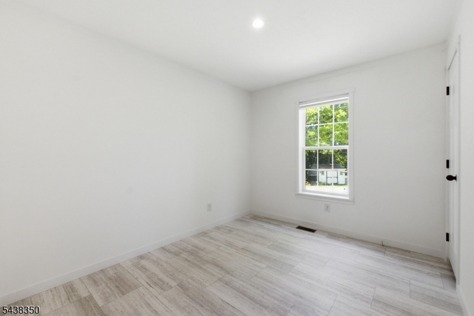
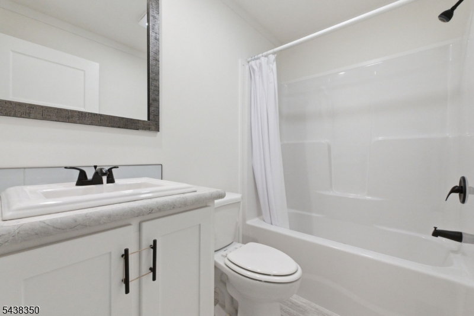
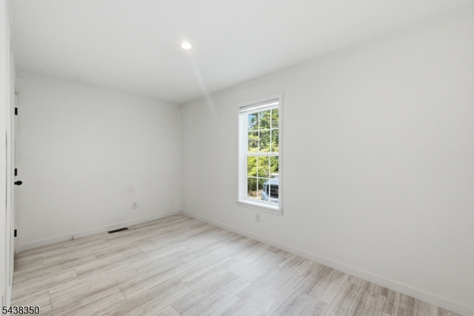
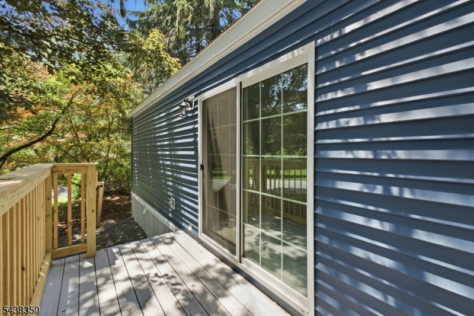
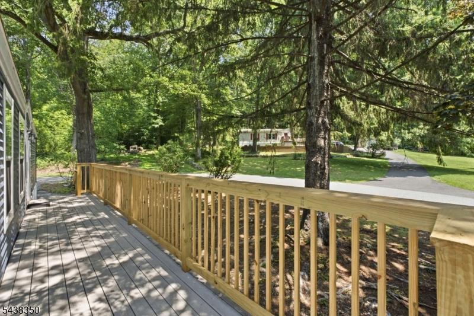
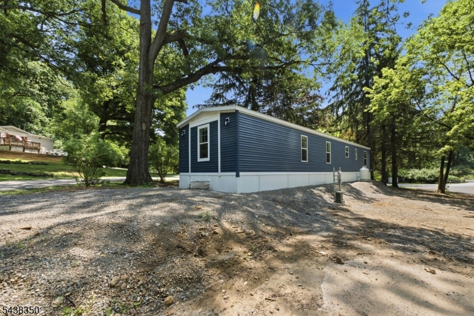
Welcome to Sherwood Village, a peaceful, manufactured home community nestled in the scenic countryside of Long Valley, NJ. Combining the tranquility of suburban living with convenient access to shopping, local farms, outdoor trails, and commuting routes, this charming community offers the perfect blend of comfort and convenience. #1 Sherwood Park is a BRAND-NEW manufactured home situated on a lot surrounded by mature trees, providing shade and a natural backdrop. Featuring 3 bedrooms and 2 full bathrooms, this home offers an inviting open-concept layout ideal for both everyday living and entertaining. The living area is filled with natural light from large windows and features an electric fireplace, creating a warm and cozy atmosphere for relaxing evenings at home. The open kitchen and living spaces provide the perfect setting for gatherings, while the bedrooms offer comfortable retreats. Enjoy the ease of low-maintenance living in Sherwood Village. A ground lease is required and includes water, sewer, trash collection, and snow removal. No property taxes. Pets are permitted (dog breed restrictions). Pet immunization records required. GSMLS 4039188

Directions to property: Rt 206N, left on W Main St/Rt 24 OR Rt 206S, right on W Main St/Rt 24. In approx 2.6 miles, right in

MLS Listing ID: 
GSMLS 4039188
Listing Status
Status of the Listing.
Listing Status: 
Active
Listing Status (Local): 
Active
Listing Status Accepting Offers: 
1
Community Information
Subdivision: 
Sherwood Village
Association Fee: 
$1,254
Building Details
Details about the building on a property.
Architectural Style: 
Trailer
Year Built: 
2025
New Construction: 
0
Living Area: 
1,062
Interior: 
Smoke Detector
Fireplaces: 
Yes
Construction
Roof: 
Asphalt Shingle
Exterior: 
Vinyl Siding
Exterior Features: 
Deck
Energy Information: 
Electric, Gas-Propane
Porch: 
No
Deck: 
Yes
Room Details
Details about the rooms in the building.
Total Rooms: 
5
Total Bedrooms: 
3
Total Bathrooms: 
2
Total Full-Bathrooms: 
2
Total Half-Bathrooms: 
0
Master Bedroom 
Dimensions: 
13x11 
Level: 
First
Second Bedroom 
Dimensions: 
8x14 
Level: 
First
Third Bedroom 
Dimensions: 
9x10 
Level: 
First
Dining Room 
Dimensions: 
6x11 
Level: 
First
Kitchen 
Dimensions: 
8x11 
Level: 
First
Living Room 
Dimensions: 
13x14 
Level: 
First
Other One 
Dimensions: 
8x8 
Level: 
First
Master Bathroom 
Level: 
First
Utilities
Information about utilities available on the property.
Heating System: 
Forced Hot Air
Heating System Fuel: 
Gas-Propane Owned
Water Heating System: 
Electric
Water Source: 
Association, Shared Well
Sewer: 
Association, Shared Sewer
Lot/Land Details
Details about the lots and land features included on the property.
Acres: 
0.0
Lot Size (Dimensions): 
0
Waterfront: 
0
Lot Features
Driveway: 
Gravel
Parking Type: 
Gravel
Total Parking Spaces: 
2
Pool: 
No
Fence: 
No
Public Record
Parcel Number: 
2338-00029-0000-00013-0000-
Lot Number: 
0
Annual Tax: 
$0.00
Listing Dates
Dates involved in the transaction.
Listing Entry Date/Time: 
7/8/2026
Contract Details
Details about the listing contract.
Possession: 
Title Signature
Listing Participants
Participants (agents, offices, etc.) in the transaction.
Listing Office Name: 
EXP REALTY, LLC