
2 William Way | Washington Twp.

$1,150,000 | 5 Beds | 4 Baths (3 Full, 1 Half) | 4,919 Sq. Ft.

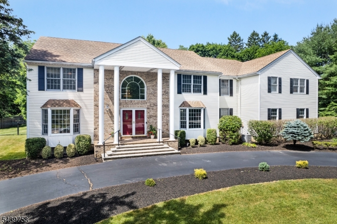
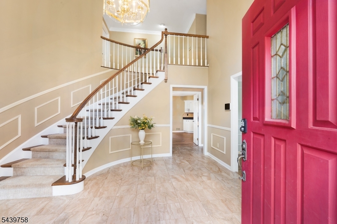
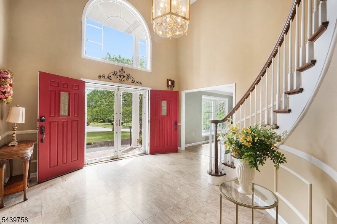
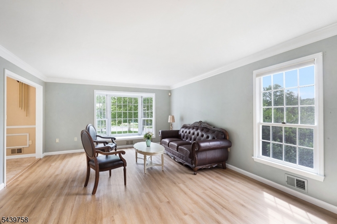
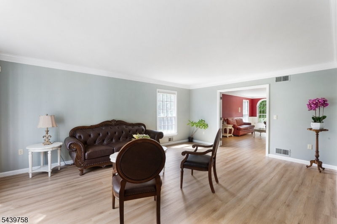
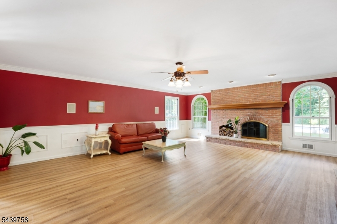
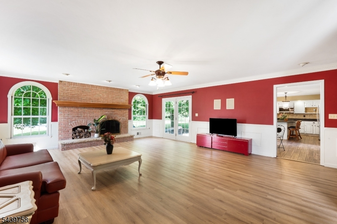
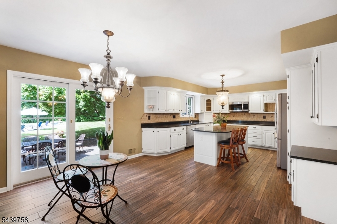
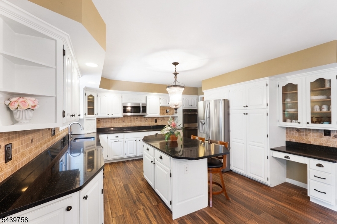
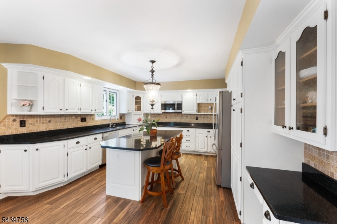
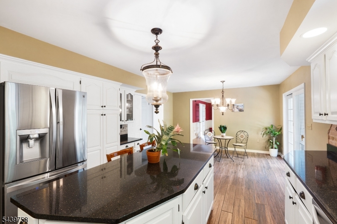
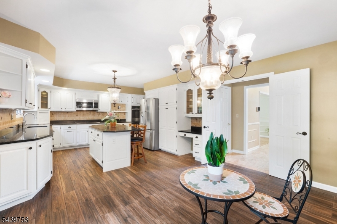
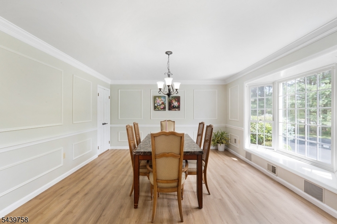
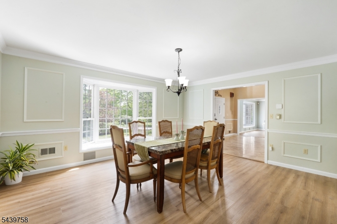
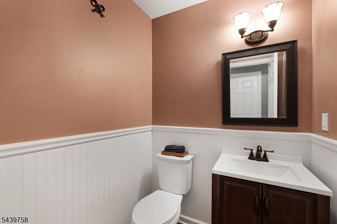
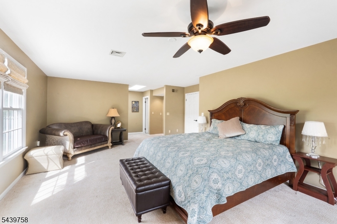
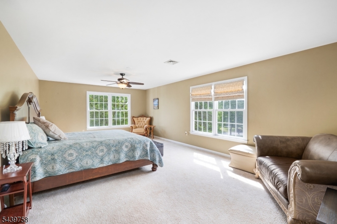
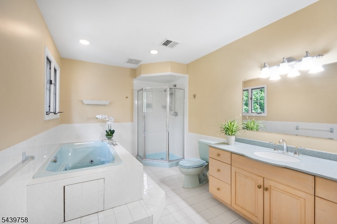
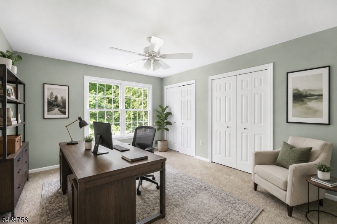
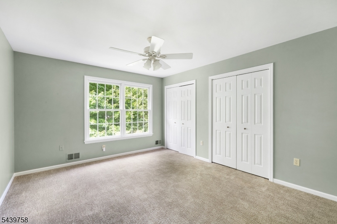
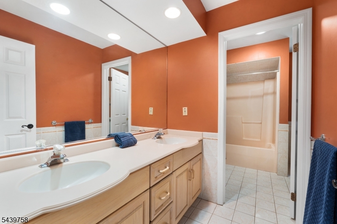
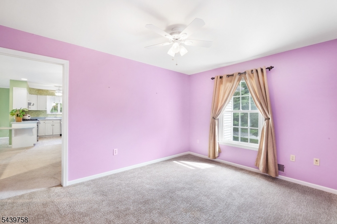
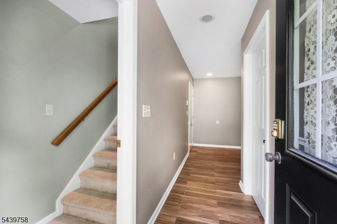
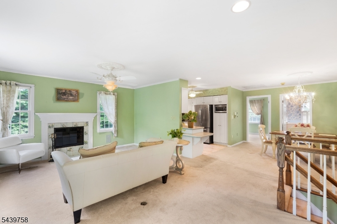
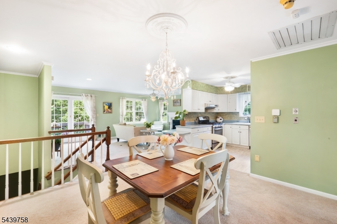
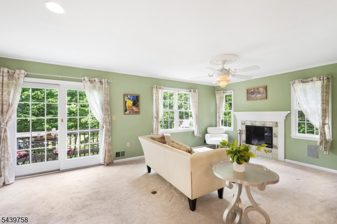
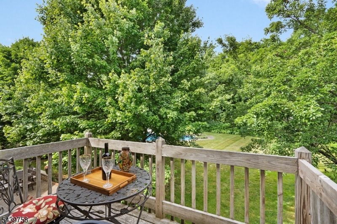
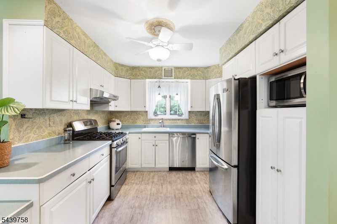
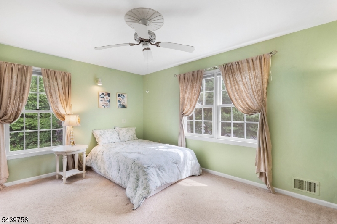
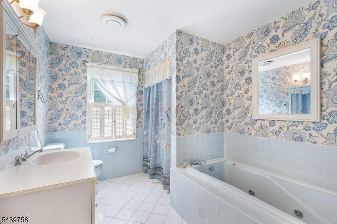
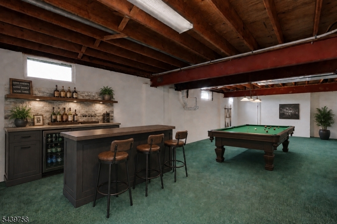
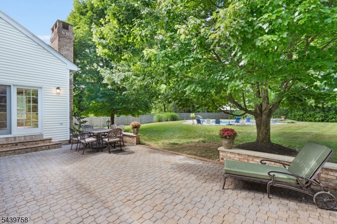
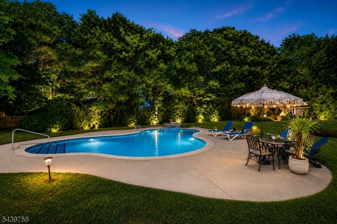
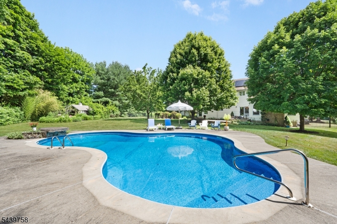
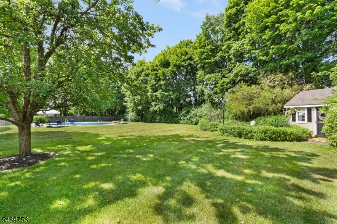
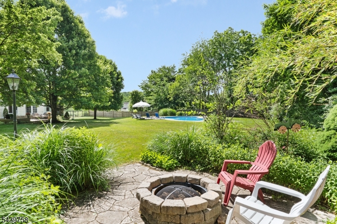
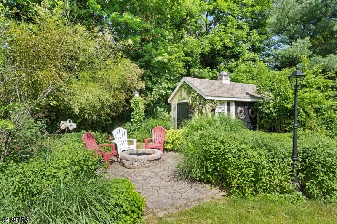
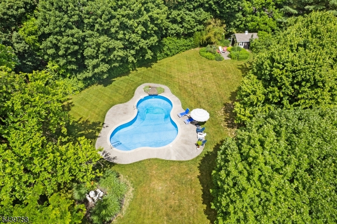
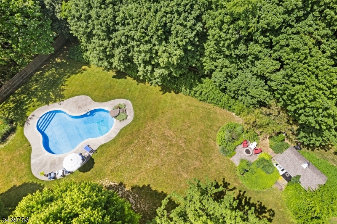
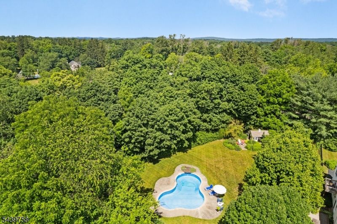
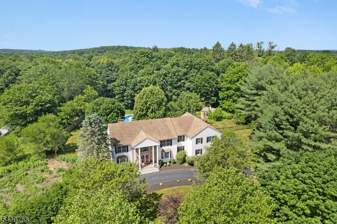
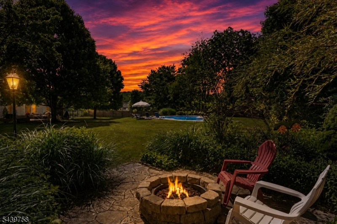
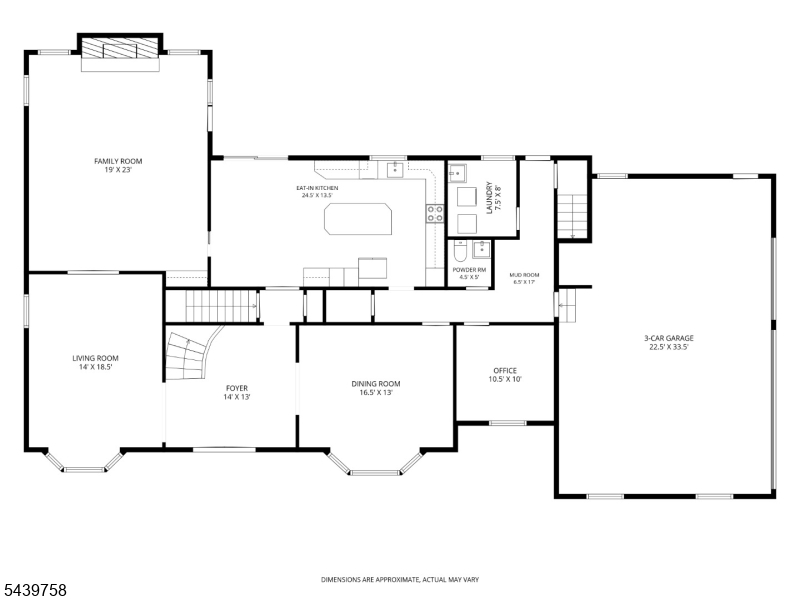
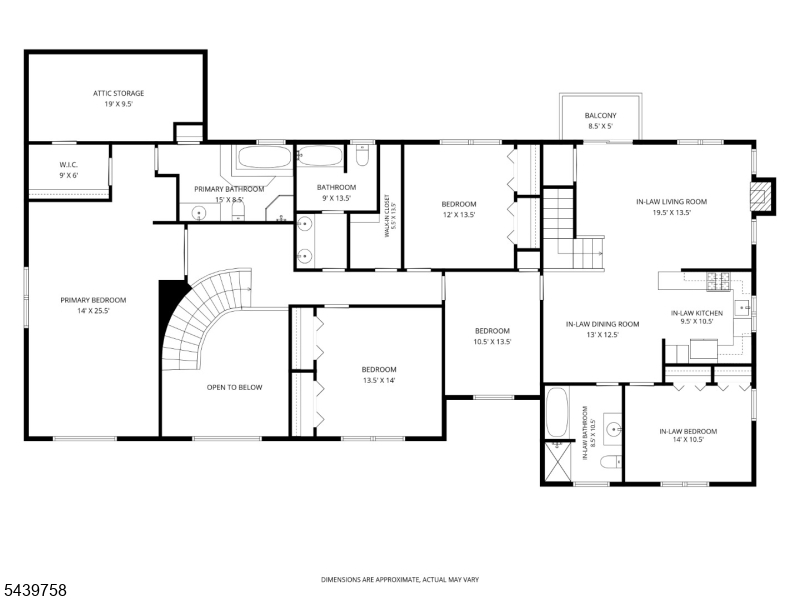
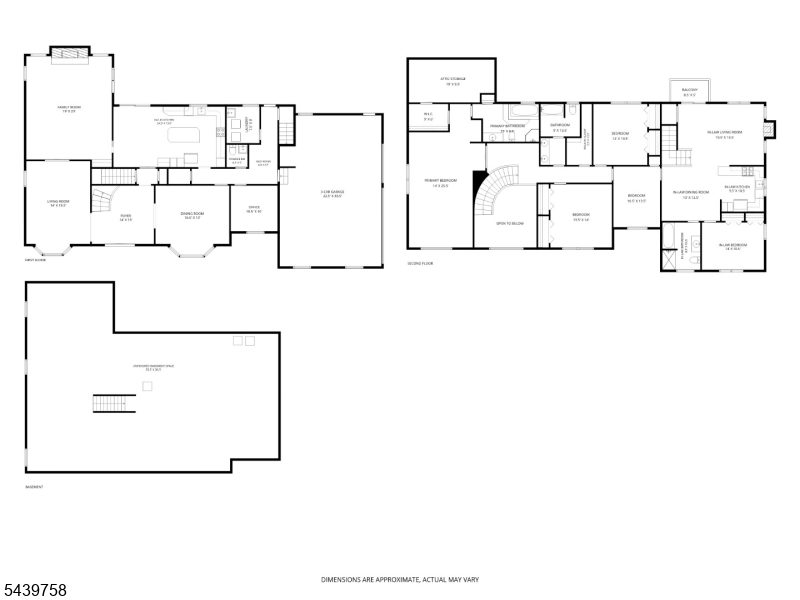
Exceptional Long Valley home offering spacious living, outstanding outdoor amenities & a rare private in-law suite in a picturesque setting. The main residence features 5 bedrooms, 3 1/2 baths & a thoughtfully designed floor plan ideal for everyday living & entertaining. Highlights include a large family room w/fireplace, formal living & dining rooms, a private first-floor office & an oversized center island kitchen w/abundant cabinetry & a sunlit breakfast area. Outdoor living is equally impressive w/a large patio overlooking the in-ground saltwater pool w/waterfall, fire pit & fully fenced expansive open grounds, creating a spectacular backdrop for relaxing or entertaining. A standout feature is the private suite w/its own entrance, plus access from the 2nd floor of the main home. This well-appointed space includes a full kitchen w/breakfast bar, spacious dining room, inviting living room w/fireplace, private balcony, full bath w/tub & shower & a generously sized bedroom w/double closet. With spacious interiors, exceptional outdoor living, a private first-floor office & a flexible floor plan offering a variety of living arrangements, this special property delivers a rare combination of comfort, versatility, privacy & lifestyle in one of Long Valley's most sought-after settings. Enjoy the perfect balance of peaceful luxury & everyday convenience in a top-rated school system w/nearby shopping, dining & easy access to both NYC & PA. List of updates available. GSMLS 4040209

Directions to property: Old Rt. 24(Rt. 513) west to Schooleys Mt. Road (Rt 517) to Pleasant Grove Road to William Way.

MLS Listing ID: 
GSMLS 4040209
Listing Status
Status of the Listing.
Listing Status: 
Active
Listing Status (Local): 
Active
Listing Status Accepting Offers: 
1
Community Information
Elementary: 
Flocktown
Middle: 
Long Valle
High: 
W.M. Centr
Subdivision: 
Timber Hollow
Building Details
Details about the building on a property.
Architectural Style: 
Colonial
Year Built: 
1991
New Construction: 
0
Living Area: 
4,919
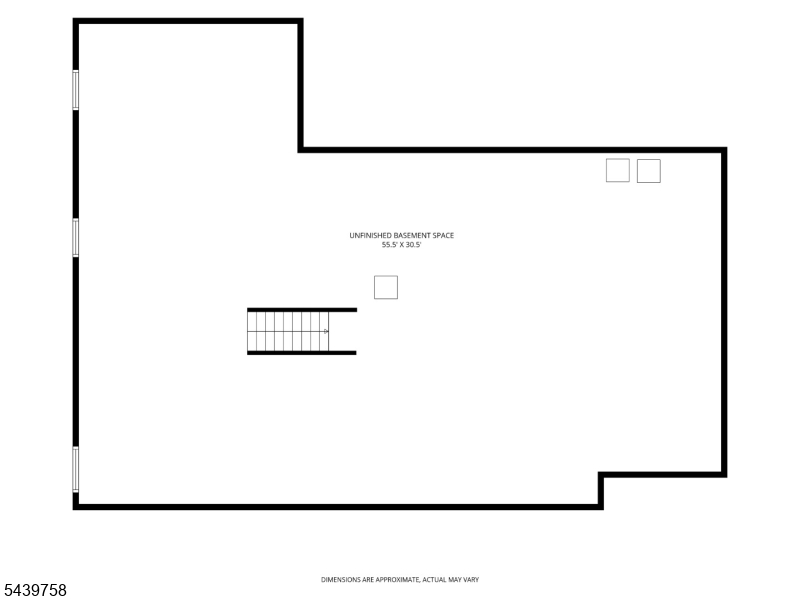
Basement: 
Full
Interior: 
Carbon Monoxide Detector, Cathedral Ceiling, Skylight, Smoke Detector, Walk-In Closet
Fireplaces: 
Yes
Construction
Roof: 
Asphalt Shingle
Exterior: 
Brick, Vinyl Siding
Exterior Features: 
Curbs, Metal Fence, Patio, Storage Shed
Energy Information: 
All Underground, Electric, Gas-Natural
Porch: 
No
Deck: 
No
Room Details
Details about the rooms in the building.
Total Rooms: 
14
Total Bedrooms: 
5
Total Bathrooms: 
4
Total Full-Bathrooms: 
3
Total Half-Bathrooms: 
1
Master Bedroom 
Dimensions: 
25x14 
Level: 
Second
Second Bedroom 
Dimensions: 
14x14 
Level: 
Second
Third Bedroom 
Dimensions: 
14x12 
Level: 
Second
Fourth Bedroom 
Dimensions: 
13x10 
Level: 
Second
Dining Room 
Dimensions: 
16x14 
Level: 
First
Family Room 
Dimensions: 
23x19 
Level: 
First
Kitchen 
Dimensions: 
25x14 
Level: 
First
Living Room 
Dimensions: 
19x14 
Level: 
First
Den 
Dimensions: 
10x10 
Level: 
First
Other One 
Dimensions: 
20x13 
Level: 
Second
Other Two 
Dimensions: 
13x13 
Level: 
Second
Other Three 
Dimensions: 
14x10 
Level: 
Second
Master Bathroom 
Level: 
Second
Utilities
Information about utilities available on the property.
Heating System: 
3 Units, Forced Hot Air, Multi-Zone
Heating System Fuel: 
Gas-Natural
Cooling System: 
3 Units, Ceiling Fan, Central Air, House Exhaust Fan
Water Heating System: 
Gas
Water Source: 
Well
Sewer: 
Septic, Septic 5+ Bedroom Town Verified
Lot/Land Details
Details about the lots and land features included on the property.
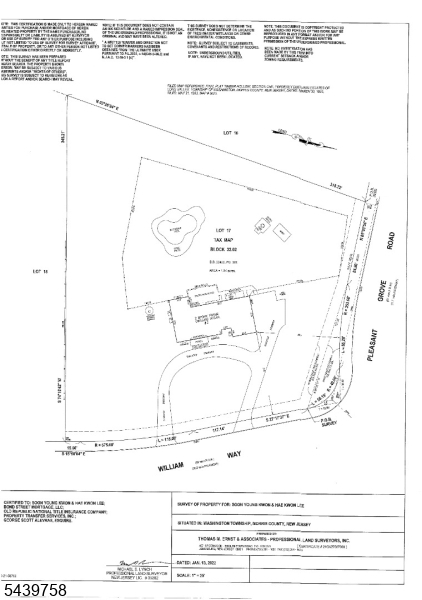
Acres: 
1.84
Lot Size (Dimensions): 
1.840 AC
View: 
Skyline View
Waterfront: 
0
Lot Features
Driveway: 
2 Car Width, Blacktop, Circular
Parking Type: 
2 Car Width, Blacktop, Circular
Total Parking Spaces: 
0
Garage: 
Attached Garage, Oversize Garage
Pool: 
Yes
Fence: 
No
Public Record
Parcel Number: 
2338-00032-0002-00017-0000-
Lot Number: 
17
Annual Tax: 
$22,201.00
Property Zoning: 
Residential
Listing Dates
Dates involved in the transaction.
Listing Entry Date/Time: 
7/13/2026
Contract Details
Details about the listing contract.
Possession: 
P.O.T
Listing Participants
Participants (agents, offices, etc.) in the transaction.
Listing Office Name: 
COMPASS NEW JERSEY, LLC