
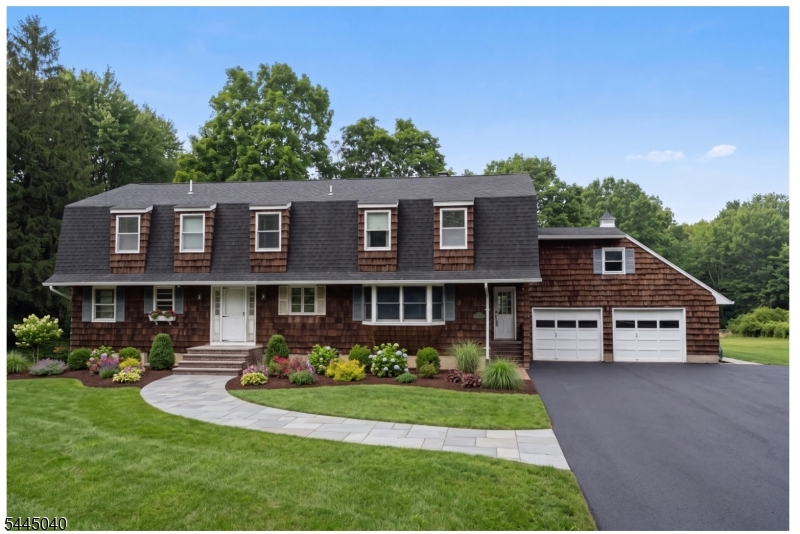
381 Drakestown Rd | Washington Twp.

$529,900 | 4 Beds | 3 Baths (3 Full)

DIAMOND IN THE ROUGH! BRING THIS SPACIOUS HOME BACK TO LIFE, SET ON NEARLY 5 ACRES OF LEVEL LAND ON A PEACEFUL, PARK-LIKE SETTING. THIS PROPERTY OFFERS AN OPEN AND FLEXIBLE FLOOR PLAN WITH GREAT POTENTIAL, INCLUDING A POSSIBLE FIRST-FLOOR PRIMARY BEDROOM WITH PRIVATE BATH AND ADDITIONAL SPACE THAT MAY WORK WELL FOR EXTENDED LIVING, GUESTS, A HOME OFFICE, OR HOBBY AREAS.WITH GENEROUS LIVING SPACES AND A VERSATILE LAYOUT, THIS HOME IS IDEAL FOR BUYERS LOOKING TO RENOVATE, CUSTOMIZE, AND CREATE SOMETHING TRULY SPECIAL. WHETHER YOU ENVISION A MODERN FARMHOUSE FEEL, A PRIVATE COUNTRY RETREAT, OR A MULTI-FUNCTIONAL HOME WITH ROOM FOR EVERYONE, THE POSSIBILITIES ARE ENDLESS. THE SETTING OFFERS PRIVACY AND SPACE WHILE STILL BEING CONVENIENT TO MAJOR ROUTES, SHOPPING, DINING, AND EVERYDAY AMENITIES.A GREAT OPPORTUNITY FOR CONTRACTORS, INVESTORS, OR OWNER-OCCUPANTS READY TO BRING THEIR IDEAS TO LIFE. WITH VISION AND UPDATES, THIS PROPERTY HAS THE POTENTIAL TO SHINE AND BECOME A WONDERFUL PLACE TO CALL HOME. HOME HAS A 4-BEDROOM SEPTIC AND 3 ADDITIONAL DEN/ OFFICE ROOMS .THE HUGE YARD PROVIDES PLENTY OF ROOM TO CREATE YOUR OWN BACKYARD OASIS WITH OUTDOOR ENTERTAINING, RECREATION, GARDENING, OR A FUTURE POOL. "AS IS SALE" GSMLS 4040362

Directions to property: 381 DRAKESTOWN RD., WASHINGTON

MLS Listing ID: 
GSMLS 4040362
Listing Status
Status of the Listing.
Listing Status: 
Active
Listing Status (Local): 
Active
Listing Status Accepting Offers: 
1
Community Information
Subdivision: 
LONG VALLEY
Building Details
Details about the building on a property.
Architectural Style: 
Colonial
Year Built: 
1966
New Construction: 
0
Basement: 
Unfinished
Interior: 
Carbon Monoxide Detector, High Ceilings, Smoke Detector, Walk-In Closet
Fireplaces: 
Yes
Construction
Roof: 
Asphalt Shingle
Exterior Features: 
Deck, Enclosed Porch(es)
DisabilityFeatures: 
No
Energy Information: 
Electric
Porch: 
No
Deck: 
Yes
Room Details
Details about the rooms in the building.
Total Rooms: 
12
Total Bedrooms: 
4
Total Bathrooms: 
3
Total Full-Bathrooms: 
3
Total Half-Bathrooms: 
0
Master Bedroom 
Dimensions: 
24x17 
Level: 
Ground
Second Bedroom 
Dimensions: 
16x12 
Level: 
Second
Third Bedroom 
Dimensions: 
16x10 
Level: 
Second
Fourth Bedroom 
Dimensions: 
18x11 
Level: 
Second
Dining Room 
Dimensions: 
16x13 
Level: 
First
Kitchen 
Dimensions: 
16x9 
Level: 
First
Living Room 
Dimensions: 
20x17 
Level: 
First
Other One 
Dimensions: 
22x14 
Level: 
Second
Other Two 
Dimensions: 
18x11 
Level: 
Second
Other Three 
Dimensions: 
14x11 
Level: 
Second
Other Four 
Dimensions: 
14x11 
Level: 
First
In-Law Suite 
Master Bathroom 
Level: 
Ground
Utilities
Information about utilities available on the property.
Heating System: 
Baseboard - Electric, Baseboard - Hotwater, Multi-Zone
Heating System Fuel: 
Electric, Oil Tank Above Ground - Inside
Water Heating System: 
Electric, From Furnace
Water Source: 
Well
Sewer: 
Septic
Lot/Land Details
Details about the lots and land features included on the property.
Acres: 
5.25
Lot Size (Dimensions): 
5.250 AC
Waterfront: 
0
Lot Features
Driveway: 
2 Car Width, Blacktop
Parking Type: 
2 Car Width, Blacktop
Total Parking Spaces: 
8
Garage: 
Attached Garage, Oversize Garage
Pool: 
No
Fence: 
No
Public Record
Parcel Number: 
2338-00013-0000-00003-0000-
Lot Number: 
3
Annual Tax: 
$12,618.00
Property Zoning: 
RESIDENTIAL
Listing Dates
Dates involved in the transaction.
Listing Entry Date/Time: 
7/13/2026
Contract Details
Details about the listing contract.
Possession: 
AT CLOSING
Listing Participants
Participants (agents, offices, etc.) in the transaction.
Listing Office Name: 
RE/MAX SELECT