
1404 Moonlight Ct | Washington Twp.

$400,000 | 2 Beds | 3 Baths (2 Full, 1 Half)

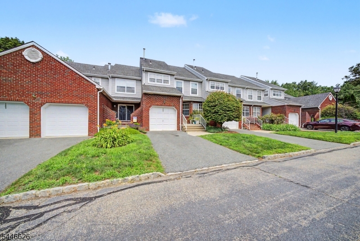
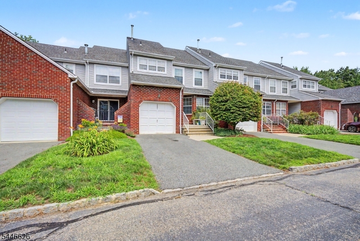
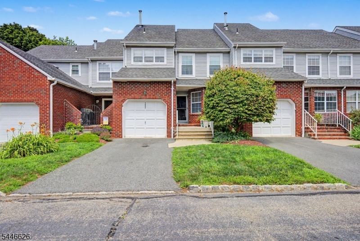
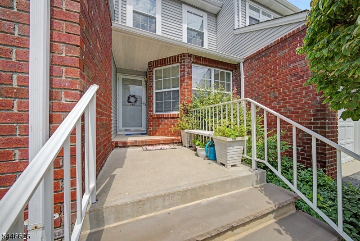
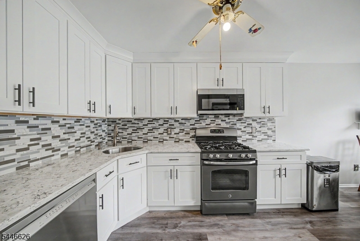
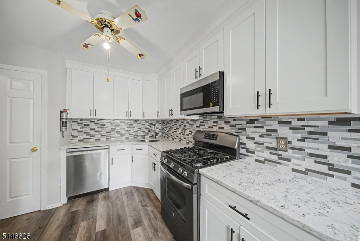
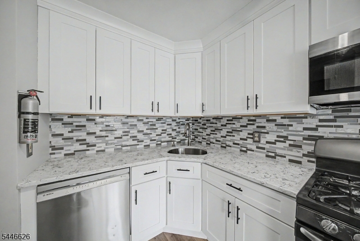
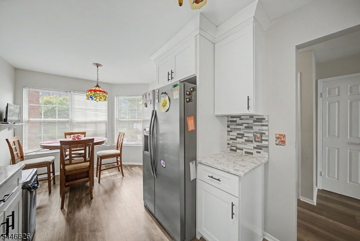
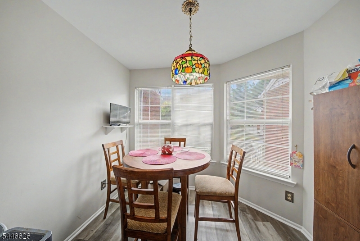
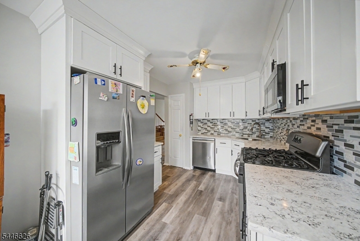
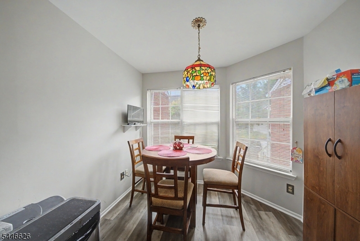
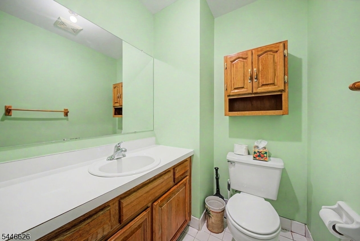
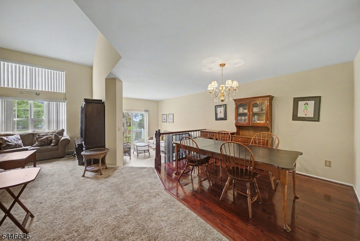
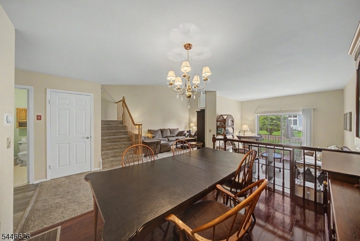
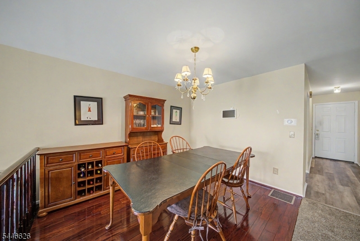
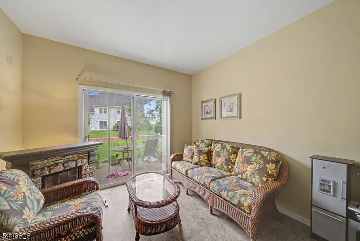
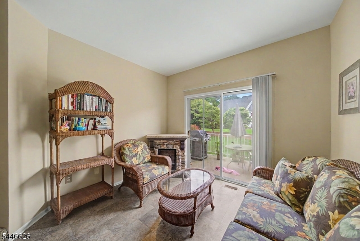
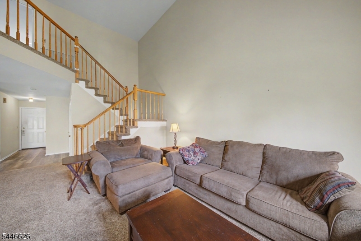
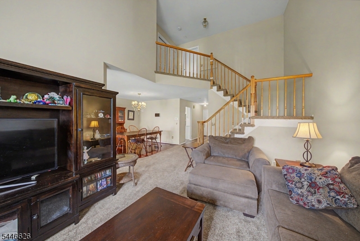
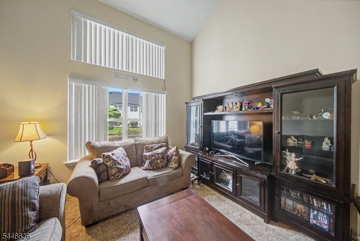
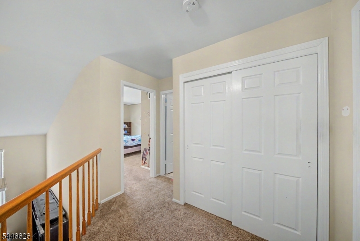
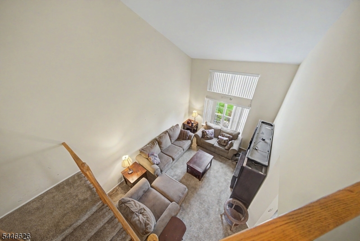
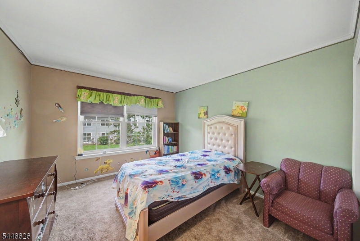
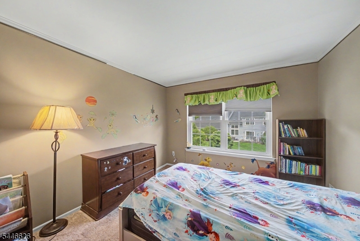
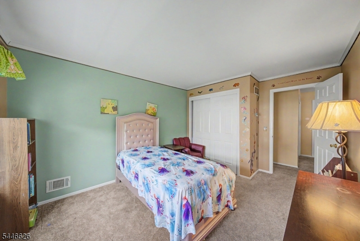
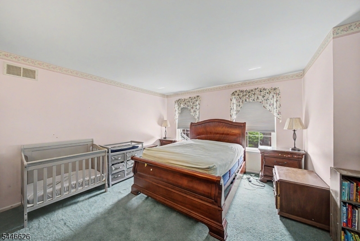
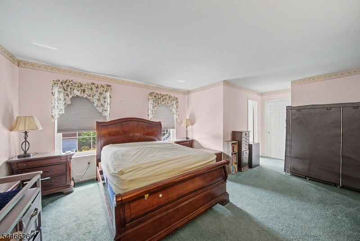
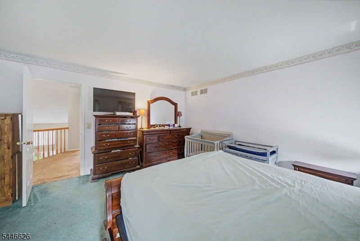
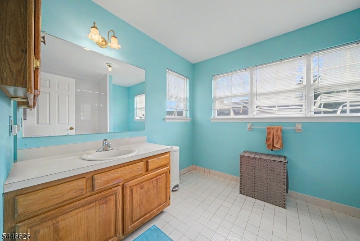
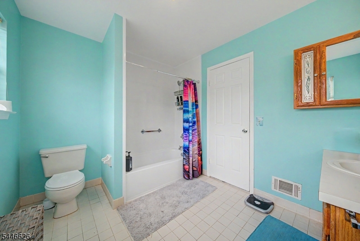
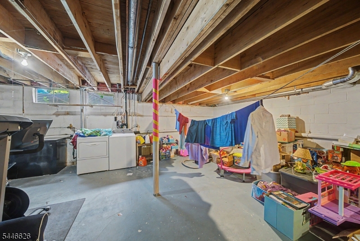
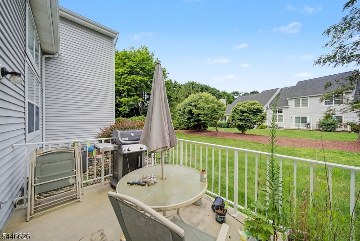
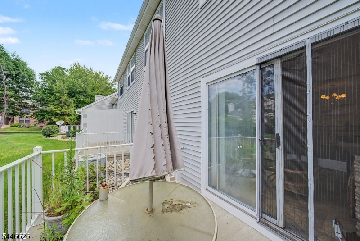
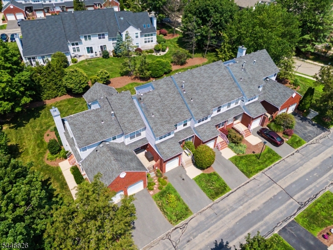
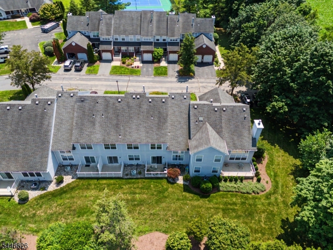
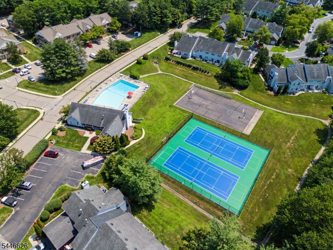
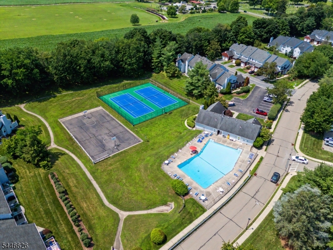
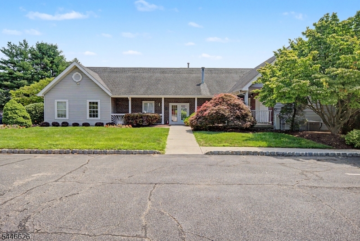
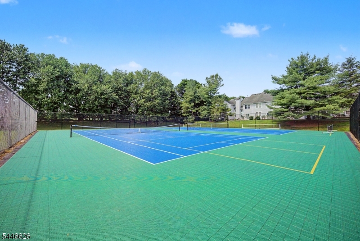
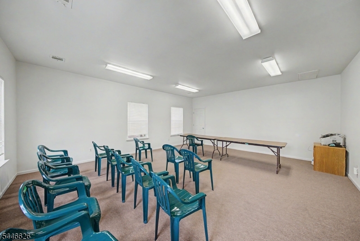
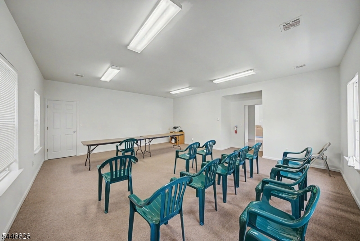
Welcome home to this beautifully maintained townhome in the highly sought-after Peachtree Village community, located within a highly rated school district. Immaculate and truly move-in ready, this home offers the perfect combination of comfort, style, and convenience, just minutes from major highways, shopping, and restaurants. Inside, you'll find 2 spacious bedrooms, 2 full bathrooms, and 1 half bathroom, along with a newly renovated kitchen (2023) featuring granite countertops and stainless steel appliances. Other recent updates include a new water heater (2026), a brand-new bathtub in the primary bathroom (2026), and new bedroom windows (2025), giving you peace of mind for years to come. Enjoy a low-maintenance lifestyle with outstanding community amenities, including a swimming pool, basketball court, and tennis courts. The thoughtfully designed floor plan maximizes space and natural light, perfect for modern living. Whether you're a first-time buyer, downsizing, or simply looking for a home in an unbeatable location, this townhome is ready for its next owner. Schedule your private showing today. GSMLS 4040687

Directions to property: 46 W. LEFT ON EAST AVE THEN MAKE 1ST LEFT. GO TO END, MAKE RIGHT & 1ST LEFT.

MLS Listing ID: 
GSMLS 4040687
Listing Status
Status of the Listing.
Listing Status: 
Active
Listing Status (Local): 
Active
Listing Status Accepting Offers: 
1
Community Information
Elementary: 
B.A. Cucin
Middle: 
Long Valle
High: 
W.M. Centr
Subdivision: 
Peachtree Village
Association Fee: 
$450
Building Details
Details about the building on a property.
Architectural Style: 
Multi Floor Unit
Year Built: 
1990
New Construction: 
0
Basement: 
Unfinished
Fireplaces: 
No
Construction
Roof: 
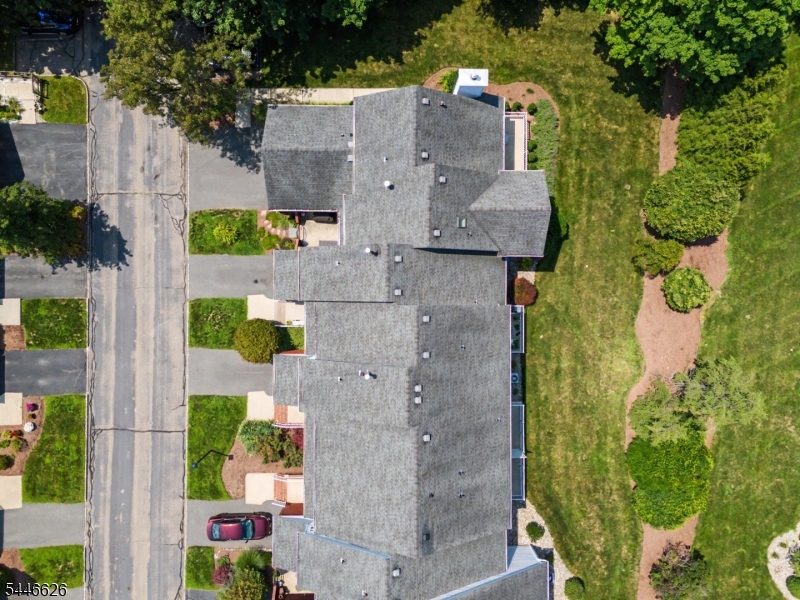
Asphalt Shingle
Exterior: 
Brick, Vinyl Siding
Exterior Features: 
Patio, Storm Door(s)
DisabilityFeatures: 
No
Energy Information: 
Gas-Natural
Porch: 
No
Deck: 
No
Room Details
Details about the rooms in the building.
Total Rooms: 
6
Total Bedrooms: 
2
Total Bathrooms: 
3
Total Full-Bathrooms: 
2
Total Half-Bathrooms: 
1
Utilities
Information about utilities available on the property.
Heating System: 
1 Unit, Forced Hot Air
Heating System Fuel: 
Gas-Natural
Cooling System: 
1 Unit, Central Air
Water Heating System: 
Gas
Water Source: 
Public Water
Sewer: 
Public Sewer
Lot/Land Details
Details about the lots and land features included on the property.
Acres: 
0.2
Lot Size (Dimensions): 
.200 AC
Waterfront: 
0
Lot Features
Driveway: 
1 Car Width, Additional Parking, Parking Lot-Shared
Parking Type: 
1 Car Width, Additional Parking, Parking Lot-Shared
Total Parking Spaces: 
0
Garage: 
Built-In Garage
Pool: 
Yes
Fence: 
No
Public Record
Parcel Number: 
2338-00003-0008-00014-0004-
Lot Number: 
14.04
Annual Tax: 
$7,267.00
Listing Dates
Dates involved in the transaction.
Listing Entry Date/Time: 
7/14/2026
Contract Details
Details about the listing contract.
Possession: 
POT
Listing Participants
Participants (agents, offices, etc.) in the transaction.
Listing Office Name: 
RE/MAX INSTYLE