

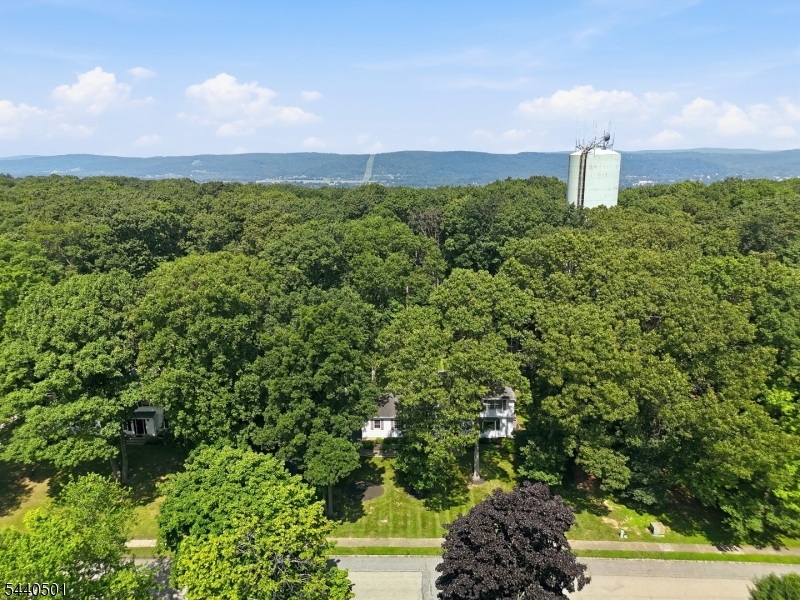
14 High Ridge Rd | Washington Twp.

$700,000 | 4 Beds | 3 Baths (2 Full, 1 Half)

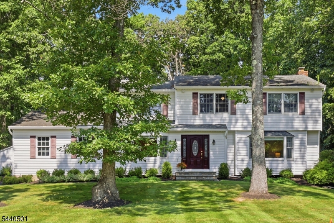
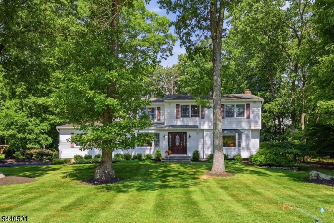
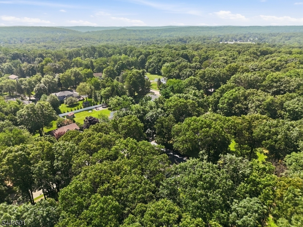
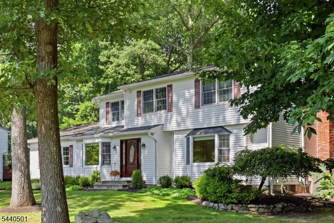
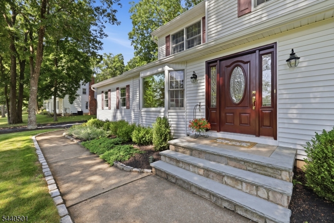
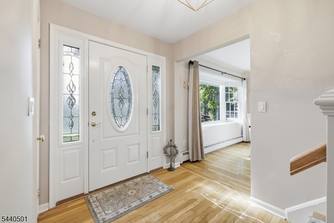
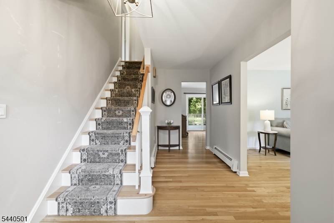
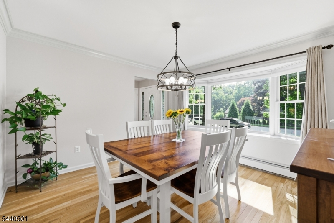
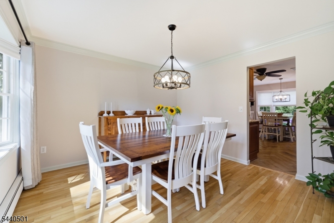
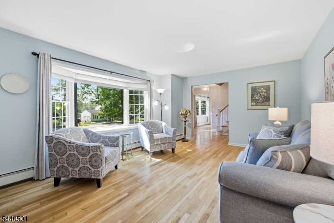
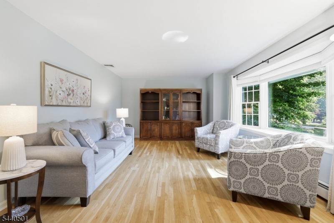
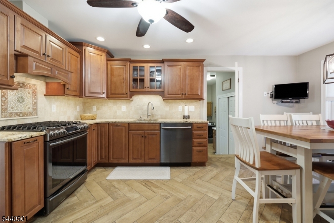
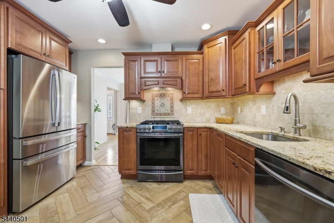
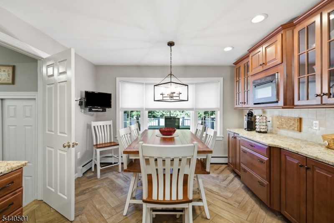
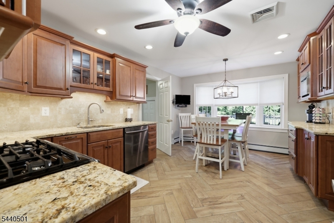
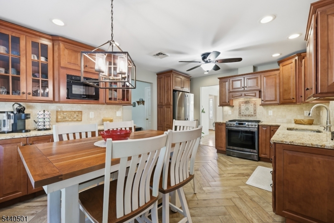
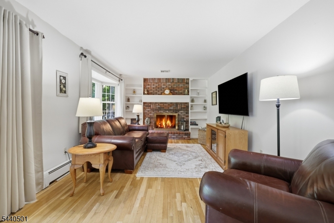
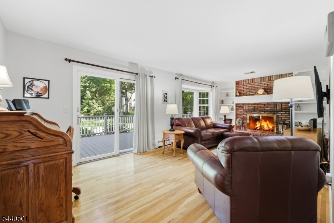
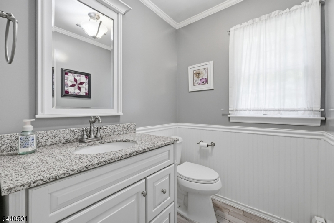
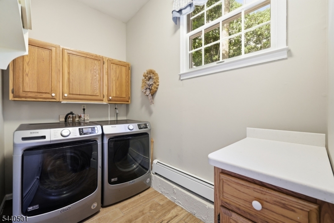
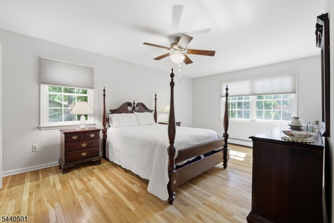
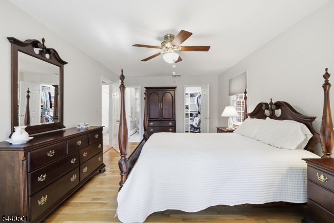
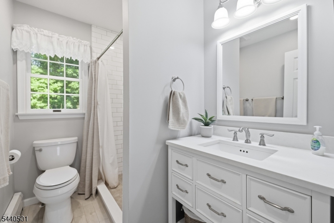
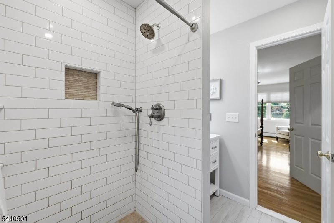
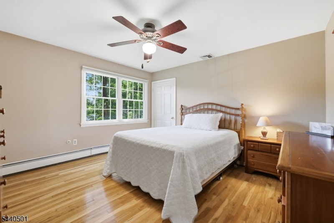
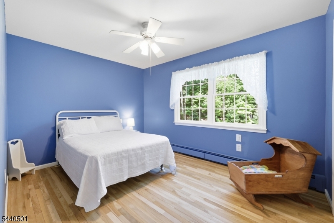
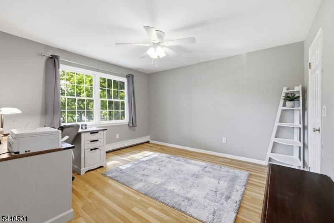
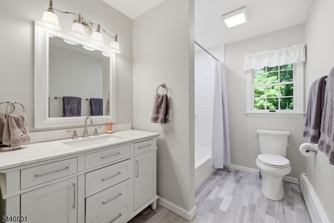
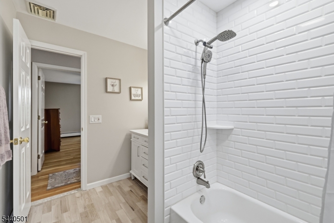
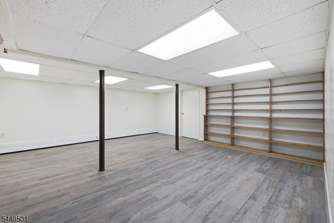
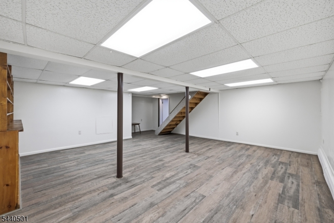
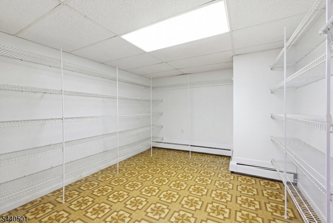
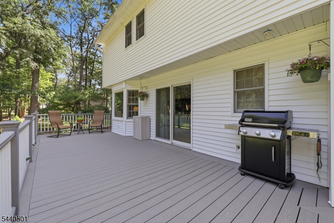
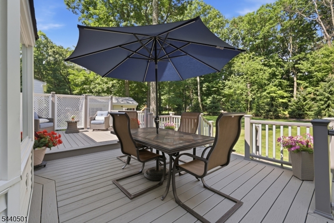
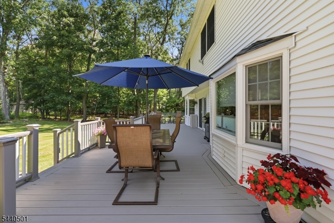
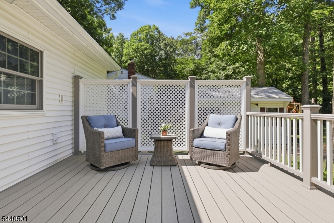
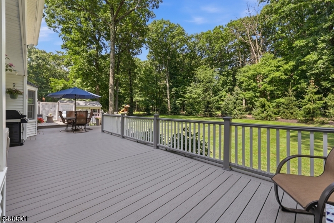
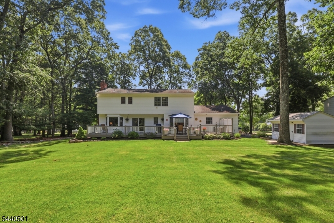
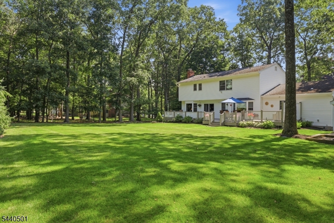
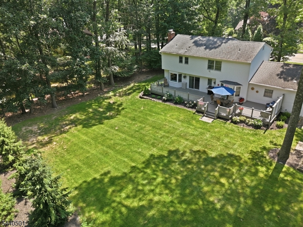
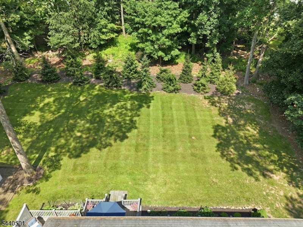
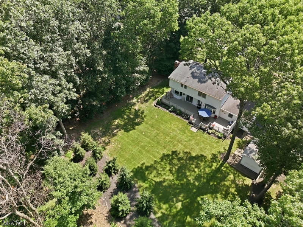
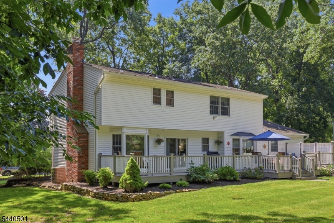
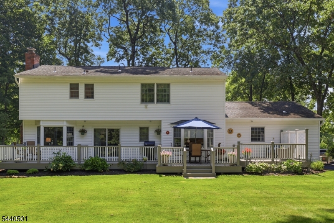
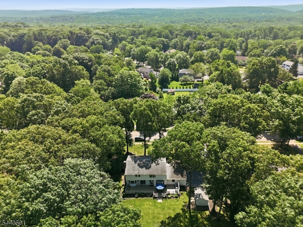
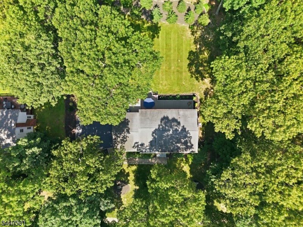
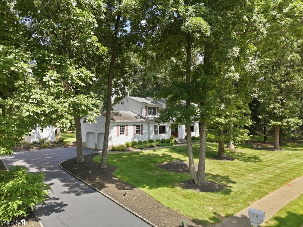
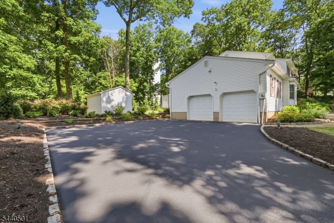
Immaculately maintained Nestlingwood colonial features hardwood floors throughout, updated kitchen and baths, neutral decor and so much more! Composite deck with low voltage lighting overlooks level park-like backyard with shed, perfect for games and entertaining! Formal living and dining rooms for entertaining, family room with gas fireplace, updated powder room, updated eat-in kitchen with wood cabinetry and stainless appliances, laundry and garage access complete the first floor. Primary suite with updated full bath and walk-in closet plus 3 additional bedrooms and updated main bath complete the second floor. Finished basement, 2 car garage, fantastic neighborhood and top notch schools complete the package! Kitchen TV stays, window treatments stay; Kitchen table with 4 chairs negotiable. GSMLS 4041759

Directions to property: Schooleys Mtn Rd or Naughright to Flocktown to Nestlingwood to Buttonwood to Parkview to High Ridge

MLS Listing ID: 
GSMLS 4041759
Listing Status
Status of the Listing.
Listing Status: 
Active
Listing Status (Local): 
Active
Listing Status Accepting Offers: 
1
Community Information
Elementary: 
Flocktown
Middle: 
Long Valle
High: 
W.M. Centr
Subdivision: 
Nestlingwood
Building Details
Details about the building on a property.
Architectural Style: 
Colonial
Year Built: 
1980
New Construction: 
0
Basement: 
Finished, Full
Interior: 
Shades, Walk-In Closet, Window Treatments
Fireplaces: 
Yes
Construction
Roof: 
Asphalt Shingle
Exterior: 
Vinyl Siding
Exterior Features: 
Deck, Storage Shed, Thermal Windows/Doors
DisabilityFeatures: 
No
Energy Information: 
Gas-Natural
Porch: 
No
Deck: 
Yes
Room Details
Details about the rooms in the building.
Total Rooms: 
10
Total Bedrooms: 
4
Total Bathrooms: 
3
Total Full-Bathrooms: 
2
Total Half-Bathrooms: 
1
Master Bathroom 
Level: 
Second
Utilities
Information about utilities available on the property.
Heating System: 
1 Unit, Baseboard - Hotwater, Multi-Zone
Heating System Fuel: 
Gas-Natural
Cooling System: 
1 Unit, Ceiling Fan, Central Air
Water Heating System: 
Gas
Water Source: 
Public Water
Sewer: 
Public Sewer
Lot/Land Details
Details about the lots and land features included on the property.
Acres: 
0.58
Lot Size (Dimensions): 
.580 AC
Waterfront: 
0
Lot Features
Driveway: 
1 Car Width, Blacktop
Parking Type: 
1 Car Width, Blacktop
Total Parking Spaces: 
0
Garage: 
Attached Garage, Garage Door Opener
Pool: 
No
Fence: 
No
Public Record
Parcel Number: 
2338-00020-0002-00032-0000-
Lot Number: 
32
Annual Tax: 
$13,015.00
Property Zoning: 
RES
Listing Dates
Dates involved in the transaction.
Listing Entry Date/Time: 
7/20/2026
Contract Details
Details about the listing contract.
Exclusions: 
Fridge excl; staying: window treatms, Kit TV; Kit table+4 chairs negot
Possession: 
POT
Listing Participants
Participants (agents, offices, etc.) in the transaction.
Listing Office Name: 
KELLER WILLIAMS METROPOLITAN