
6 Ginger Ln | Washington Twp.

$989,900 | 4 Beds | 4 Baths (3 Full, 1 Half)

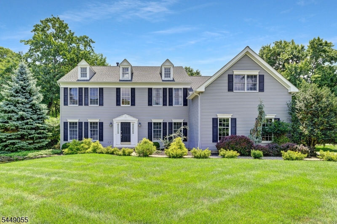
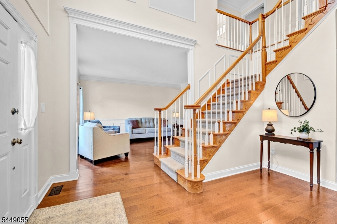
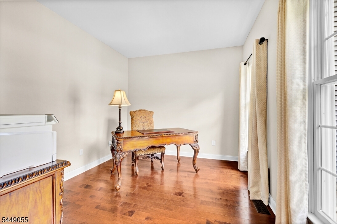
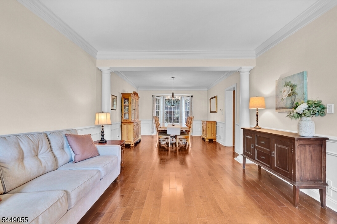
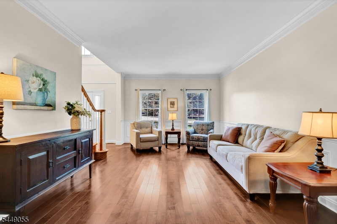
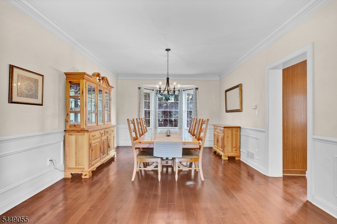
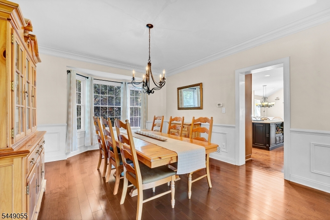
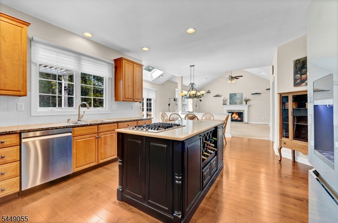
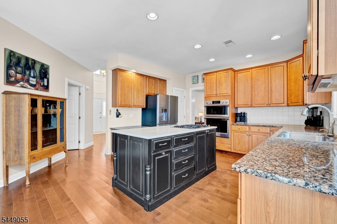
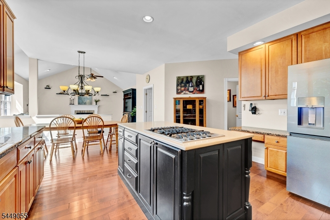
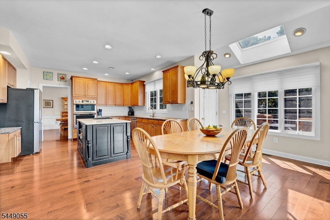
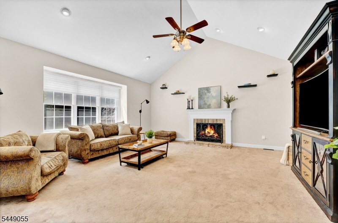
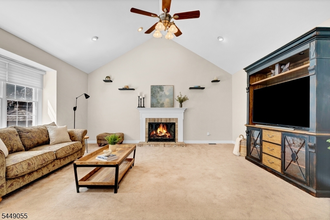
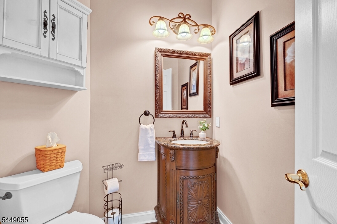
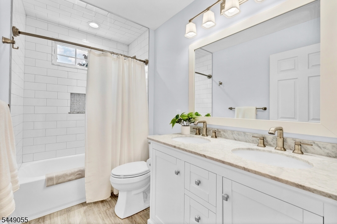
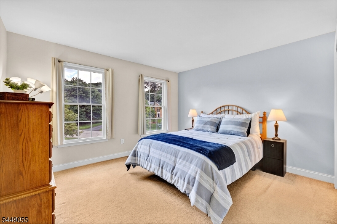
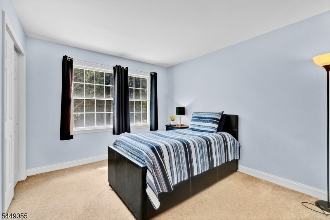
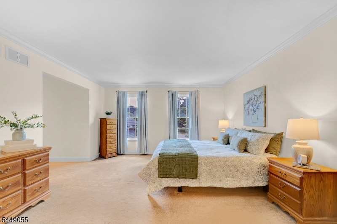
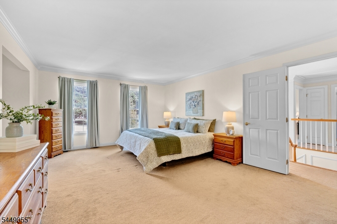
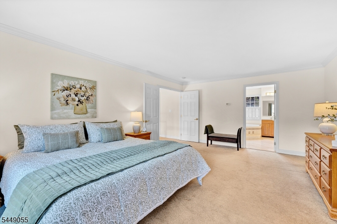
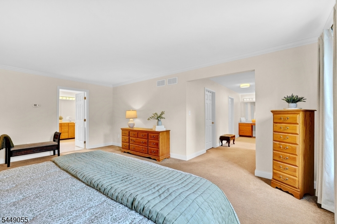
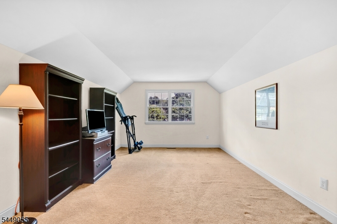
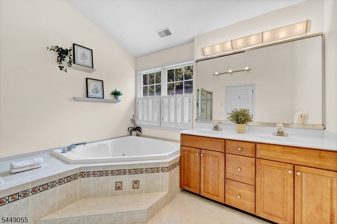
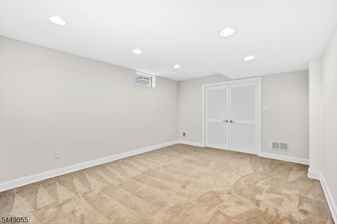
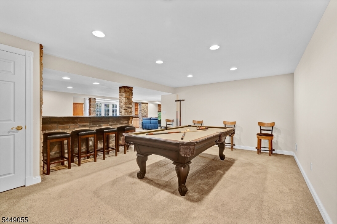
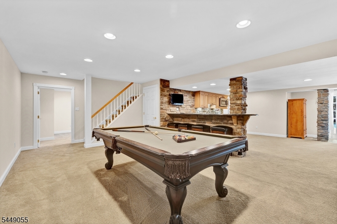
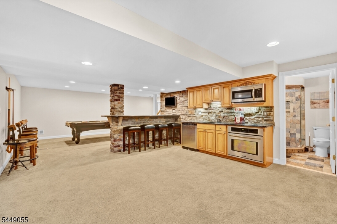
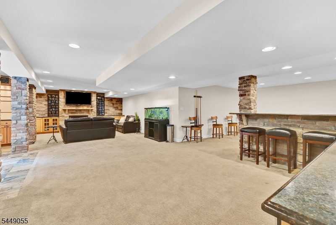
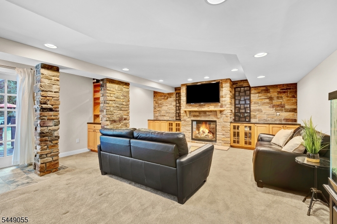
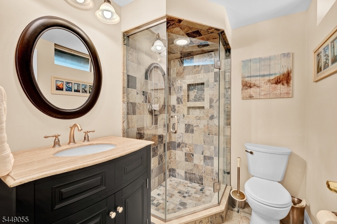
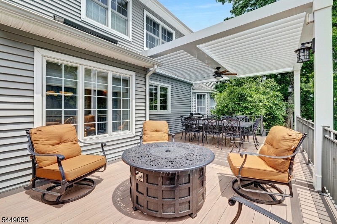
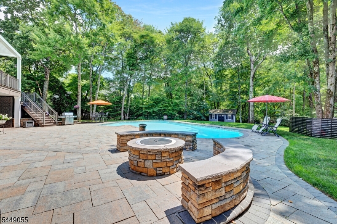
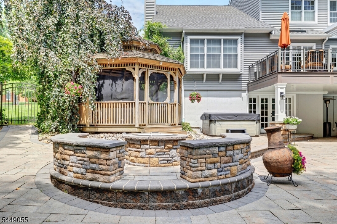
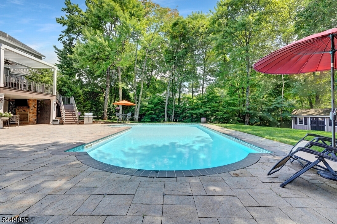
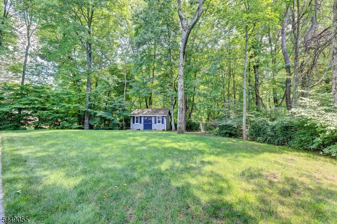
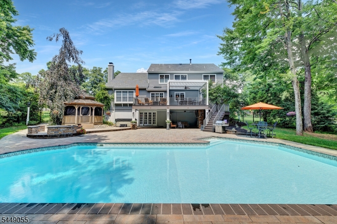
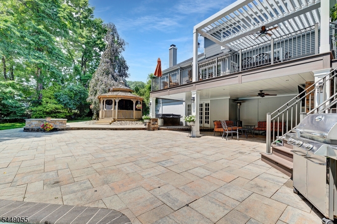
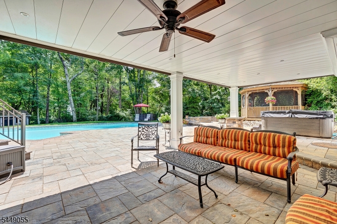
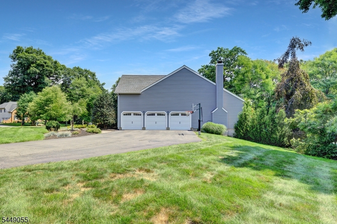
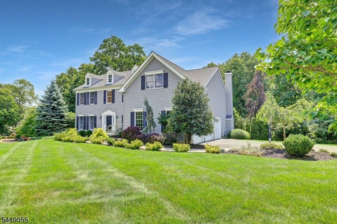
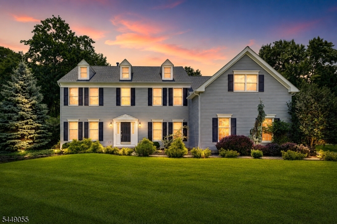
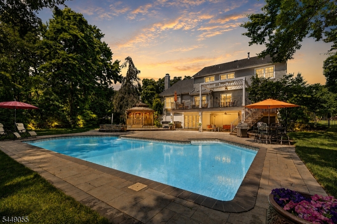
Welcome to this exceptional Toll Brothers home in the prestigious Woods at Long Valley, where timeless elegance meets resort-style living. A dramatic two-story foyer welcomes you into this beautifully appointed 4-bedroom, 3.1-bath colonial featuring spacious rooms, abundant natural light, and an ideal floor plan for everyday living and entertaining. The inviting family room, anchored by a fireplace, opens to the center-island kitchen, while a first-floor office provides the perfect work-from-home space. A door from the kitchen leads to an expansive deck overlooking the spectacular backyard.The luxurious primary suite is a private retreat featuring two walk-in closets, a dressing area, and a versatile bonus room ideal as a sitting room, home office, or fitness space. The finished walk-out lower level offers outstanding additional living space with a recreation room, accessory kitchen, full bath, and flexible areas to accommodate guests, hobbies, or extended living.Step outside to your own private backyard oasis featuring a covered outdoor family room, brick patio, gazebo, hot tub, and sparkling in-ground pool perfect for entertaining or relaxing all season long. Completing this exceptional home is a three-car garage, beautiful landscaping, and an outstanding location in one of Long Valley's most sought-after neighborhoods, just minutes from shopping, parks, restaurants, and top-rated Washington Township schools. GSMLS 4042836

Directions to property: Naughright Rd to Janet Drive, right onto Ginger Ln

MLS Listing ID: 
GSMLS 4042836
Listing Status
Status of the Listing.
Listing Status: 
Active
Listing Status (Local): 
Active
Listing Status Accepting Offers: 
1
Community Information
Elementary: 
B.A. Cucin
Middle: 
Long Valle
High: 
W.M. Centr
Subdivision: 
Woods at Long Valley
Association Fee: 
$229
Building Details
Details about the building on a property.
Architectural Style: 
Colonial
Year Built: 
2001
New Construction: 
0
Basement: 
Finished, Walkout
Interior: 
Carbon Monoxide Detector, High Ceilings, Smoke Detector, Walk-In Closet, Window Treatments
Fireplaces: 
Yes
Construction
Roof: 
Asphalt Shingle
Exterior: 
Vinyl Siding
Exterior Features: 
Deck, Hot Tub, Metal Fence, Patio, Storage Shed
DisabilityFeatures: 
No
Energy Information: 
All Underground
Porch: 
No
Deck: 
Yes
Room Details
Details about the rooms in the building.
Total Rooms: 
10
Total Bedrooms: 
4
Total Bathrooms: 
4
Total Full-Bathrooms: 
3
Total Half-Bathrooms: 
1
Master Bedroom 
Dimensions: 
14x20 
Level: 
Second
Second Bedroom 
Dimensions: 
13x12 
Level: 
Second
Third Bedroom 
Dimensions: 
13x12 
Fourth Bedroom 
Dimensions: 
10x12 
Level: 
Second
Dining Room 
Dimensions: 
13x15 
Level: 
First
Family Room 
Dimensions: 
20x20 
Level: 
First
Kitchen 
Dimensions: 
23x15 
Level: 
First
Living Room 
Dimensions: 
13x16 
Level: 
First
Den 
Dimensions: 
14x10 
Level: 
First
Other One 
Dimensions: 
12x17 
Level: 
Second
Master Bathroom 
Level: 
Second
Utilities
Information about utilities available on the property.
Heating System: 
2 Units, Forced Hot Air
Heating System Fuel: 
Gas-Natural
Cooling System: 
2 Units, Central Air
Water Heating System: 
Gas
Water Source: 
Public Water
Sewer: 
Public Sewer
Lot/Land Details
Details about the lots and land features included on the property.
Acres: 
1
Lot Size (Dimensions): 
0.997 AC
Waterfront: 
0
Lot Features
Driveway: 
Blacktop
Parking Type: 
Blacktop
Total Parking Spaces: 
0
Garage: 
Attached Garage, Garage Door Opener
Pool: 
Yes
Fence: 
No
Public Record
Parcel Number: 
2338-00011-0004-00040-0000-
Lot Number: 
40
Annual Tax: 
$18,801.00
Listing Dates
Dates involved in the transaction.
Listing Entry Date/Time: 
7/24/2026
Contract Details
Details about the listing contract.
Exclusions: 
Fire pit stove insert
Possession: 
POT
Listing Participants
Participants (agents, offices, etc.) in the transaction.
Listing Office Name: 
WEICHERT REALTORS