
18 Evita Ter | Washington Twp.

$1,025,000 | 5 Beds | 3 Baths (2 Full, 1 Half) | 4,288 Sq. Ft.

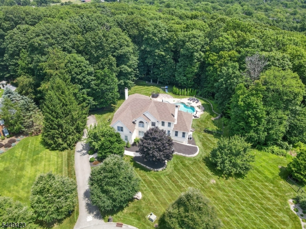
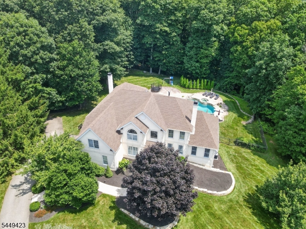
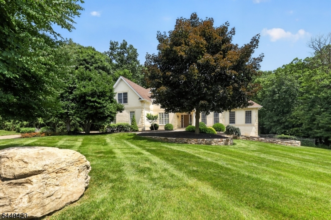


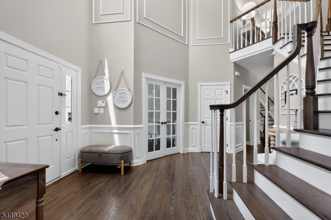
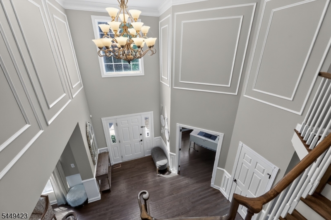
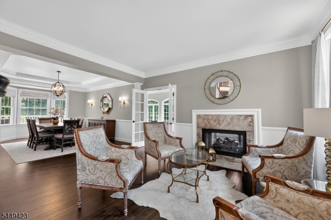
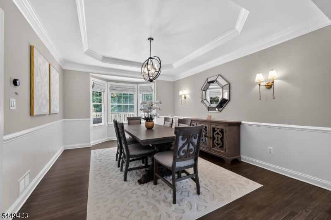
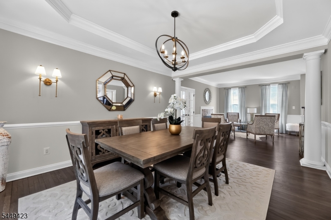
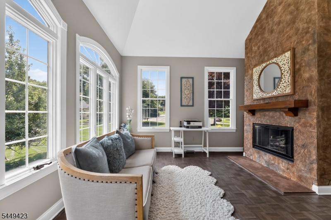
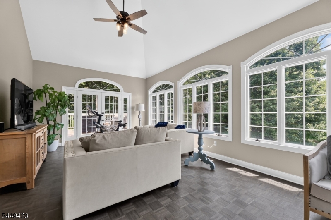
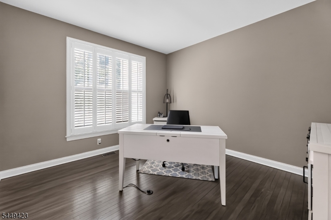
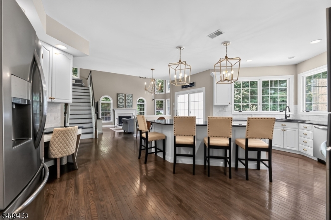
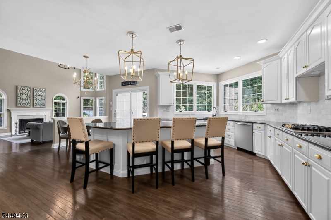
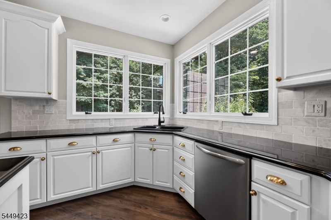
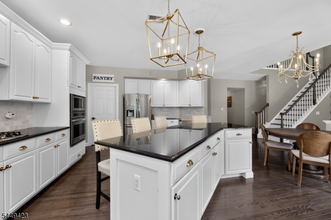
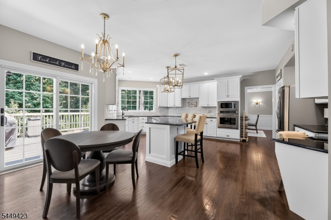
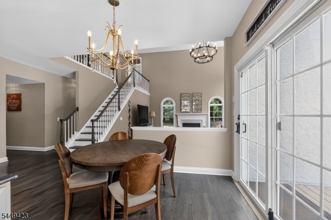
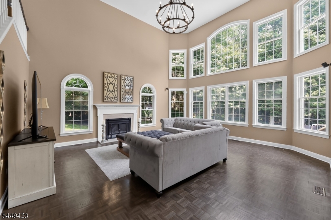
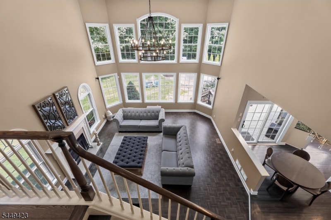
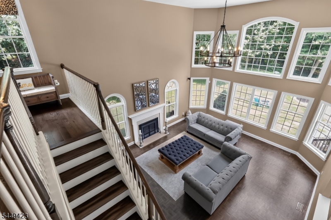
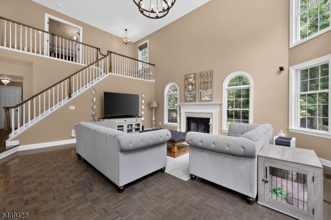
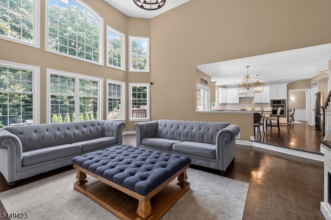
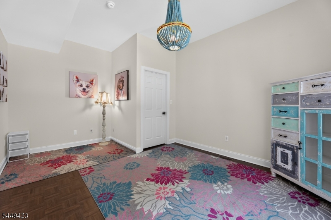
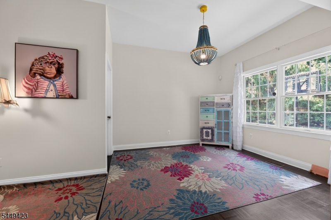
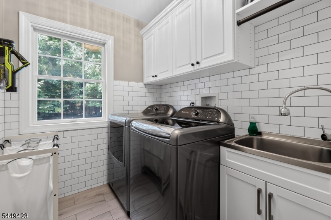
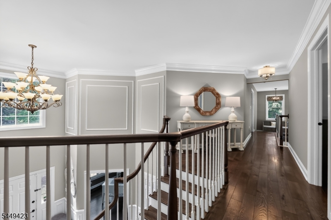
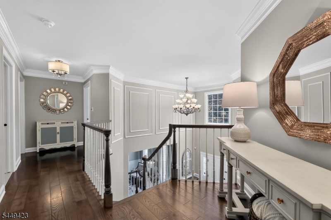
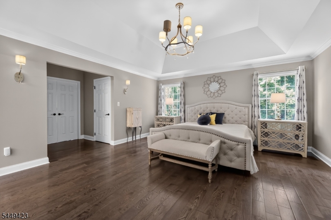
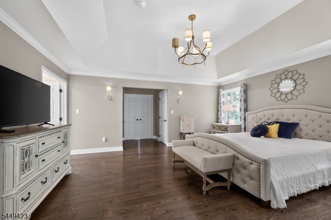
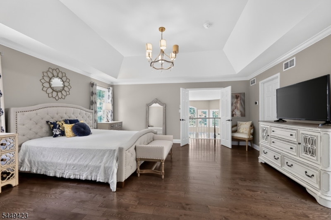
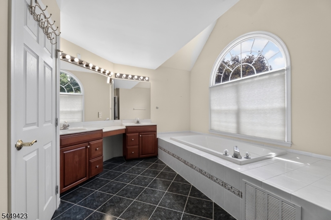
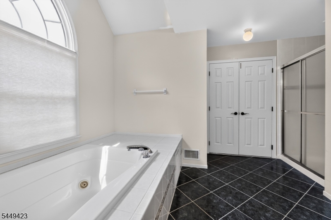
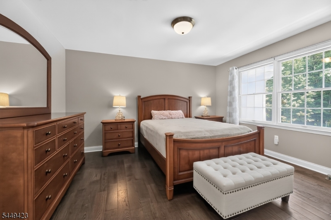

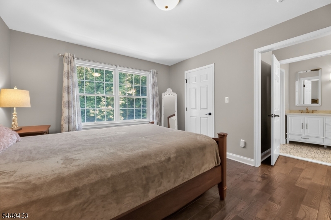
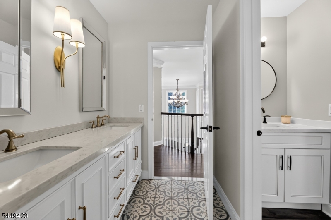
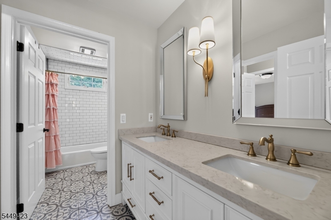
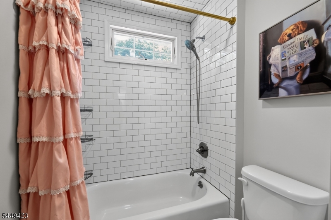
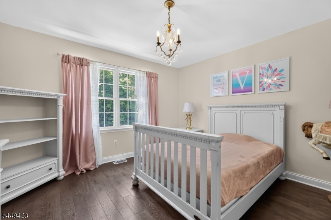
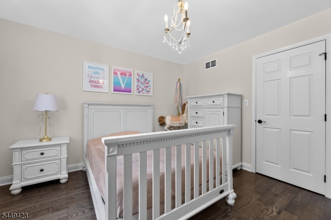
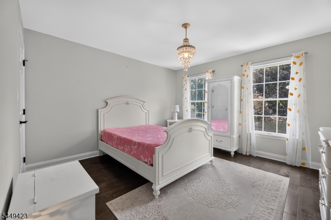
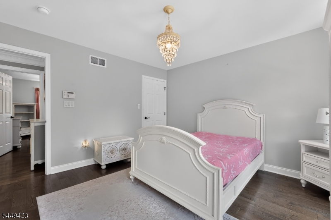
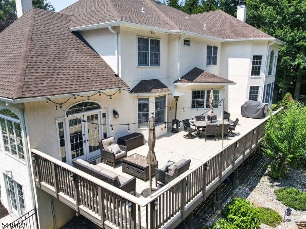
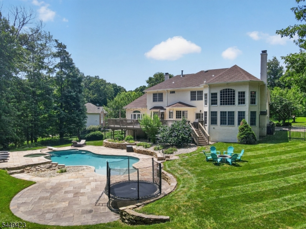
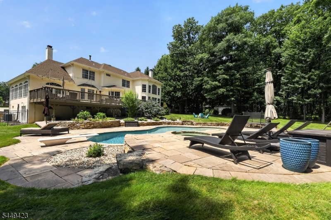
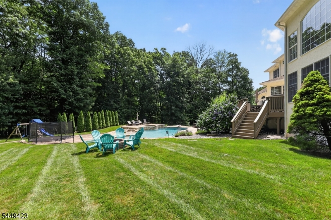
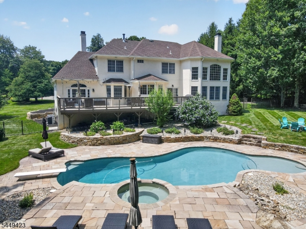
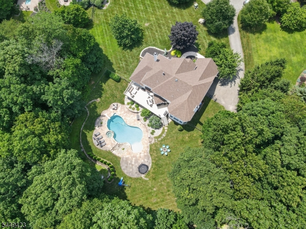
Privacy meets luxury in this stunning center-hall Colonial in the highly sought-after community of Long Valley. Features a dramatic two-story foyer with custom molding, formal living room, formal dining rooms, office, and a sun-drenched conservatory. Dual Natural Gas fireplace connecting the living room & conservatory. Custom Crown Molding and Hardwood floors throughout.A gorgeous open-concept kitchen, complete with an oversized center island, SS appliances and a separate dining area perfect for entertaining. A spectacular family room with soaring vaulted ceilings, a 2nd Staircase, a cozy wood-burning fireplace, and massive custom windows overlooking the scenic backyard. First-floor bedroom next to the laundry room and powder room. Upstairs, the luxurious primary suite offers 4 walk-in closets and a spa-inspired bath with a soaking tub and separate stall shower. Three additional spacious bedrooms and a full bath. Walk-out unfinished basement. Designed as a private resort oasis, the backyard features a stunning saltwater gunite in-ground pool, cascading waterfalls, hot tub and a cozy firepit lounge. Surrounded by beautifully landscaped grounds and mature trees. Highly ranked Washington School System. GSMLS 4043538

Directions to property: Naughright Rd. To Janet Dr. To (R) Evita Ter to #18

MLS Listing ID: 
GSMLS 4043538
Listing Status
Status of the Listing.
Listing Status: 
Active
Listing Status (Local): 
Active
Listing Status Accepting Offers: 
1
Community Information
Elementary: 
B.A. Cucin
Middle: 
Long Valle
High: 
W.M. Centr
Subdivision: 
Woods at Long Valley
Association Fee: 
$229
Building Details
Details about the building on a property.
Architectural Style: 
Colonial
Year Built: 
2001
New Construction: 
0
Living Area: 
4,288
Basement: 
Full, Unfinished, Walkout
Interior: 
Blinds, Carbon Monoxide Detector, Cathedral Ceiling, Drapes, Security System, Shades, Smoke Detector, Walk-In Closet
Fireplaces: 
Yes
Construction
Roof: 
Asphalt Shingle
Exterior: 
Stucco
Exterior Features: 
Deck, Hot Tub, Metal Fence, Open Porch(es), Patio, Storage Shed, Thermal Windows/Doors, Underground Lawn Sprinkler
DisabilityFeatures: 
No
Energy Information: 
Electric, Gas-Natural
Porch: 
No
Deck: 
Yes
Room Details
Details about the rooms in the building.
Total Rooms: 
13
Total Bedrooms: 
5
Total Bathrooms: 
3
Total Full-Bathrooms: 
2
Total Half-Bathrooms: 
1
Master Bedroom 
Dimensions: 
18x22 
Level: 
Second
Second Bedroom 
Dimensions: 
12x15 
Level: 
Second
Third Bedroom 
Dimensions: 
13x12 
Level: 
Second
Fourth Bedroom 
Dimensions: 
13x12 
Level: 
Second
Dining Room 
Dimensions: 
13x17 
Level: 
First
Family Room 
Dimensions: 
20x21 
Level: 
First
Kitchen 
Dimensions: 
21x24 
Level: 
First
Living Room 
Dimensions: 
13x16 
Level: 
First
Den 
Dimensions: 
12x14 
Level: 
First
Other One 
Dimensions: 
13x29 
Level: 
First
Other Two 
Dimensions: 
17x12 
Level: 
First
Other Three 
Dimensions: 
7x7 
Level: 
First
Other Four 
Dimensions: 
12x13 
Level: 
First
Master Bathroom 
Level: 
Second
Utilities
Information about utilities available on the property.
Heating System: 
2 Units, Forced Hot Air
Heating System Fuel: 
Gas-Natural
Cooling System: 
2 Units, Central Air
Water Heating System: 
Electric
Water Source: 
Public Water
Sewer: 
Public Sewer
Lot/Land Details
Details about the lots and land features included on the property.
Acres: 
3.21
Lot Size (Dimensions): 
3.213 AC
Waterfront: 
0
Lot Features
Driveway: 
Blacktop
Parking Type: 
Blacktop
Total Parking Spaces: 
8
Garage: 
Attached Garage, Garage Door Opener
Pool: 
Yes
Fence: 
No
Public Record
Parcel Number: 
2338-00011-0004-00037-0000-
Lot Number: 
37
Annual Tax: 
$22,180.00
Property Zoning: 
Residential
Listing Dates
Dates involved in the transaction.
Listing Entry Date/Time: 
7/29/2026
Contract Details
Details about the listing contract.
Possession: 
TOD
Listing Participants
Participants (agents, offices, etc.) in the transaction.
Listing Office Name: 
RE/MAX TOWN & VALLEY