
194 Fairview Ave | Washington Twp.

$659,000 | 3 Beds | 3 Baths (3 Full) | 2,114 Sq. Ft.

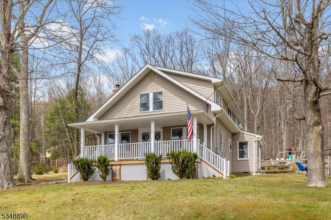
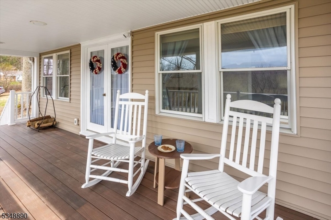
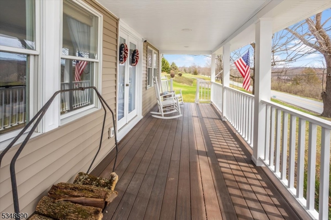
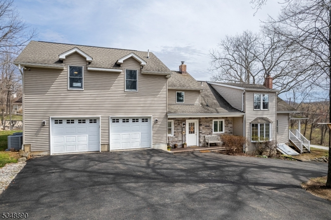
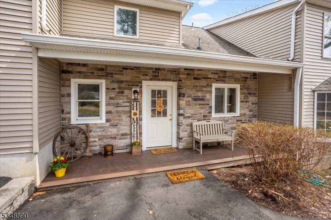
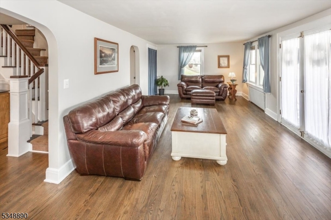
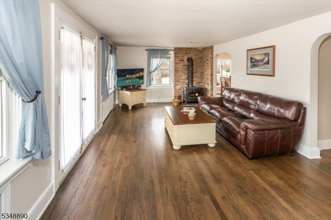
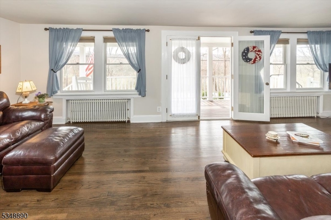
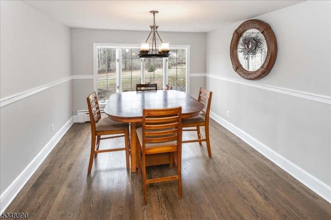
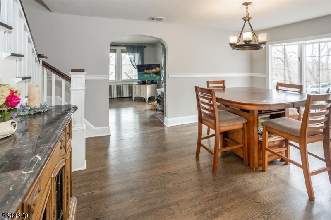
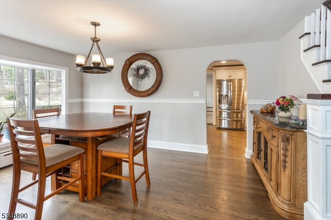
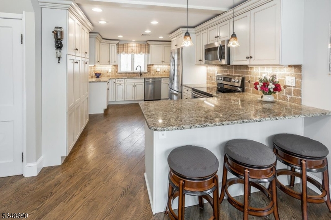
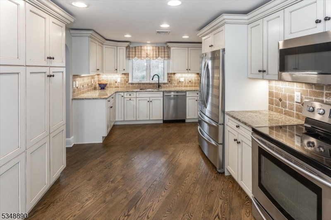

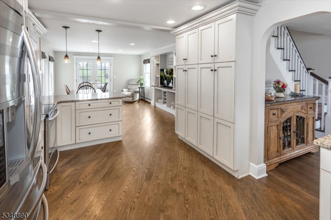
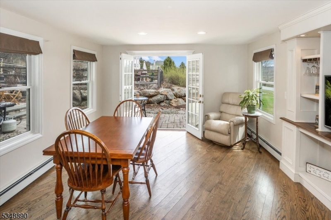

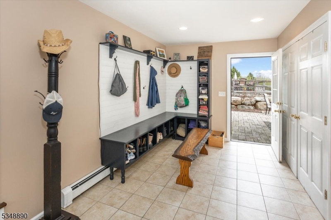
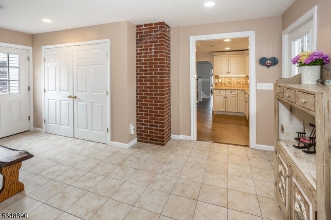
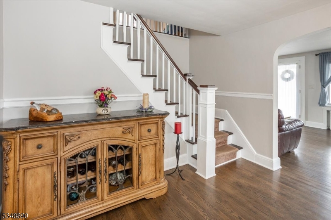
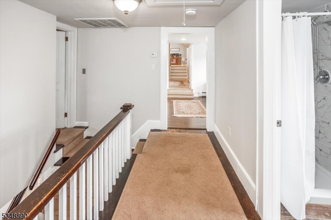
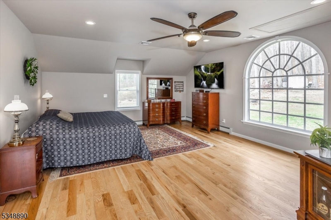
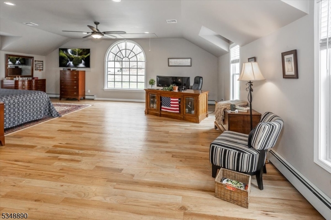
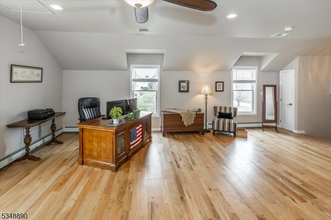
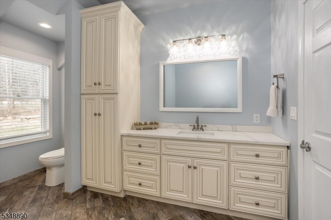
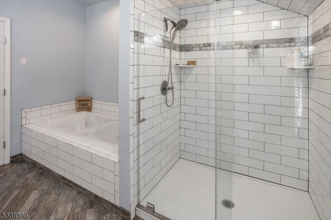
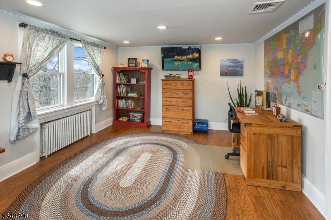
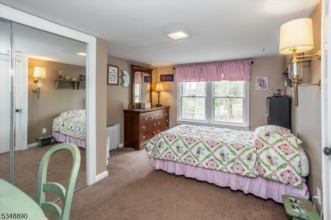
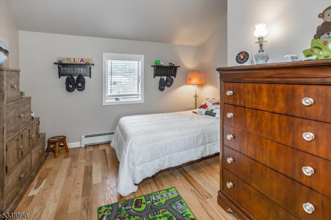
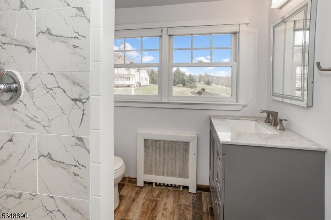
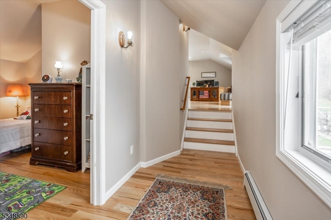
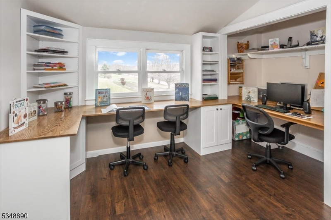
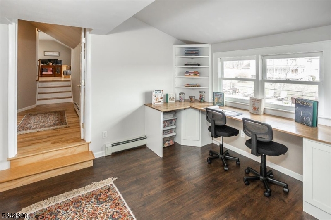
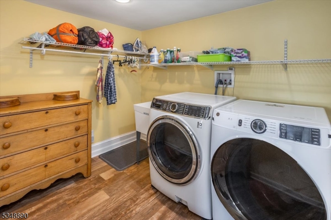
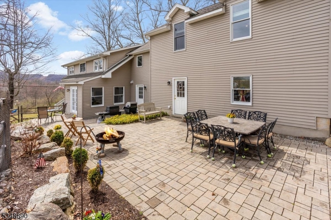
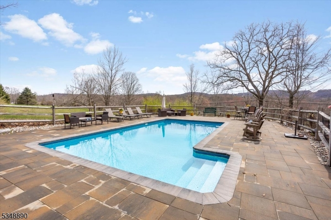
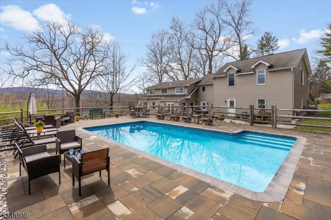
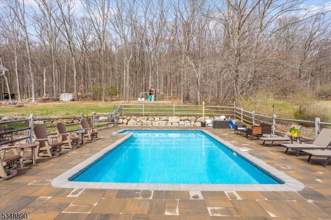
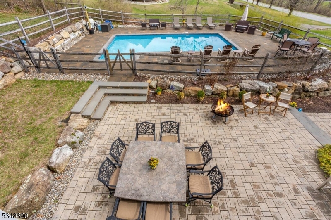
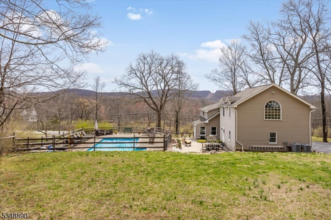
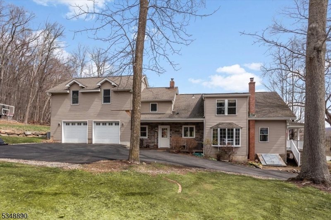
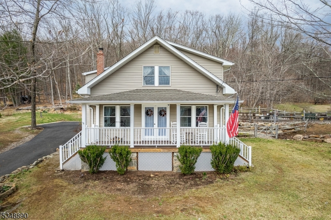
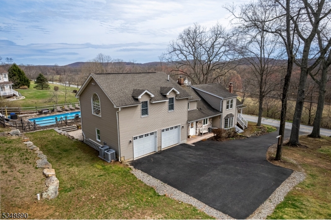
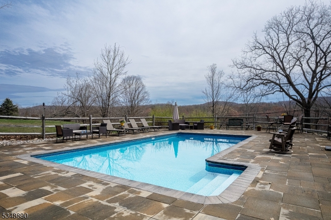
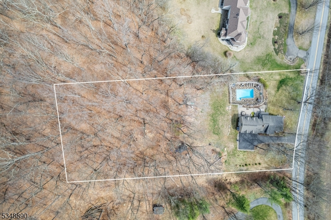
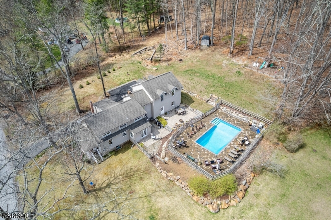
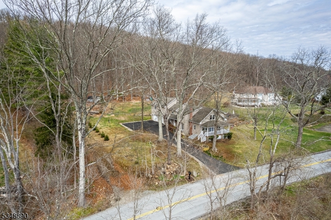
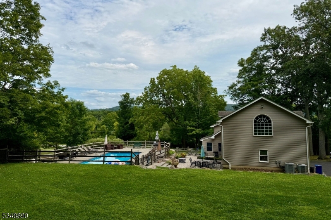
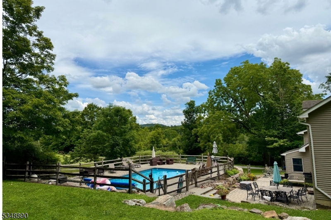
Welcome to this beautiful custom 4-bedroom, 3-bath home offering timeless elegance, modern comfort, and an exceptional lifestyle in the heart of Long Valley. Thoughtfully renovated with an open-concept design, the home features a stunning eat-in kitchen with granite countertops, breakfast bar, and seamless flow into inviting living spaces highlighted by a cozy wood-burning fireplace. French doors lead to your private backyard sanctuary featuring a saltwater pool with a solar cover, multiple patios for effortless entertaining, and inviting outdoor living where you can relax and enjoy breathtaking sunsets. Upstairs, the luxurious primary suite offers a walk-in closet and spa-inspired bath with a jetted tub, along with a convenient second-floor laundry room and custom homework/craft space. Additional highlights include refinished hardwood floors throughout the first floor, a spacious mudroom with custom built-ins, two-zone central air, a full basement, walk-in and pull-down attics for abundant storage, new siding and windows (2019), a rebuilt chimney (2023), and an oversized two-car garage with backyard access. Relax on the charming front porch while taking in stunning mountain views. Ideally located within walking distance to the Columbia Trail for biking and hiking, downtown Long Valley, all local schools, and a highly rated school district, this remarkable home perfectly blends luxury, comfort, convenience, and an outstanding location. 3 bedroom septic town verified. GSMLS 4044583

Directions to property: Naughright Road to Fairview.

MLS Listing ID: 
GSMLS 4044583
Listing Status
Status of the Listing.
Listing Status: 
Active
Listing Status (Local): 
Coming Soon
Listing Status Accepting Offers: 
0
Community Information
Elementary: 
B.A. Cucin
Middle: 
Long Valle
High: 
W.M. Centr
Building Details
Details about the building on a property.
Architectural Style: 
Colonial
Year Built: 
1930
New Construction: 
0
Living Area: 
2,114
Basement: 
Bilco-Style Door, Unfinished
Interior: 
Carbon Monoxide Detector, Drapes, Fire Alarm Sys, Fire Extinguisher, Smoke Detector, Walk-In Closet
Fireplaces: 
Yes
Construction
Roof: 
Asphalt Shingle
Exterior: 
Stone, Vinyl Siding
Exterior Features: 
Open Porch(es), Patio, Storage Shed
Energy Information: 
Electric, Gas In Street, Gas-Propane
Porch: 
No
Deck: 
No
Room Details
Details about the rooms in the building.
Total Rooms: 
10
Total Bedrooms: 
3
Total Bathrooms: 
3
Total Full-Bathrooms: 
3
Total Half-Bathrooms: 
0
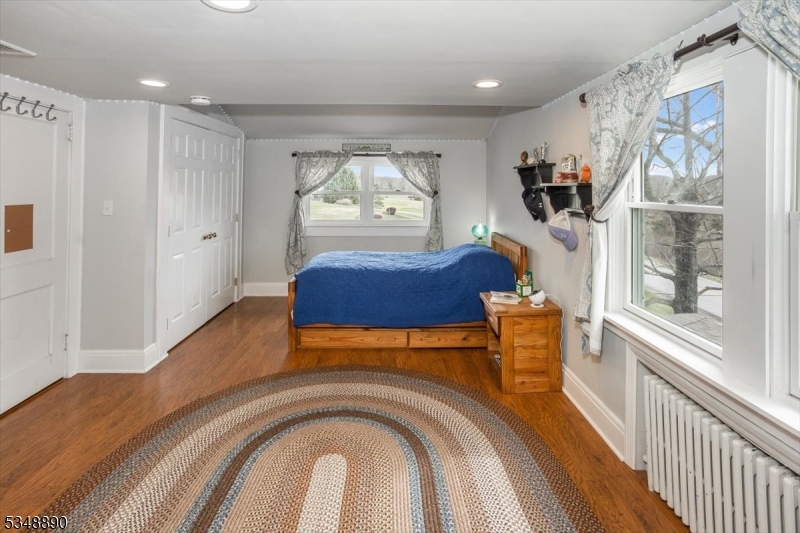
Second Bedroom 
Dimensions: 
18x10 
Level: 
Second
Third Bedroom 
Dimensions: 
13x11 
Level: 
Second
Fourth Bedroom 
Dimensions: 
9x9 
Level: 
Second
Dining Room 
Dimensions: 
15x11 
Level: 
First
Family Room 
Dimensions: 
17x10 
Level: 
First
Kitchen 
Dimensions: 
13x10 
Level: 
First
Living Room 
Dimensions: 
25x12 
Level: 
First
Master Bathroom 
Level: 
Second
Utilities
Information about utilities available on the property.
Heating System: 
2 Units, Radiators - Hot Water
Heating System Fuel: 
Oil Tank Above Ground - Inside
Cooling System: 
2 Units, Central Air
Water Heating System: 
From Furnace
Water Source: 
Well
Sewer: 
Septic 3 Bedroom Town Verified
Lot/Land Details
Details about the lots and land features included on the property.
Acres: 
1.95
Lot Size (Dimensions): 
1.950 AC
View: 
Mountain View
Waterfront: 
0
Lot Features
Driveway: 
1 Car Width, Additional Parking, Blacktop, Driveway-Exclusive, Hard Surface
Parking Type: 
1 Car Width, Additional Parking, Blacktop, Driveway-Exclusive, Hard Surface
Total Parking Spaces: 
8
Garage: 
Attached Garage, Built-In Garage, Garage Door Opener, Garage Parking, Oversize Garage
Pool: 
Yes
Fence: 
No
Public Record
Parcel Number: 
2338-00025-0000-00002-0000-
Lot Number: 
2
Annual Tax: 
$9,074.00
Property Zoning: 
Residential
Listing Dates
Dates involved in the transaction.
Listing Entry Date/Time: 
8/3/2026
Contract Details
Details about the listing contract.
Exclusions: 
Outdoor Grills
Possession: 
At Closing
Listing Participants
Participants (agents, offices, etc.) in the transaction.
Listing Office Name: 
RE/MAX HERITAGE PROPERTIES