
5 Pegasus Pl | Washington Twp.

$689,000 | 4 Beds | 3 Baths (2 Full, 1 Half)

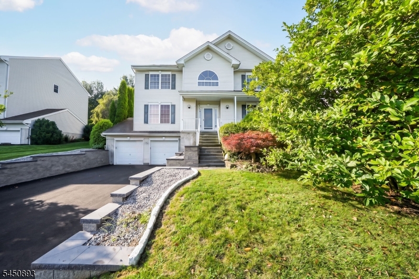
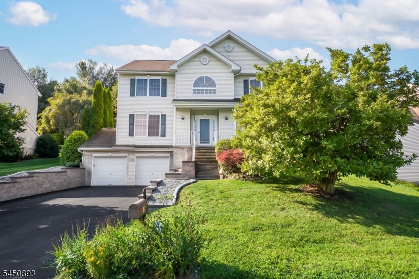
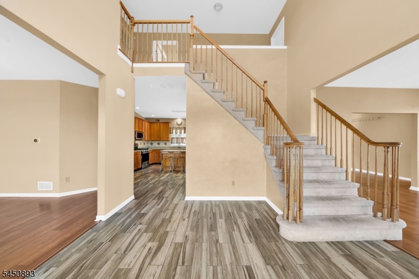
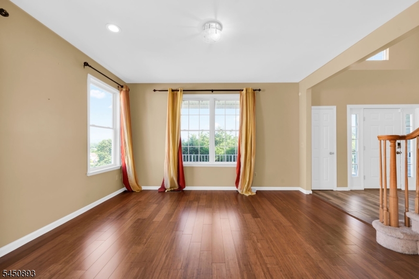
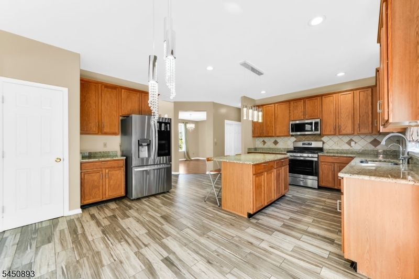
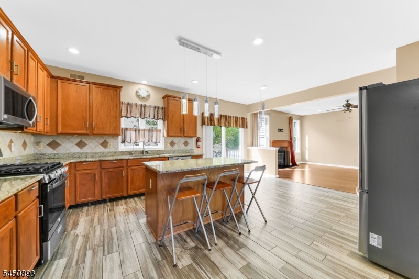
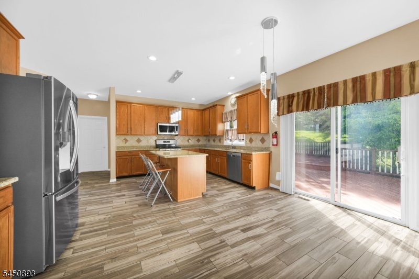
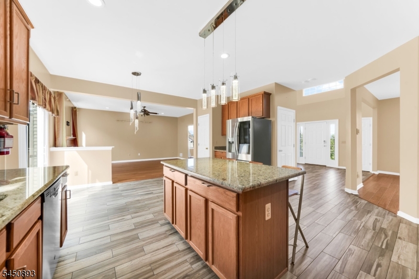
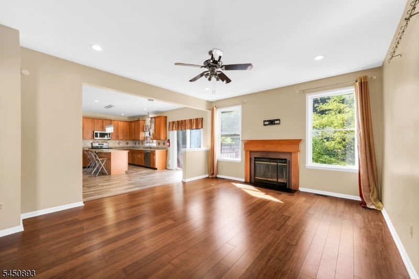
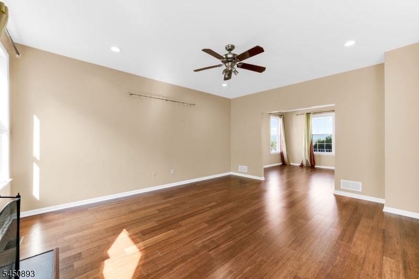
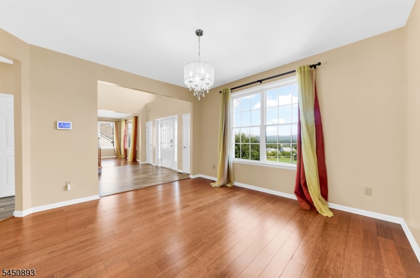
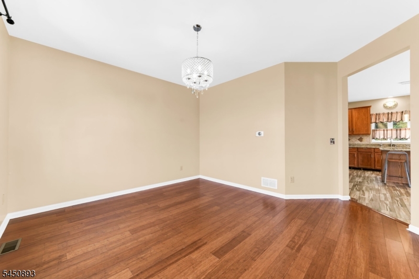
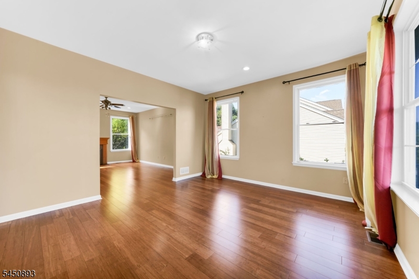
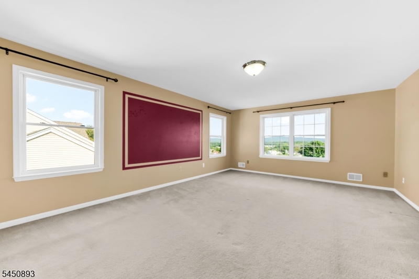
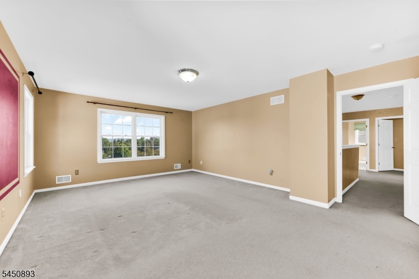
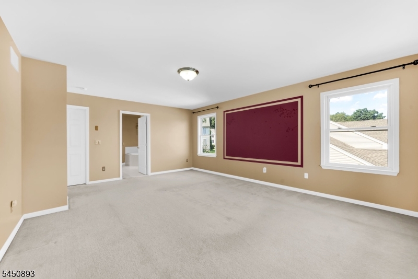
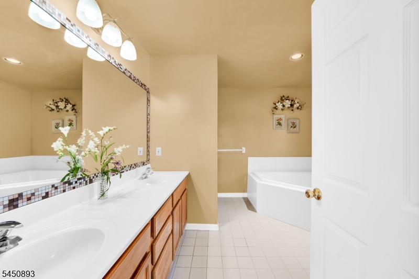
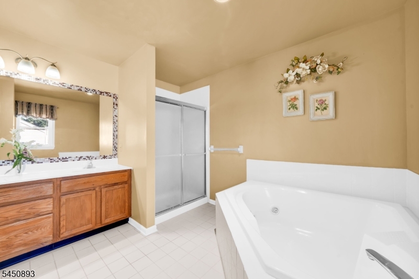
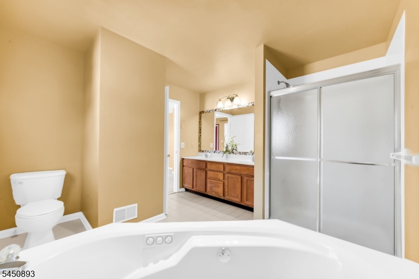
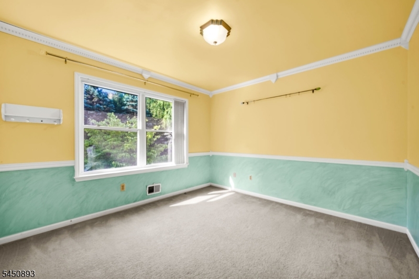
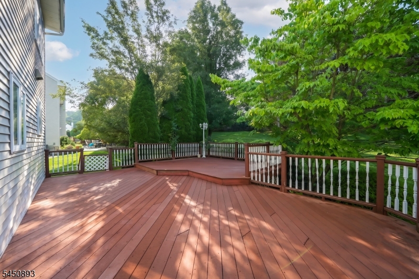
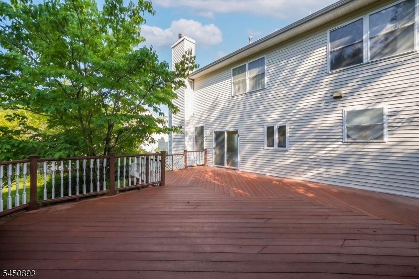
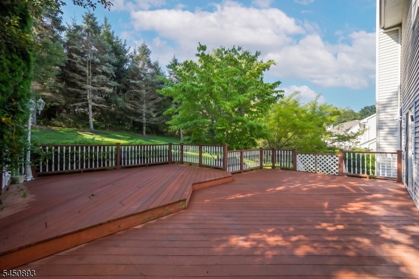
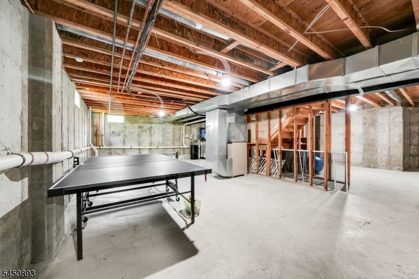
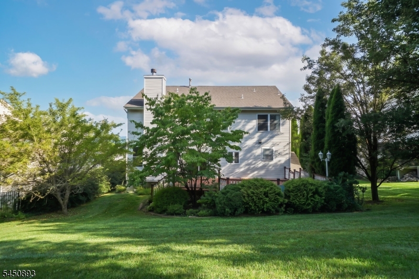
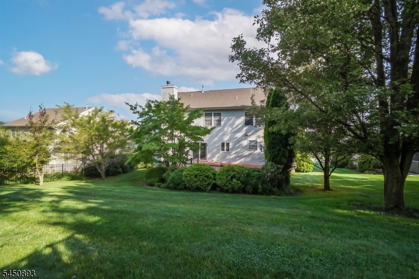
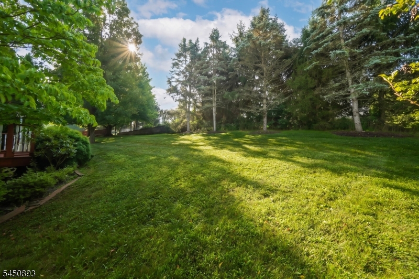
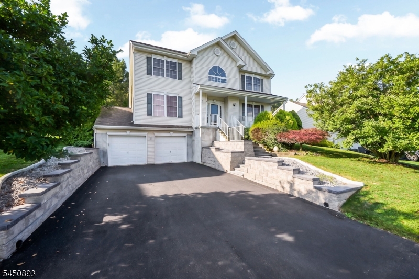
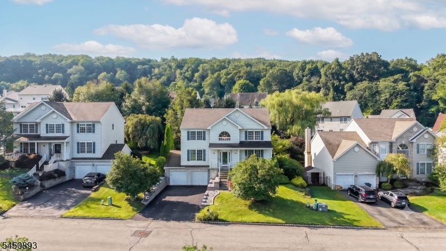
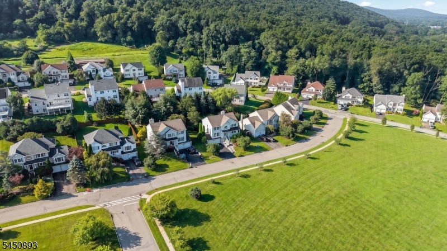
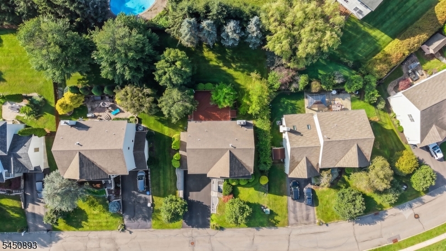
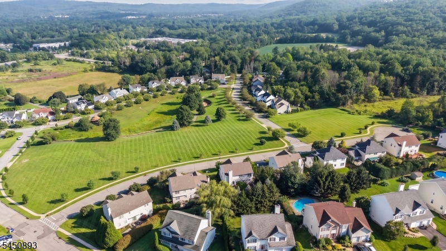
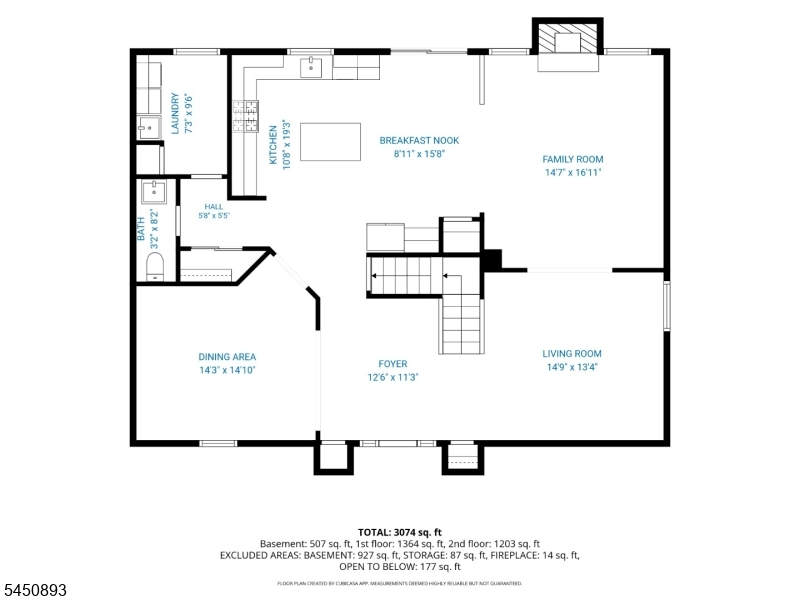
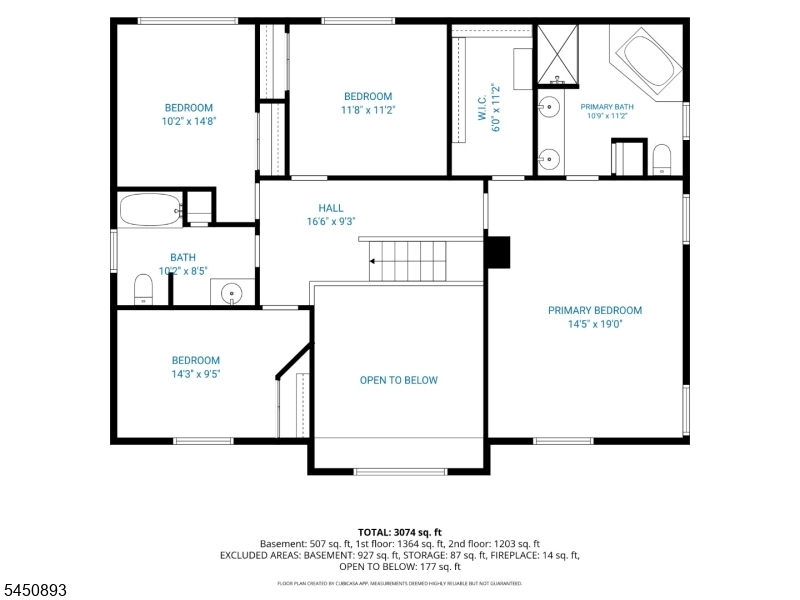
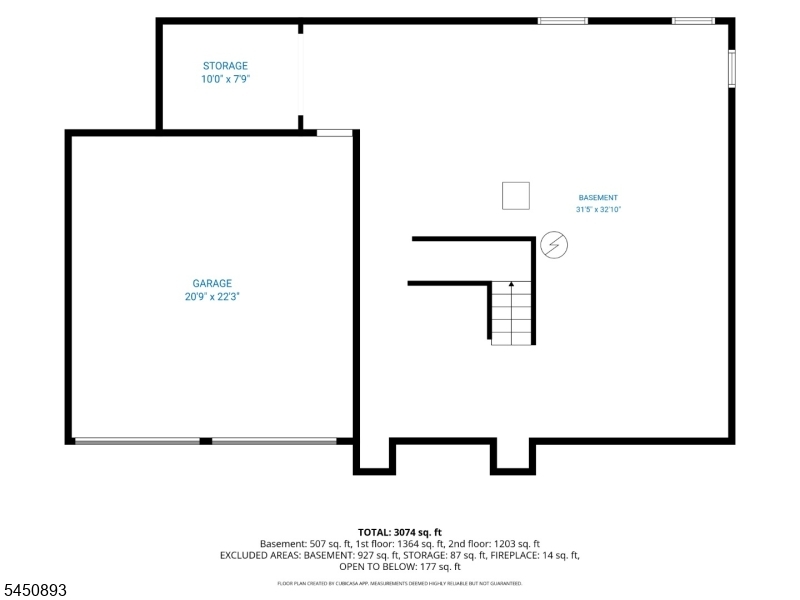
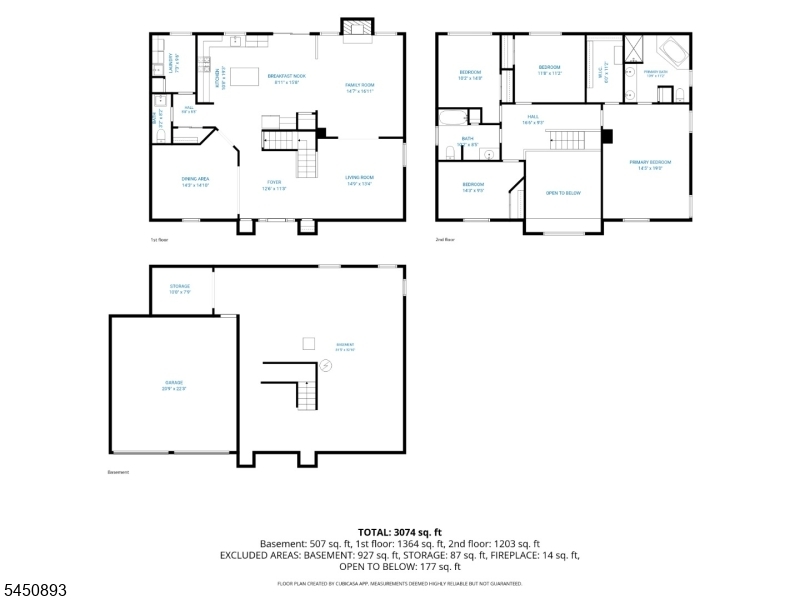
Beautiful Colonial in sought-after Brittany Village offering panoramic mountain views and breathtaking sunset views from the covered front porch. Ideally located in Washington Township, Morris County, this well-maintained home offers approximately 2,628 sq. ft. of living space on a beautifully landscaped .23-acre lot. The open floor plan features a dramatic two-story foyer, spacious living and dining rooms, and a kitchen with 42" cabinetry, tile flooring and newer appliances (approximately 4 years old). The generous primary suite includes a whirlpool tub, while the full unfinished basement offers endless possibilities for future living space, recreation, fitness, media room or storage. Enjoy outdoor entertaining on the low-maintenance two-tier composite deck overlooking the private backyard. Recent improvements include a 2019 roof, new front retaining wall, steps and new lighting. Additional highlights include public water, public sewer, whole-house reverse osmosis water filtration system, EV charger in the attached two-car garage, mature landscaping and the picturesque cherry blossom-lined entrance to Brittany Village. Convenient to shopping, restaurants, parks, schools and major commuter routes, this exceptional home combines scenic views, quality updates and an outstanding location. GSMLS 4045739

Directions to property: Rte 46E to right on Steeple Chase Way. Right on Pegasus Place.

MLS Listing ID: 
GSMLS 4045739
Listing Status
Status of the Listing.
Listing Status: 
Active
Listing Status (Local): 
Active
Listing Status Accepting Offers: 
1
Community Information
Elementary: 
B.A. Cucin
Middle: 
Long Valle
High: 
W.M. Centr
Subdivision: 
Brittany Hills
Association Fee: 
$144
Building Details
Details about the building on a property.
Architectural Style: 
Colonial
Year Built: 
2000
New Construction: 
0
Basement: 
Full, Unfinished, Walkout
Interior: 
Carbon Monoxide Detector, Smoke Detector, Walk-In Closet
Fireplaces: 
Yes
Construction
Roof: 
Asphalt Shingle
Exterior: 
Vinyl Siding
Exterior Features: 
Deck
DisabilityFeatures: 
No
Energy Information: 
Electric, Gas-Natural
Porch: 
No
Deck: 
Yes
Room Details
Details about the rooms in the building.
Total Rooms: 
9
Total Bedrooms: 
4
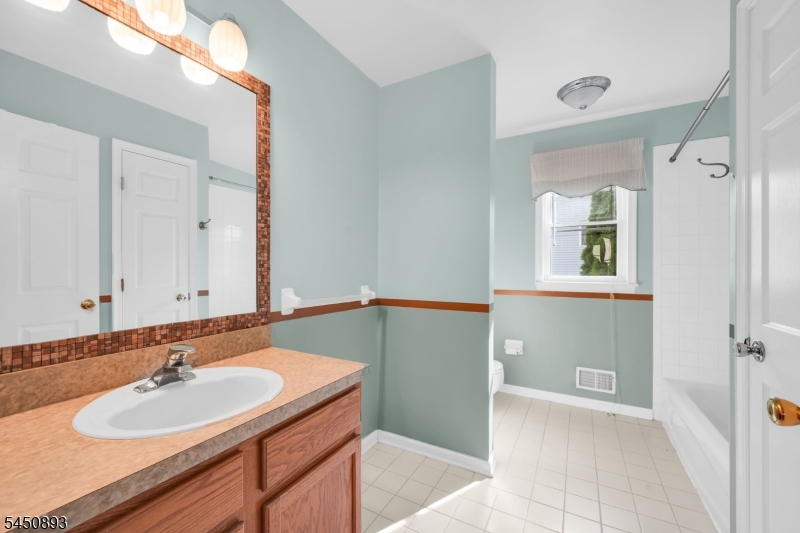
Total Bathrooms: 
3
Total Full-Bathrooms: 
2
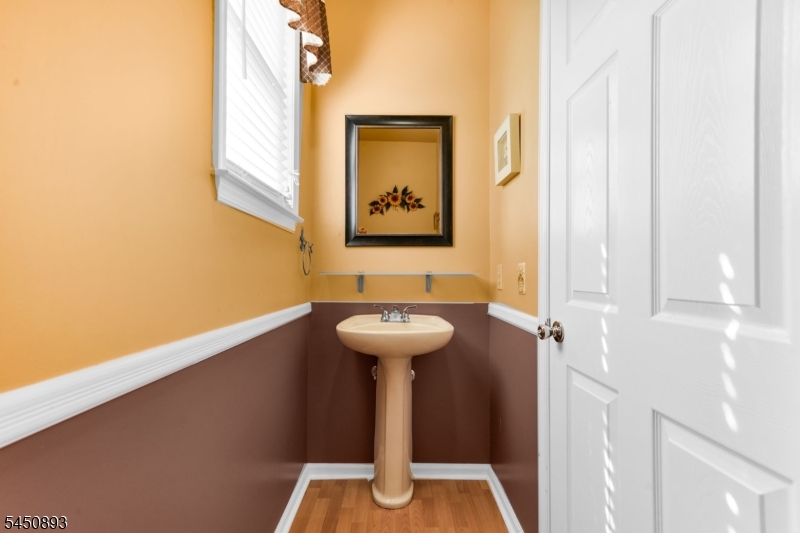
Total Half-Bathrooms: 
1
Master Bedroom 
Dimensions: 
14x19 
Level: 
Second
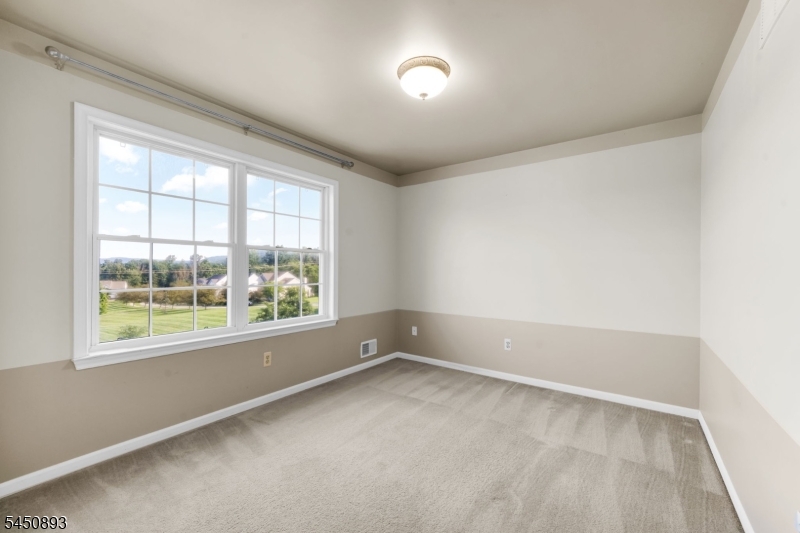
Second Bedroom 
Dimensions: 
11x11 
Level: 
Second
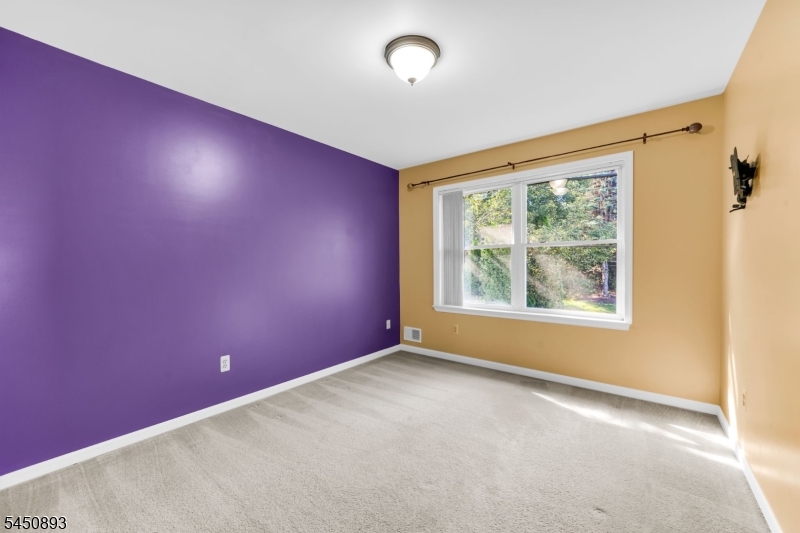
Third Bedroom 
Dimensions: 
10x12 
Level: 
Second
Fourth Bedroom 
Dimensions: 
11x10 
Level: 
Second
Dining Room 
Dimensions: 
14x12 
Level: 
First
Family Room 
Dimensions: 
14x17 
Level: 
First
Kitchen 
Dimensions: 
16x15 
Level: 
First
Living Room 
Dimensions: 
14x17 
Level: 
First
Master Bathroom 
Level: 
Second
Utilities
Information about utilities available on the property.
Heating System: 
1 Unit, Forced Hot Air
Heating System Fuel: 
Gas-Natural
Cooling System: 
1 Unit, Central Air
Water Heating System: 
Gas
Water Source: 
Public Water
Sewer: 
Public Sewer
Lot/Land Details
Details about the lots and land features included on the property.
Acres: 
0.23
Lot Size (Dimensions): 
0.231 AC
View: 
Mountain View
Waterfront: 
0
Lot Features
Driveway: 
2 Car Width, Blacktop
Parking Type: 
2 Car Width, Blacktop
Total Parking Spaces: 
4
Garage: 
Garage Door Opener, Garage Under
Pool: 
No
Fence: 
No
Public Record
Parcel Number: 
2338-00003-0000-00008-0013-
Lot Number: 
8.13
Annual Tax: 
$12,972.00
Property Zoning: 
res
Listing Dates
Dates involved in the transaction.
Listing Entry Date/Time: 
8/8/2026
Contract Details
Details about the listing contract.
Possession: 
POT
Listing Participants
Participants (agents, offices, etc.) in the transaction.
Listing Office Name: 
CENTURY 21 THE CROSSING