
85 Old Turnpike Rd | Washington Twp.

$1,150,000 | 4 Beds | 4 Baths (3 Full, 1 Half) | 3,800 Sq. Ft.

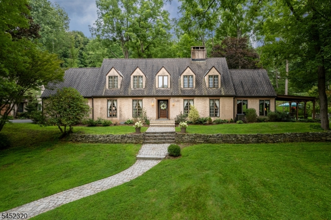
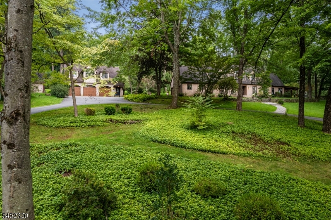
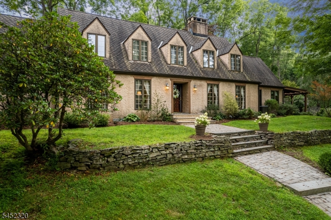
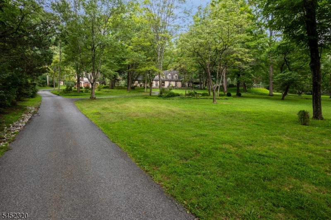
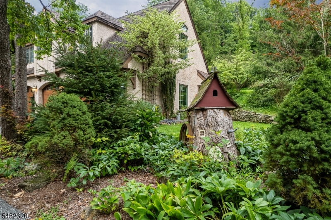
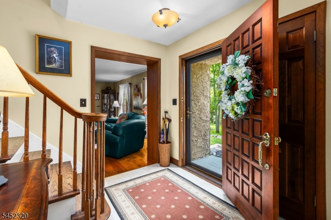
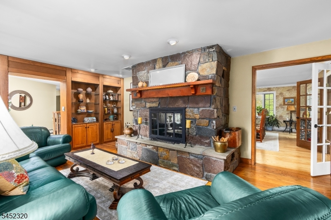
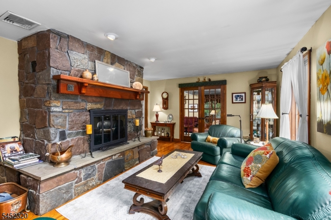
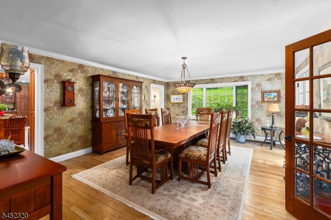
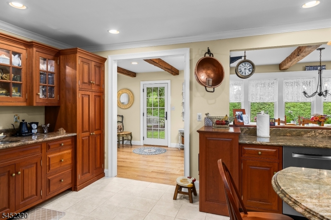
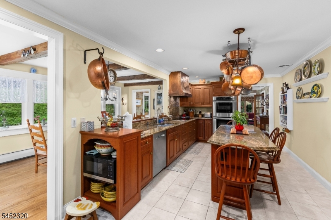
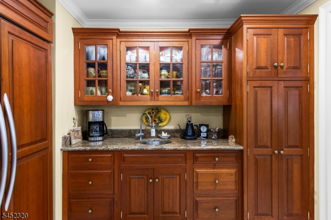
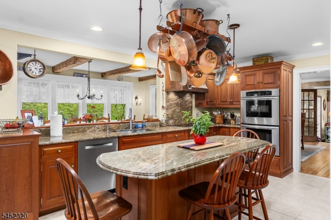
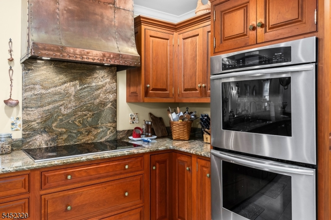
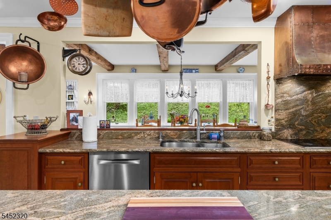
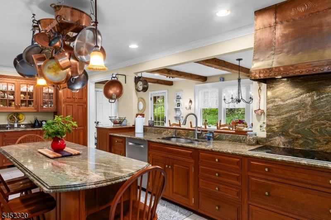
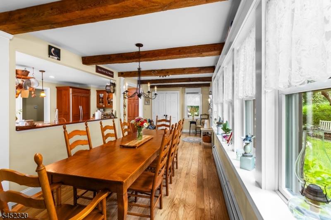
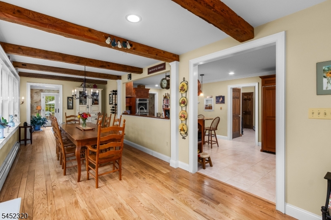
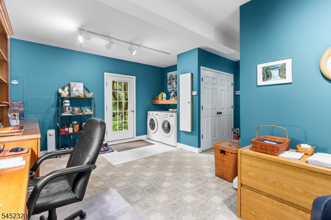
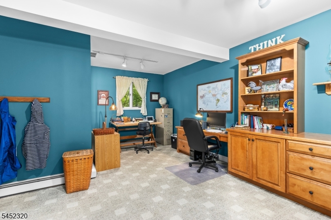
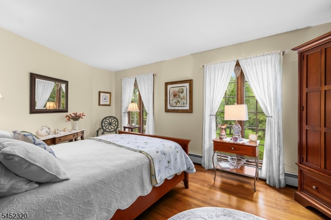
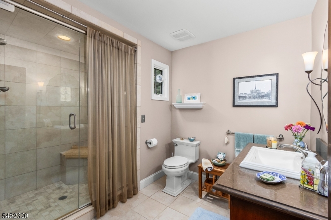
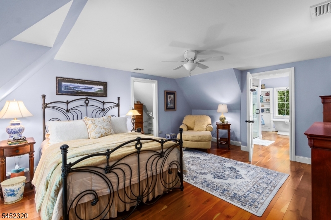
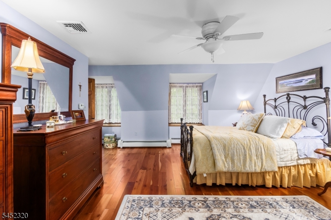
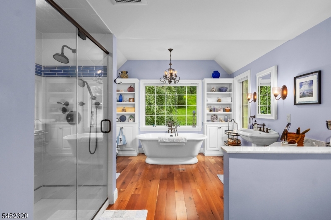
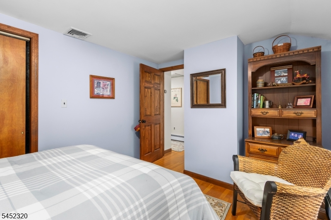
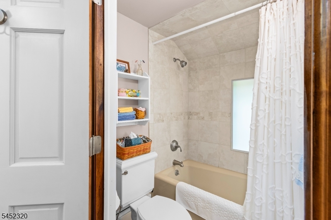
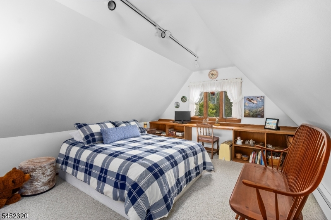
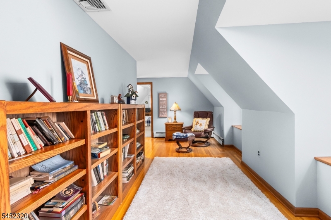
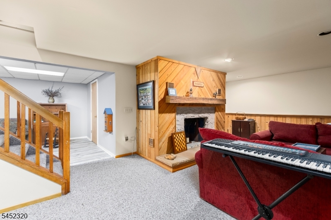
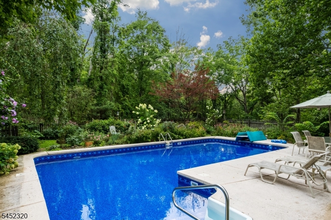
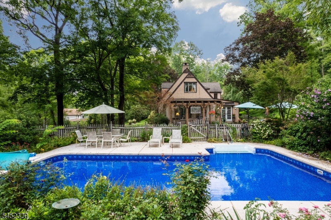
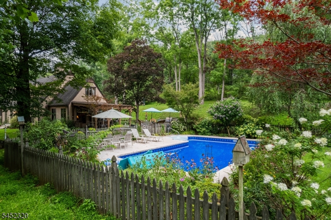
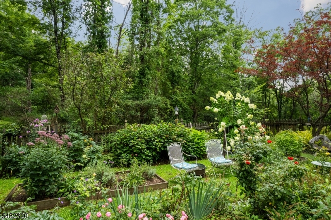
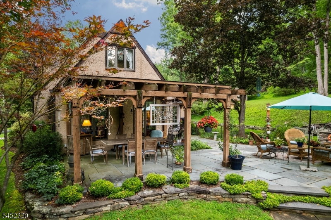
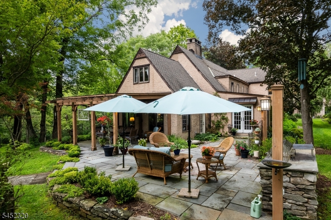
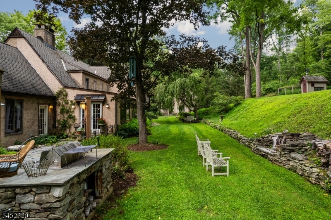
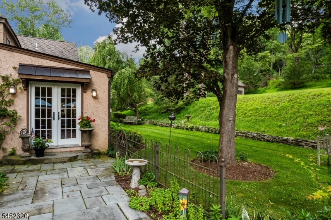
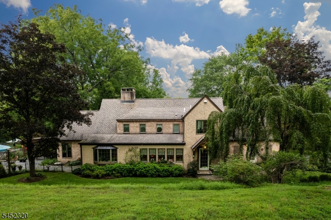
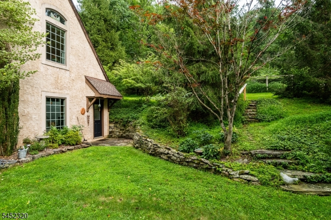
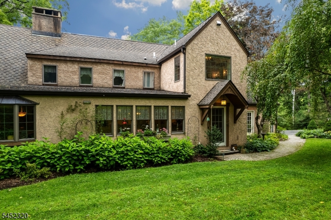
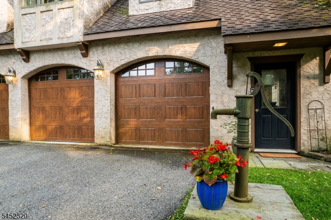
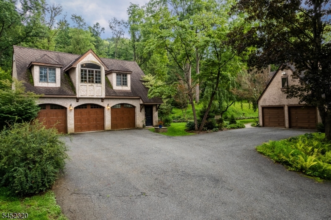
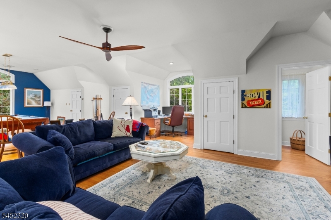
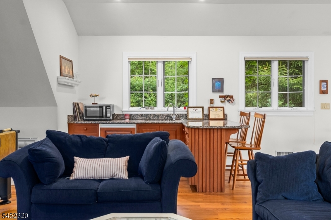
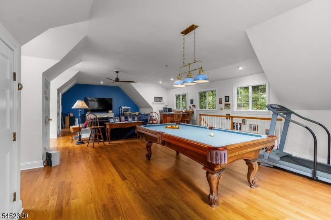
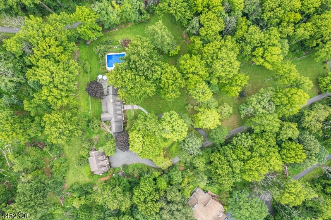
Offered for the first time by its original owner, this custom-built woodland cottage combines distinctive architectural details with warm and inviting gathering spaces. The spacious breakfast room features random-width plank flooring, rustic barn beams, and a bank of windows that fills the room with natural light, an ideal setting for intimate meals or larger gatherings. The kitchen offers custom cherry cabinetry, abundant counter space, & a seven-foot island topped with a single granite slab & seating for four. The living room is anchored by a massive stone fireplace with a Heatilator & hand-hewn walnut mantel, adding warmth & timeless character. The luxurious primary bath features a Victoria + Albert soaking tub, oversized tiled double shower, & dual sinks. A first-floor guest bedroom offers a walk-in closet & access to a generously sized nearby bath with a tiled shower. Set on five private acres, the property is enhanced by perennial gardens and thoughtfully selected plantings surrounding the pool. Converted to saltwater in 2024, the pool also received a new liner. A partially covered bluestone patio provides wonderful space for outdoor dining and entertaining. Above the garage, an expansive game room with a half bath, pool table, large-screen TV, mini refrigerator, and abundant storage offers the perfect destination for recreation and relaxation. The whole-house generator provides peace of mind during inclement weather. Kitchen bar stools and pool furniture are included. GSMLS 4046592

Directions to property: Schooley's Mt Rd to L Pleasant Grove, R Stephensburg, R Old Turnpike to home on R. From Hackettsto

MLS Listing ID: 
GSMLS 4046592
Listing Status
Status of the Listing.
Listing Status: 
Active
Listing Status (Local): 
Active
Listing Status Accepting Offers: 
1
Community Information
Elementary: 
Flocktown
Middle: 
Long Valle
High: 
W.M. Centr
Building Details
Details about the building on a property.
Architectural Style: 
Custom Home
Year Built: 
1980
New Construction: 
0
Living Area: 
3,800
Basement: 
Finished
Interior: 
Blinds, Carbon Monoxide Detector, Fire Extinguisher, Smoke Detector, Walk-In Closet, Window Treatments
Fireplaces: 
Yes
Construction
Roof: 
Asphalt Shingle
Exterior: 
Stucco
Exterior Features: 
Carriage House, Open Porch(es), Outbuilding(s), Patio, Storm Door(s), Thermal Windows/Doors
DisabilityFeatures: 
No
Energy Information: 
Electric
Porch: 
No
Deck: 
No
Room Details
Details about the rooms in the building.
Total Rooms: 
11
Total Bedrooms: 
4
Total Bathrooms: 
4
Total Full-Bathrooms: 
3
Total Half-Bathrooms: 
1
Master Bedroom 
Dimensions: 
18x17 
Level: 
Second
Second Bedroom 
Dimensions: 
13x9 
Level: 
Second
Third Bedroom 
Dimensions: 
16x12 
Level: 
Second
Fourth Bedroom 
Dimensions: 
19x10 
Level: 
First
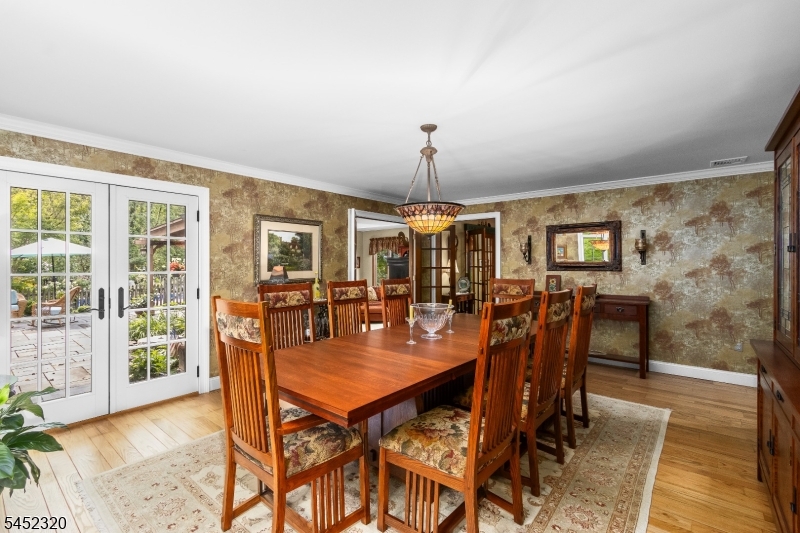
Dining Room 
Dimensions: 
20x15 
Level: 
First
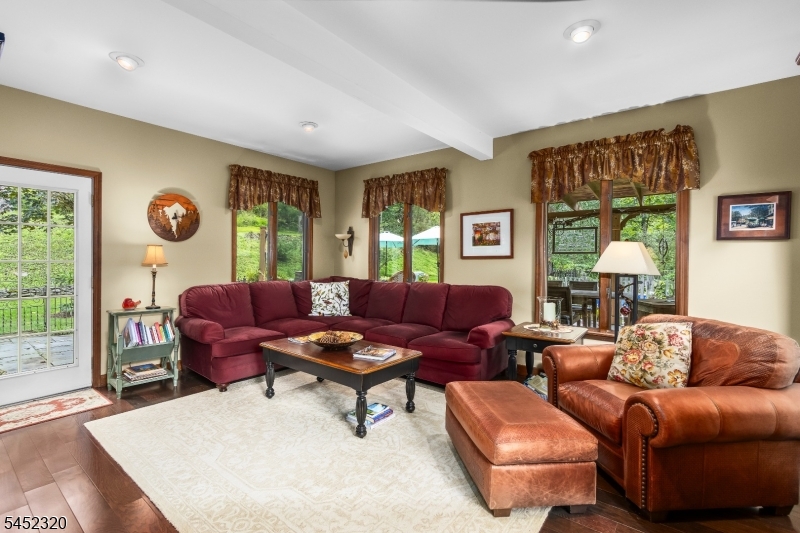
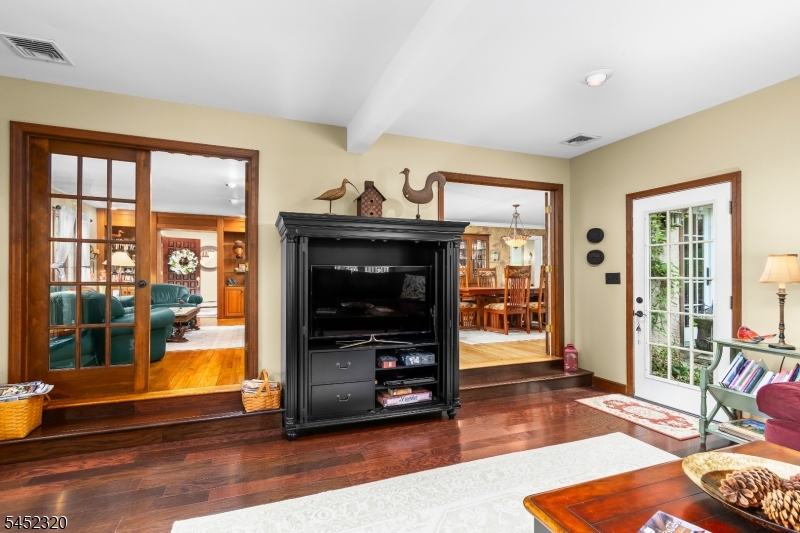
Family Room 
Dimensions: 
17x16 
Level: 
Ground
Kitchen 
Dimensions: 
24x11 
Level: 
First
Living Room 
Dimensions: 
20x14 
Level: 
First
Other One 
Dimensions: 
28x10 
Level: 
First
Other Two 
Dimensions: 
20x18 
Level: 
Second
Other Three 
Dimensions: 
17x16 
Level: 
Basement
Other Four 
Dimensions: 
28x25 
Level: 
Basement
Master Bathroom 
Level: 
Second
Utilities
Information about utilities available on the property.
Heating System: 
Baseboard - Hotwater, Multi-Zone
Heating System Fuel: 
Oil Tank Above Ground - Inside
Cooling System: 
1 Unit, Ceiling Fan, Central Air, Ductless Split AC
Water Heating System: 
From Furnace
Water Source: 
Well
Sewer: 
Septic 4 Bedroom Town Verified
Lot/Land Details
Details about the lots and land features included on the property.
Acres: 
5
Lot Size (Dimensions): 
5.002 AC
Waterfront: 
0
Lot Features
Driveway: 
2 Car Width, Additional Parking, Blacktop
Parking Type: 
2 Car Width, Additional Parking, Blacktop
Total Parking Spaces: 
10
Garage: 
Detached Garage, Garage Door Opener, Oversize Garage, See Remarks, Separate Location
Pool: 
Yes
Fence: 
No
Public Record
Parcel Number: 
2338-00043-0000-00063-0001-
Lot Number: 
63.01
Annual Tax: 
$19,828.00
Property Zoning: 
R-5
Listing Dates
Dates involved in the transaction.
Listing Entry Date/Time: 
8/13/2026
Contract Details
Details about the listing contract.
Exclusions: 
Dining room chandelier to be replaced
Possession: 
POT
Listing Participants
Participants (agents, offices, etc.) in the transaction.
Listing Office Name: 
RE/MAX HERITAGE PROPERTIES