
41 Wellington Dr | Washington Twp.

$1,275,000 | 4 Beds | 4 Baths (3 Full, 1 Half)

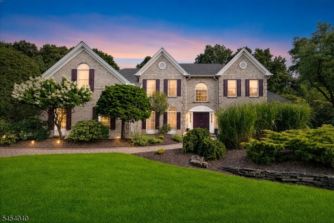
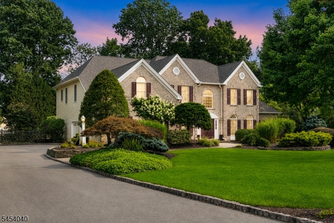
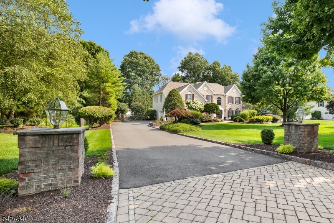
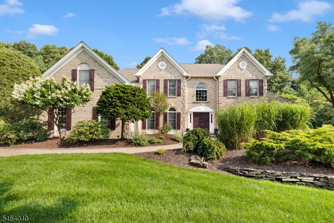
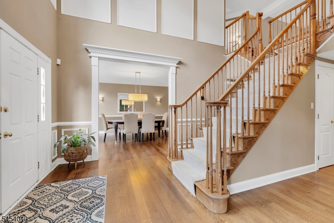
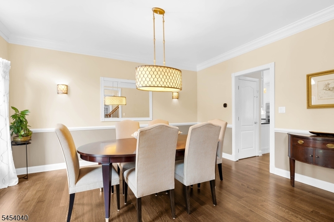
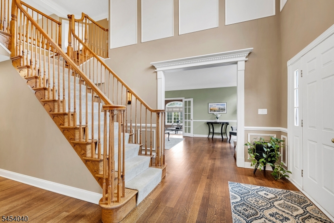
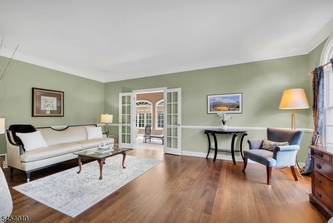
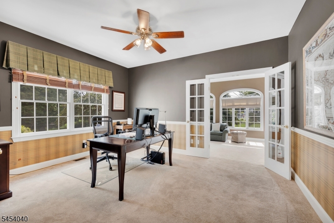
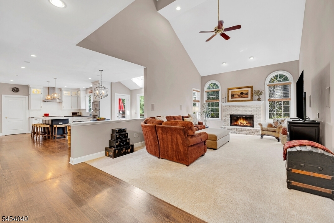
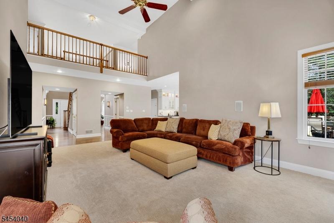
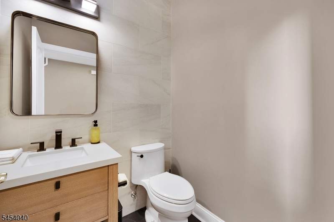
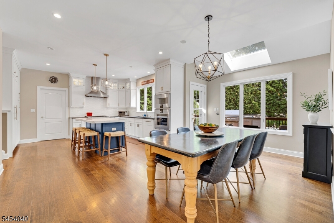
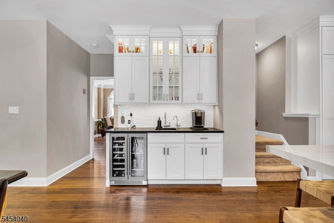
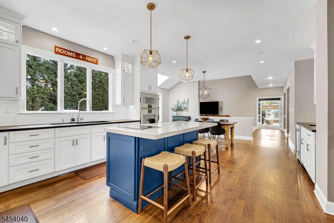
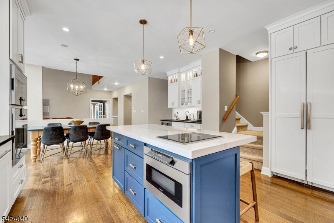
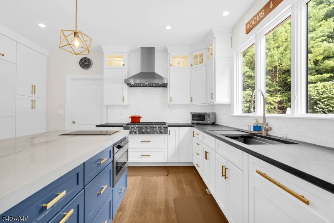
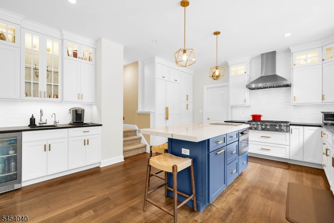
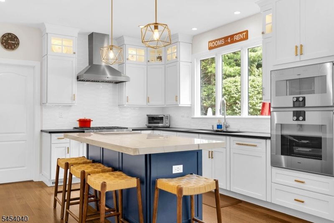
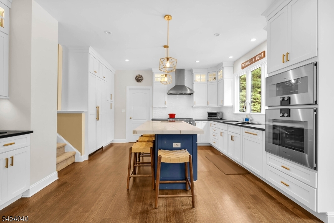
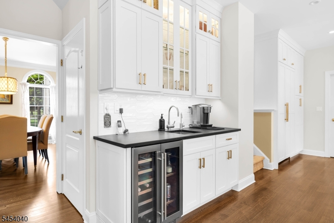
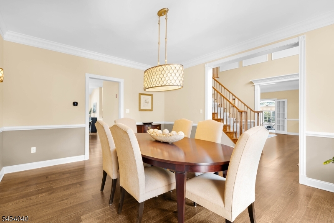
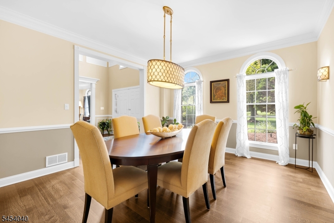
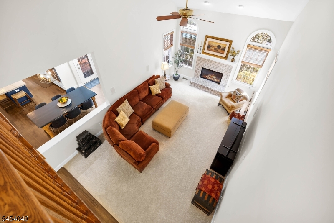
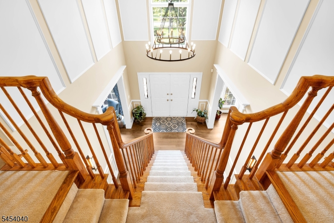
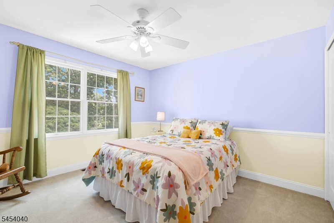
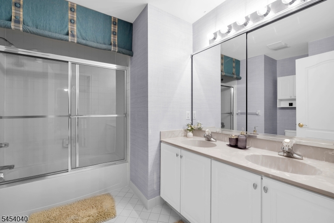
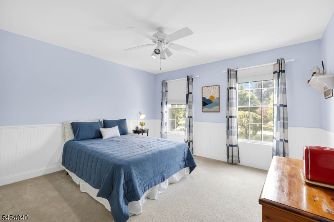
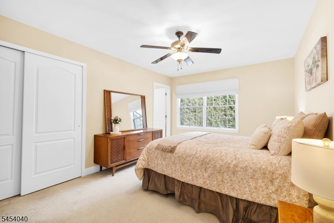
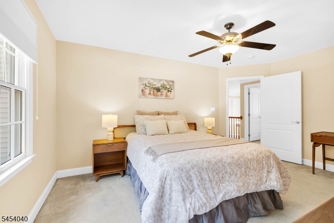
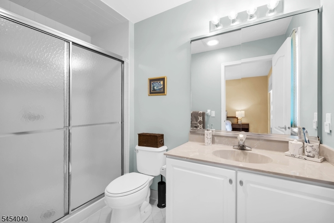
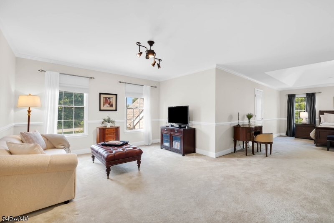
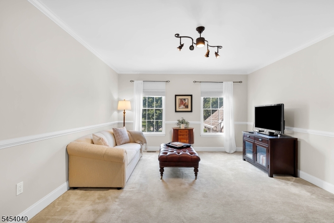
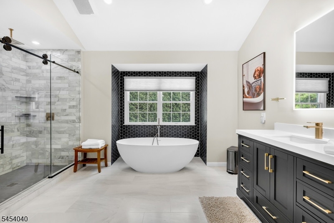
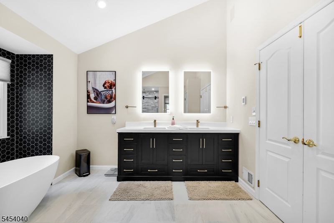
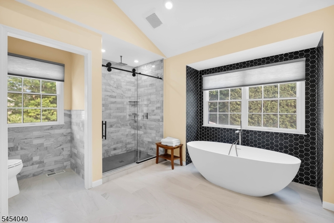
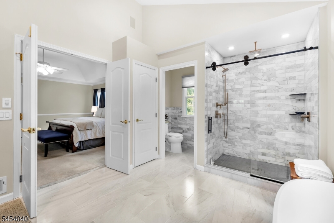
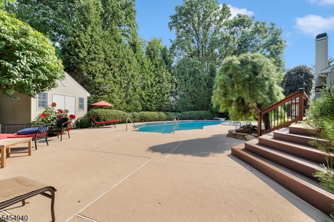
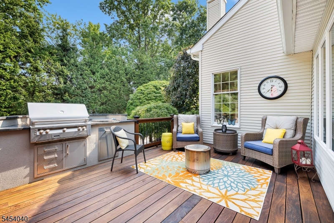
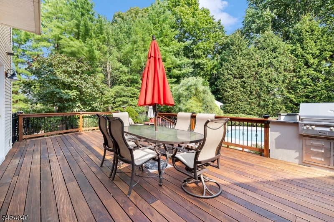
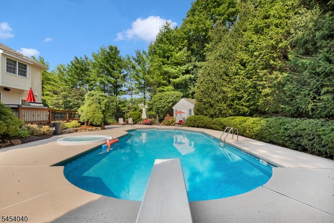
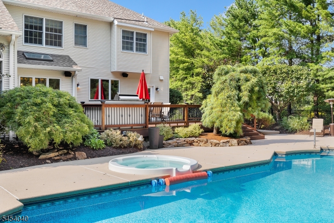
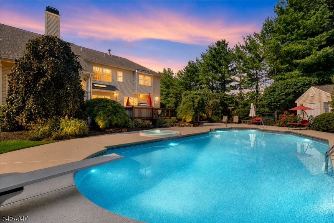
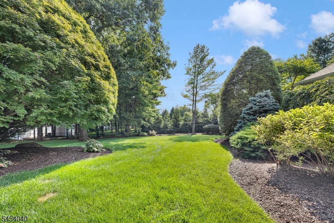
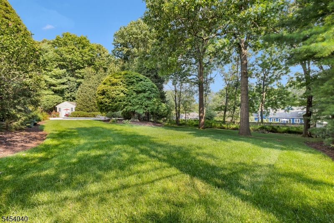
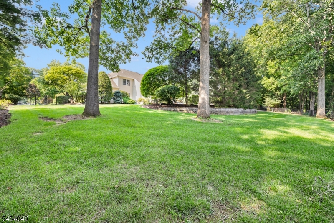
Welcome to 41 Wellington Drive, an impressive Toll Brothers residence in sought-after Woodbury Estates, beautifully set on 1.1 professionally landscaped acres. Offering 4,461 sq. ft. of refined living space, this 4-bedroom, 3.1-bath home blends timeless design with exceptional recent updates. A dramatic two-story foyer with butterfly staircase creates a striking first impression, while newly installed 4-inch rift-sawn and quarter-sawn white oak hardwood floors extend through the foyer, living room, dining room, and kitchen. The recently remodeled kitchen is a showpiece with a center island, high-end appliances and beautifully appointed finishes, plus the convenience of a rear staircase. Spacious living and dining rooms, a private study and a light-filled first-floor conservatory provide wonderful spaces for everyday living and entertaining. The inviting family room is centered by a fireplace. Upstairs, the luxurious primary suite is a private retreat featuring a sitting room, walk-in closet and beautifully remodeled bath with radiant heated flooring. Outdoor living is equally impressive with an expansive Ipe deck overlooking the private backyard, inground pool and integrated spa, all surrounded by professional landscaping. A 3-car garage completes this exceptional home. Enjoy the beauty and tranquility of Long Valley with highly regarded schools, nearby parks, recreation and charming local destinations, all while remaining convenient to major commuting routes. GSMLS 4047041

Directions to property: Naughright Rd to Salisbury Ln, right onto Amherst, left onto Wellington

MLS Listing ID: 
GSMLS 4047041
Listing Status
Status of the Listing.
Listing Status: 
Active
Listing Status (Local): 
Active
Listing Status Accepting Offers: 
1
Community Information
Elementary: 
B.A. Cucin
Middle: 
Long Valle
High: 
W.M. Centr
Subdivision: 
Woodbury Estates
Building Details
Details about the building on a property.
Architectural Style: 
Colonial
Year Built: 
1998
New Construction: 
0
Basement: 
Full, Unfinished
Interior: 
Carbon Monoxide Detector, Fire Extinguisher, High Ceilings, Skylight, Smoke Detector, Walk-In Closet
Fireplaces: 
Yes
Construction
Roof: 
Asphalt Shingle
Exterior: 
Brick, Vinyl Siding
Exterior Features: 
Barbeque, Deck, Metal Fence, Storage Shed, Thermal Windows/Doors
Energy Information: 
All Underground
Porch: 
No
Deck: 
Yes
Room Details
Details about the rooms in the building.
Total Rooms: 
10
Total Bedrooms: 
4
Total Bathrooms: 
4
Total Full-Bathrooms: 
3
Total Half-Bathrooms: 
1
Master Bedroom 
Dimensions: 
36x26 
Level: 
Second
Second Bedroom 
Dimensions: 
11x17 
Level: 
Second
Third Bedroom 
Dimensions: 
12x13 
Level: 
Second
Fourth Bedroom 
Dimensions: 
14x16 
Level: 
Second
Dining Room 
Dimensions: 
13x16 
Level: 
First
Family Room 
Dimensions: 
15x22 
Level: 
First
Kitchen 
Dimensions: 
25x20 
Level: 
First
Living Room 
Dimensions: 
14x20 
Level: 
First
Other One 
Dimensions: 
13x15 
Level: 
First
Other Two 
Dimensions: 
14x30 
Level: 
First
Master Bathroom 
Level: 
Second
Utilities
Information about utilities available on the property.
Heating System: 
2 Units, Forced Hot Air
Heating System Fuel: 
Gas-Natural
Cooling System: 
2 Units, Ceiling Fan, Central Air
Water Heating System: 
Gas
Water Source: 
Public Water
Sewer: 
Public Sewer
Lot/Land Details
Details about the lots and land features included on the property.
Acres: 
1.1
Lot Size (Dimensions): 
1.100 AC
Waterfront: 
0
Lot Features
Driveway: 
Blacktop
Parking Type: 
Blacktop
Total Parking Spaces: 
0
Garage: 
Attached Garage, Garage Door Opener
Pool: 
Yes
Fence: 
No
Public Record
Parcel Number: 
2338-00013-0000-00055-0004-
Lot Number: 
55.04
Annual Tax: 
$21,936.00
Listing Dates
Dates involved in the transaction.
Listing Entry Date/Time: 
8/14/2026
Contract Details
Details about the listing contract.
Possession: 
POT
Listing Participants
Participants (agents, offices, etc.) in the transaction.
Listing Office Name: 
WEICHERT REALTORS