
82 Kings Hwy | Washington Twp.

$689,000 | 3 Beds | 3 Baths (3 Full)

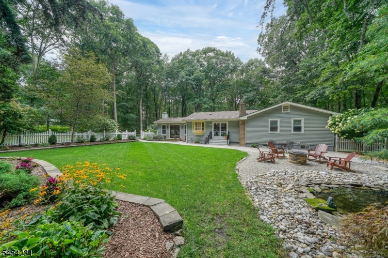
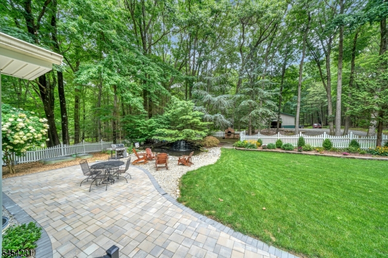
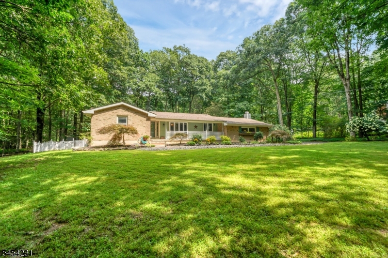
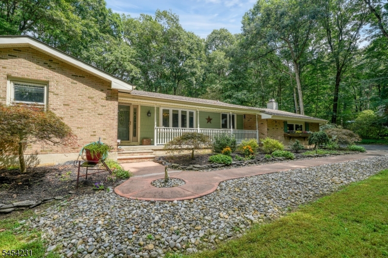
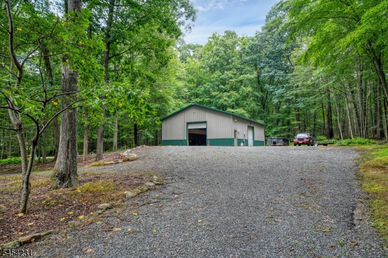
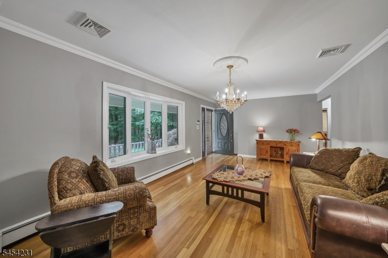
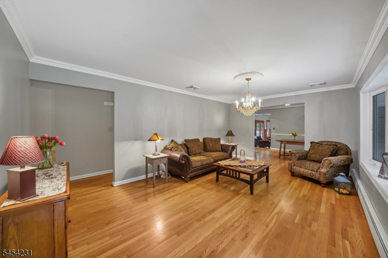
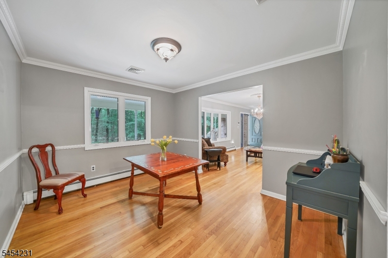
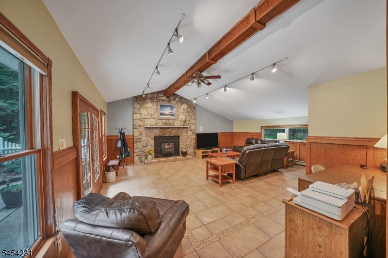
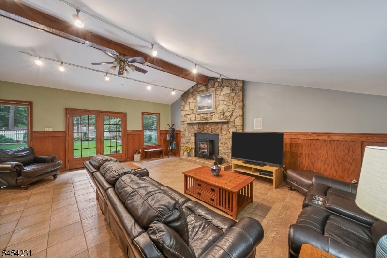
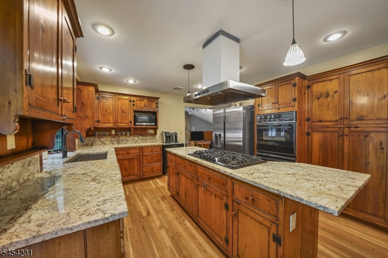
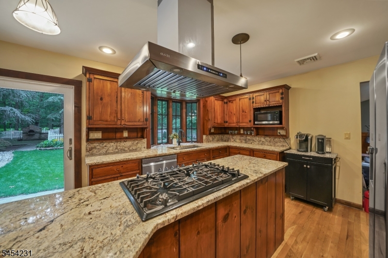
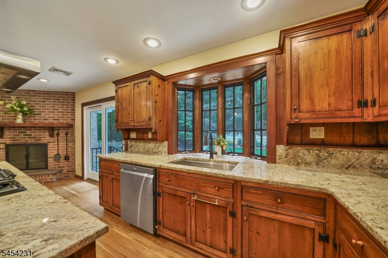
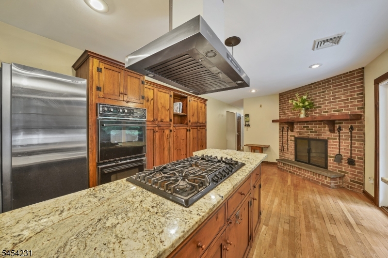
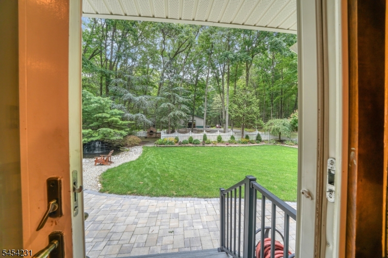
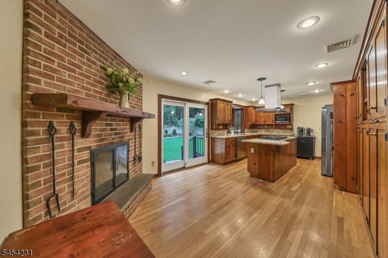
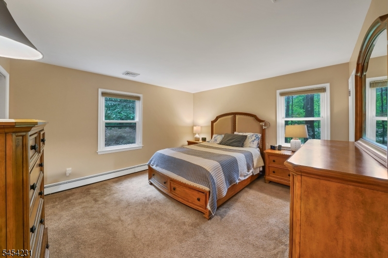
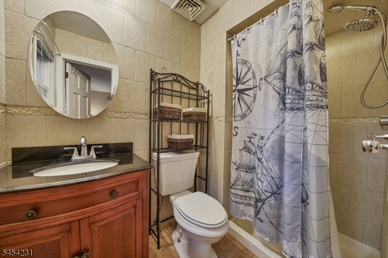
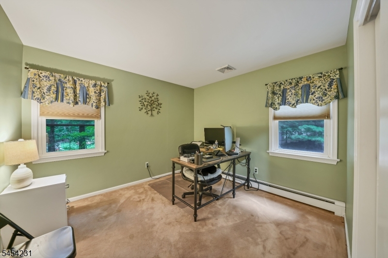
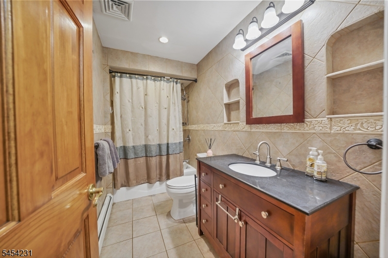
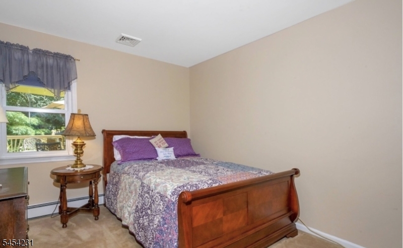
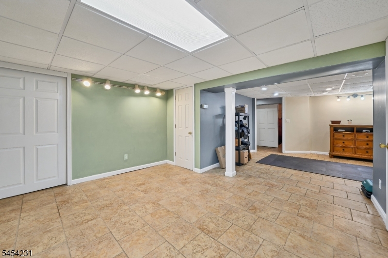
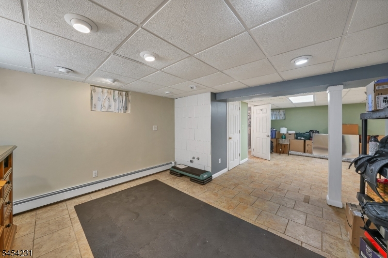
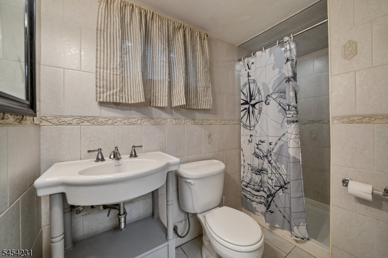
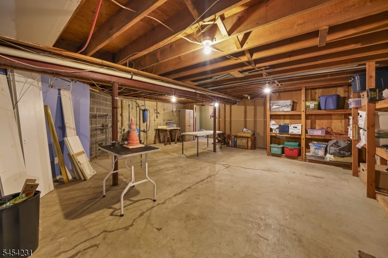
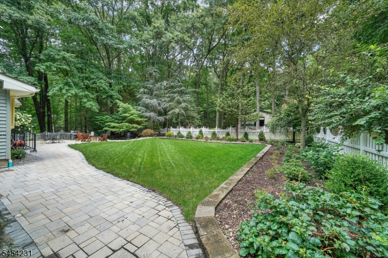
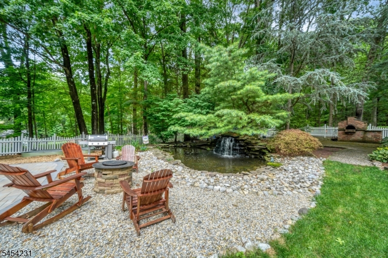
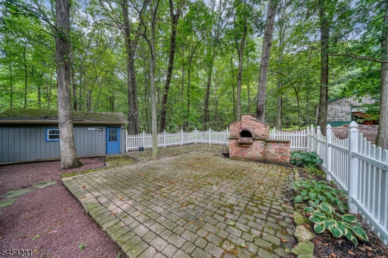
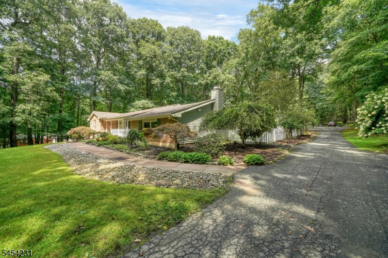
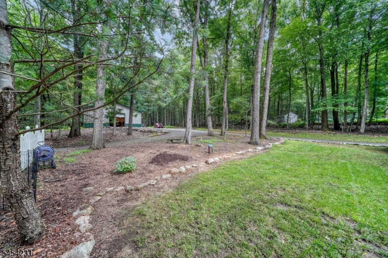
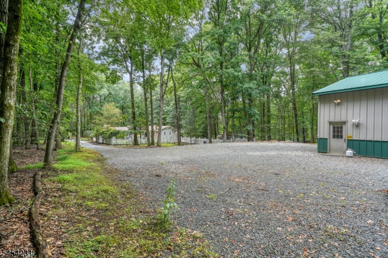
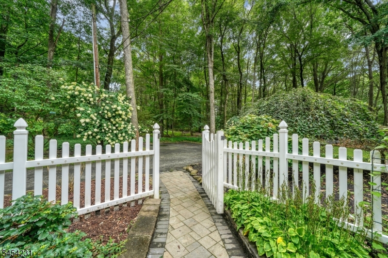
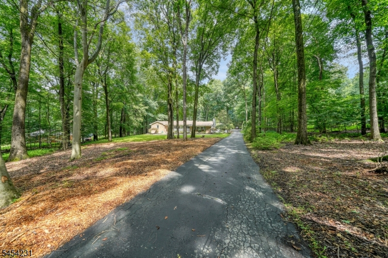
Set on 2.9 picturesque acres, this charming brick-front ranch is surrounded by privacy and has been thoughtfully designed for both relaxation & recreation! Inside, HW floors flow throughout the main level. The living room feat. crown molding & opens seamlessly to the dining room, while the sunken family room feat. a beautiful stone fireplace w/ a pellet-stove insert, vaulted ceiling, & French doors that open directly to the patio. The eat-in kitchen provides a comfortable gathering space, while three bedrooms & two full baths complete the main level. The partially finished basement offers even more versatility, incl. a full bath & abundant storage space, making it ideal for a recreation, home office, workshop, & more. Step outside & discover your own private oasis! The paver patio feat. a built-in brick oven, perfect for entertaining, while the koi pond w/ waterfall adds a peaceful, resort-like touch to the property. For those who need serious workspace or storage, the 50' x 40' detached heated garage is an incredible bonus w/ a concrete floor, 200-amp electric service, & a 10' x 10' entrance door, it's perfect for a car enthusiast, contractor, landscaper, hobbyist, or anyone needing substantial equipment & storage space. With its private setting, inviting interior, exceptional outdoor amenities, and oversized heated garage, this property offers a rare opportunity to enjoy space, comfort, & functionality all in one. Come see everything this special retreat has to offer! GSMLS 4048056

Directions to property: Route 57 to Kings Hwy, OR Pleasant Grove Rd to Kings Hwy

MLS Listing ID: 
GSMLS 4048056
Listing Status
Status of the Listing.
Listing Status: 
Active
Listing Status (Local): 
Active
Listing Status Accepting Offers: 
1
Community Information
Elementary: 
Flocktown
Middle: 
Long Valle
High: 
W.M. Centr
Building Details
Details about the building on a property.
Architectural Style: 
Ranch
Year Built: 
1972
New Construction: 
0
Basement: 
Finished-Partially
Interior: 
Beam Ceilings, Blinds, Carbon Monoxide Detector, Fire Extinguisher, Security System, Smoke Detector, Track Lighting
Fireplaces: 
Yes
Construction
Roof: 
Asphalt Shingle
Exterior: 
Brick, Vinyl Siding
Exterior Features: 
Open Porch(es), Outbuilding(s), Patio, Storage Shed, Storm Door(s), Storm Window(s)
Energy Information: 
Electric, Gas-Propane, See Remarks
Porch: 
No
Deck: 
No
Room Details
Details about the rooms in the building.
Total Rooms: 
7
Total Bedrooms: 
3
Total Bathrooms: 
3
Total Full-Bathrooms: 
3
Total Half-Bathrooms: 
0
Master Bedroom 
Dimensions: 
14x13 
Level: 
First
Second Bedroom 
Dimensions: 
12x10 
Level: 
First
Third Bedroom 
Dimensions: 
11x10 
Level: 
First
Dining Room 
Dimensions: 
12x10 
Level: 
First
Family Room 
Dimensions: 
22x20 
Level: 
First
Living Room 
Dimensions: 
19x12 
Level: 
First
Other One 
Dimensions: 
24x13 
Level: 
Basement
Other Two 
Dimensions: 
24x23 
Level: 
Basement
Master Bathroom 
Level: 
First
Utilities
Information about utilities available on the property.
Heating System: 
2 Units, Baseboard - Hotwater, Forced Hot Air, See Remarks
Heating System Fuel: 
Oil Tank Above Ground - Inside, Oil Tank Above Ground - Outside, See Remarks
Cooling System: 
1 Unit, Ceiling Fan, Central Air
Water Heating System: 
From Furnace
Water Source: 
Well
Sewer: 
Septic 3 Bedroom Town Verified
Lot/Land Details
Details about the lots and land features included on the property.
Acres: 
2.91
Lot Size (Dimensions): 
2.910 AC
Waterfront: 
0
Lot Features
Driveway: 
Blacktop, Gravel
Parking Type: 
Blacktop, Gravel
Total Parking Spaces: 
10
Garage: 
Detached Garage, Oversize Garage
Fence: 
Yes
Public Record
Parcel Number: 
2338-00030-0000-00048-0003-
Lot Number: 
48.03
Annual Tax: 
$13,384.00
Property Zoning: 
res
Listing Dates
Dates involved in the transaction.
Listing Entry Date/Time: 
8/20/2026
Contract Details
Details about the listing contract.
Exclusions: 
Curtains
Possession: 
October
Listing Participants
Participants (agents, offices, etc.) in the transaction.
Listing Office Name: 
KL SOTHEBY'S INT'L. REALTY