
300 Pond Ct | Washington Twp.

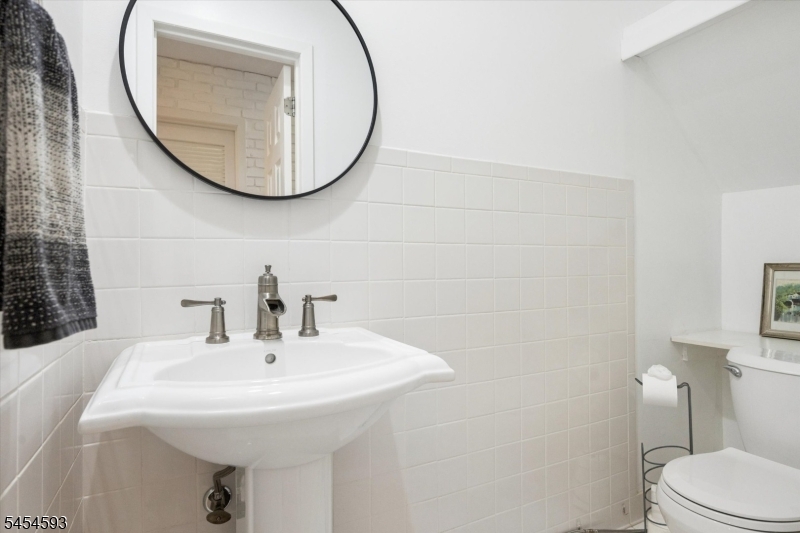
$749,000 | 3 Beds | 3 Baths (2 Full, 1 Half) | 1,736 Sq. Ft.

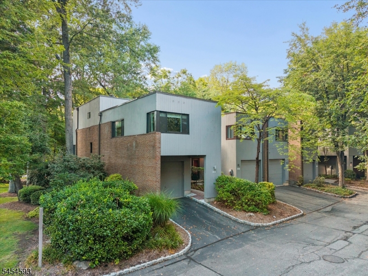
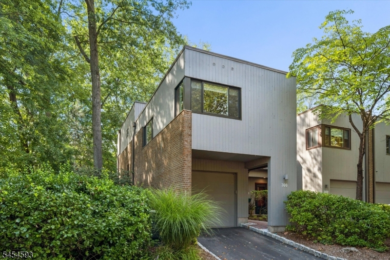
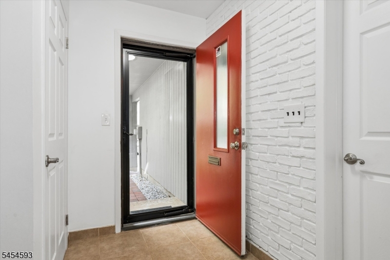
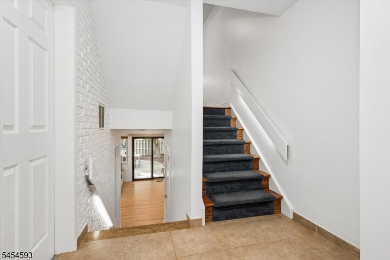
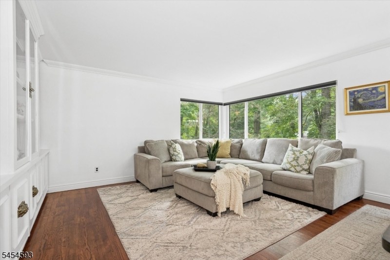
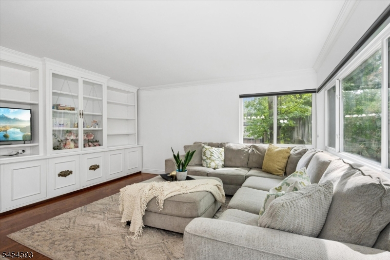
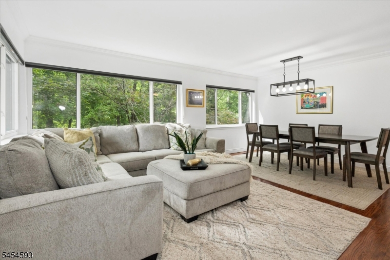
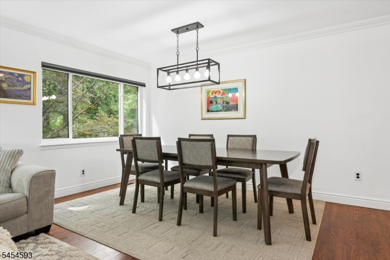
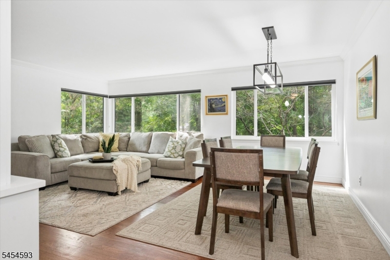
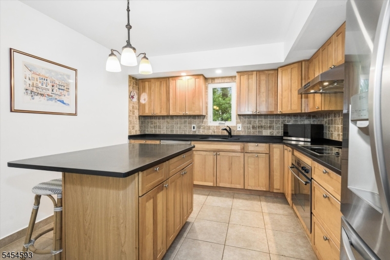
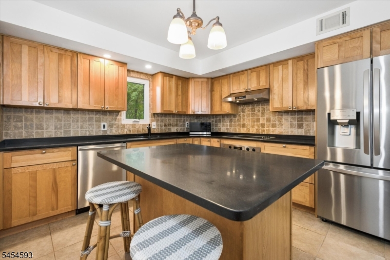
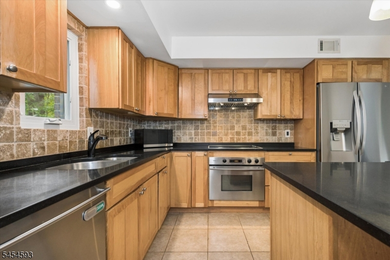
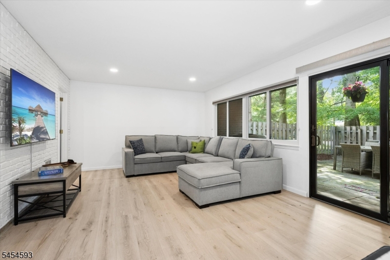
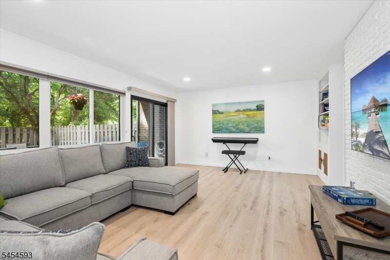
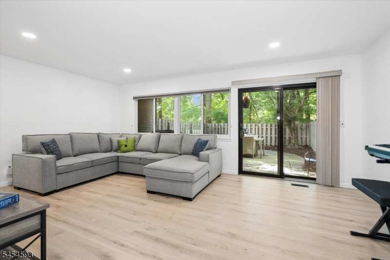
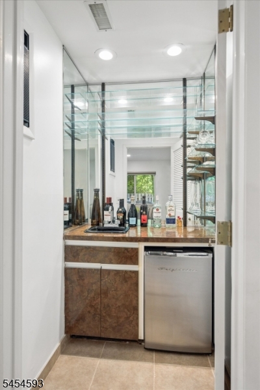
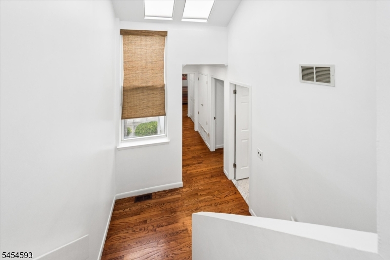
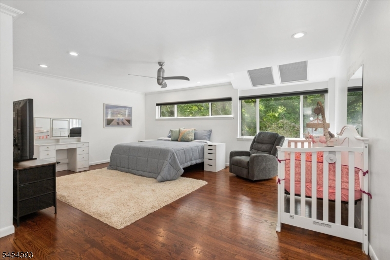
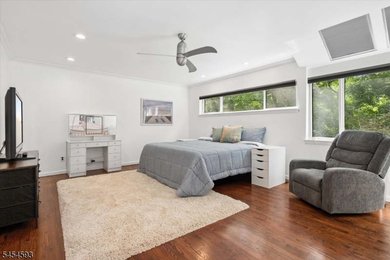
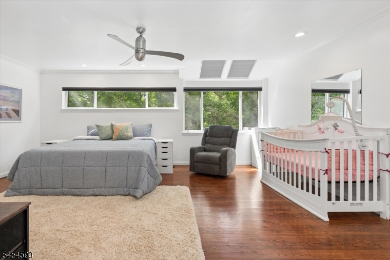
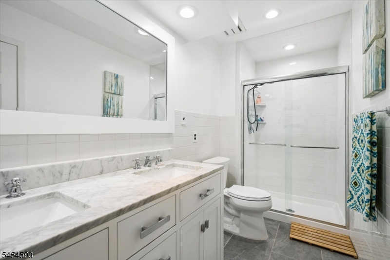
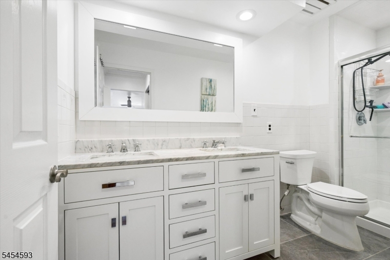
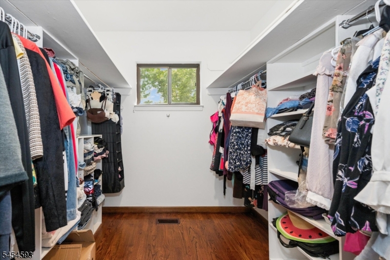
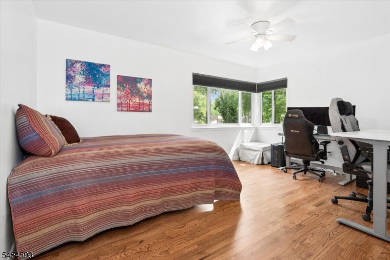
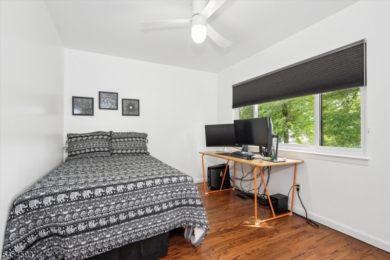
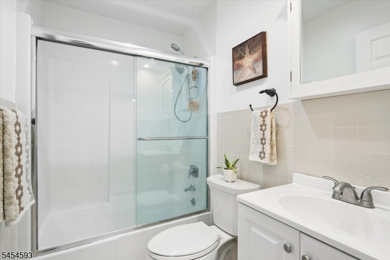
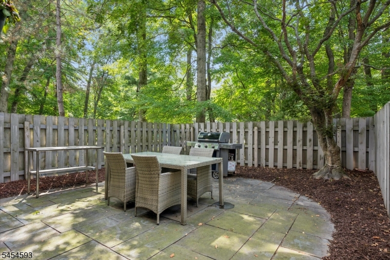
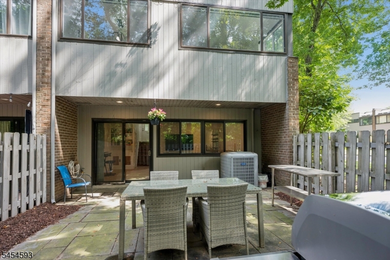
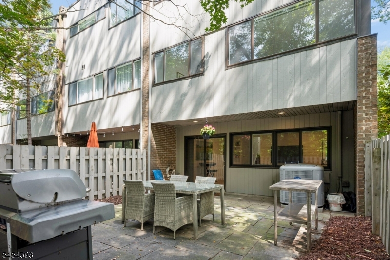
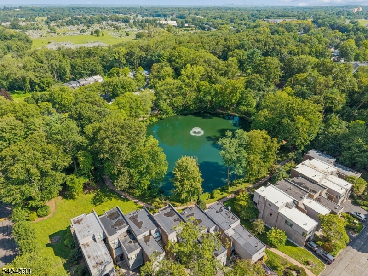
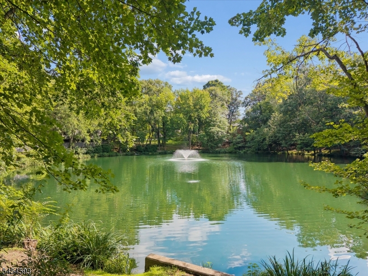
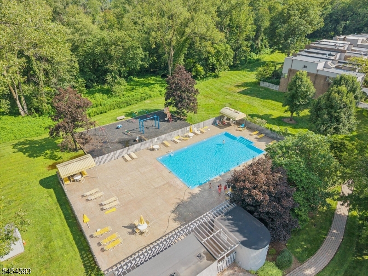
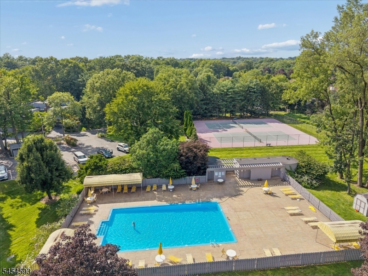
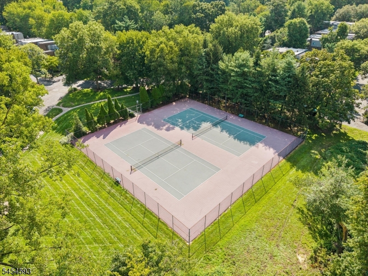
Enjoy the ease of townhome living in this beautifully maintained 3 BR,2 -bth end-unit in the sought-after Washington Pond community.Bathed in natural light w/its coveted corner location,this inviting home offers spacious living areas,exceptional storage,finished walk-out lower level & wonderful indoor & outdoor spaces.Main level features HW floors throughout,creating warm,elegant spaces for everyday living.The kitchen offers granite counters,stainless appls,& CI w/seating.Upstairs,the spacious primary suite is a wonderful retreat,highlighted by a vaulted ceiling w/skylights,private bth,enormous WIC,& an addl extra-deep dble closet providing exceptional storage.Two addl BRs are generously sized,one offering a WIC & the other a wide dble closet.The finished walk-out lower level expands the home's living space w/a large rec rm w/a built-in bar - ideal for game days,movie nights,or entertaining friends.SGDs lead directly to the private,fenced patio,creating the perfect outdoor extension for barbecues,outdoor dining,relaxing,or play.Additional highlights incl an attached garage w/convenient interior access,abundant storage throughout,& the wonderful privacy and natural light that come with an end-unit location.Residents of Washington Pond enjoy outstanding community amenities including a pool,tennis,walking paths,& playground,making it easy to enjoy an active,low-maintenance lifestyle.This move-in ready home offers the perfect combination of comfort,convenience & easy living. GSMLS 4048477

Directions to property: Pascack Road to Pond

MLS Listing ID: 
GSMLS 4048477
Listing Status
Status of the Listing.
Listing Status: 
Active
Listing Status (Local): 
Active
Listing Status Accepting Offers: 
1
Community Information
Middle: 
WESTWOOD
High: 
WESTWOOD
Subdivision: 
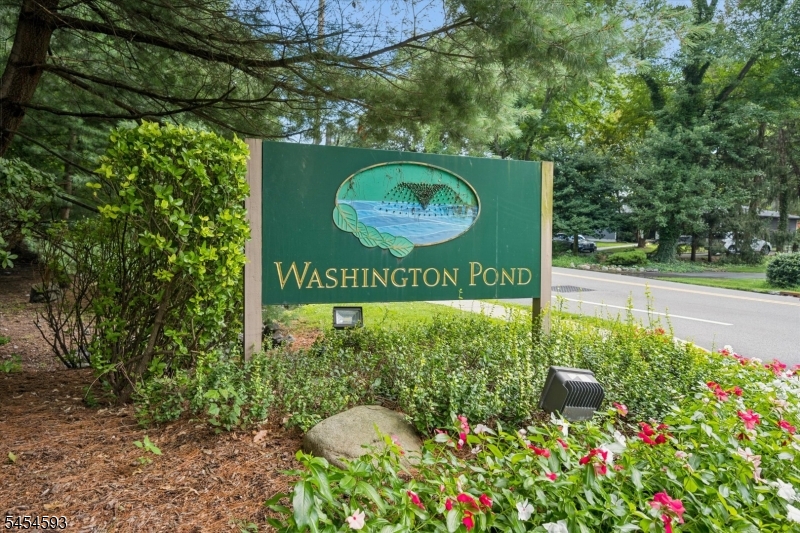
Washington Pond
Association Fee: 
$520
Building Details
Details about the building on a property.
Architectural Style: 
Townhouse-End Unit
Year Built: 
1978
New Construction: 
0
Living Area: 
1,736
Basement: 
Finished
Fireplaces: 
No
Construction
Roof: 
Asphalt Shingle
Exterior: 
Wood Shingle
Exterior Features: 
Patio, Wood Fence
Energy Information: 
Electric, Gas-Natural
Porch: 
No
Deck: 
No
Room Details
Details about the rooms in the building.
Total Rooms: 
6
Total Bedrooms: 
3
Total Bathrooms: 
3
Total Full-Bathrooms: 
2
Total Half-Bathrooms: 
1
Utilities
Information about utilities available on the property.
Heating System: 
Forced Hot Air, Radiant - Electric
Heating System Fuel: 
Gas-Natural
Cooling System: 
Central Air
Water Source: 
Public Water
Sewer: 
Public Sewer
Lot/Land Details
Details about the lots and land features included on the property.
Acres: 
0.0
Lot Size (Dimensions): 
0
Waterfront: 
0
Lot Features
Driveway: 
1 Car Width
Parking Type: 
1 Car Width
Total Parking Spaces: 
1
Garage: 
Attached Garage, Garage Door Opener
Fence: 
Yes
Public Record
Parcel Number: 
1166-03601-0000-00002-0000-C005E
Lot Number: 
2
Annual Tax: 
$10,784.00
Listing Dates
Dates involved in the transaction.
Listing Entry Date/Time: 
8/24/2026
Contract Details
Details about the listing contract.
Possession: 
31-60
Listing Participants
Participants (agents, offices, etc.) in the transaction.
Listing Office Name: 
KELLER WILLIAMS VILLAGE SQUARE