
15 Shadow Hill Way | Washington Twp.

$5,000 | 5 Beds | 3 Baths (3 Full)

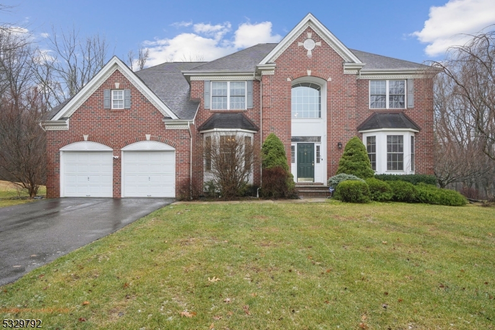
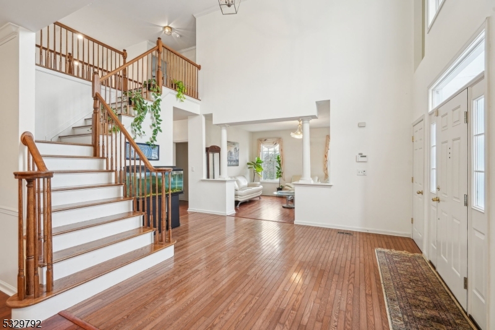
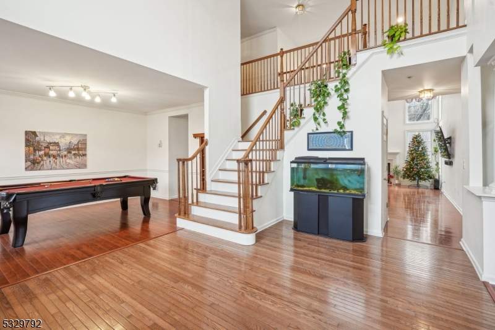
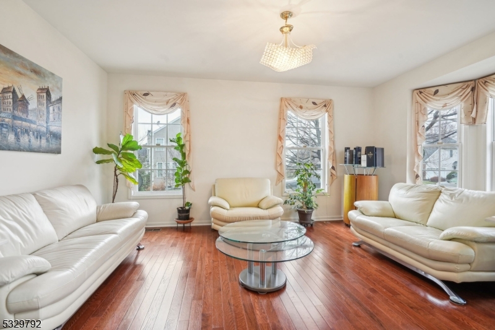
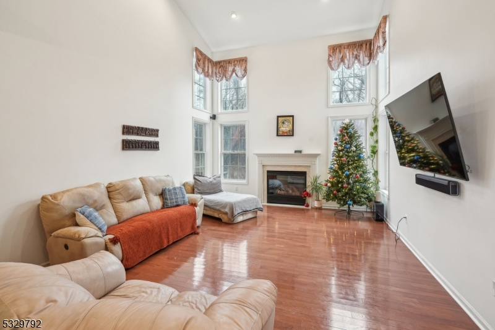
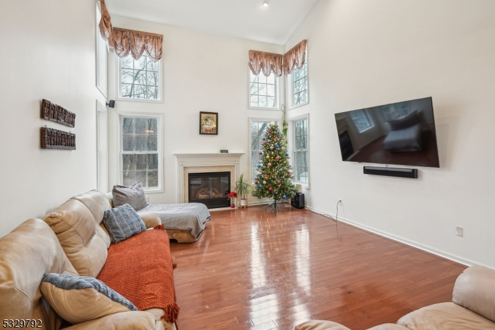
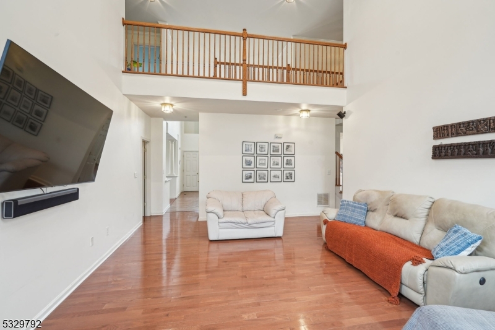
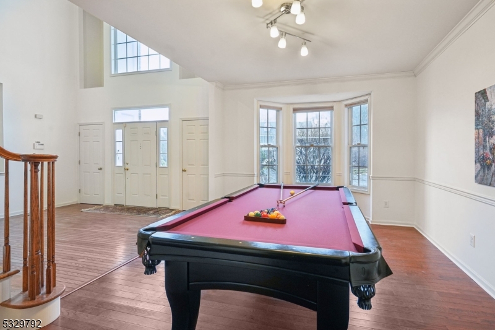
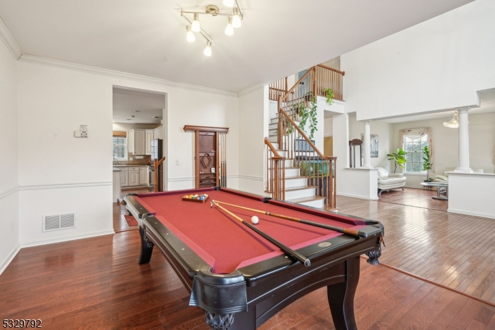
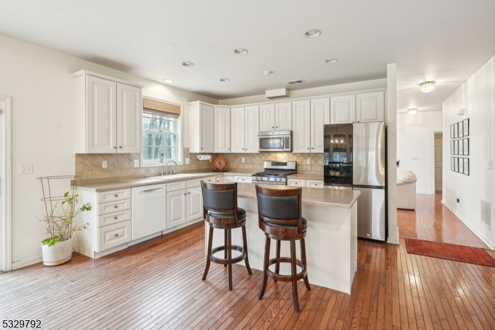
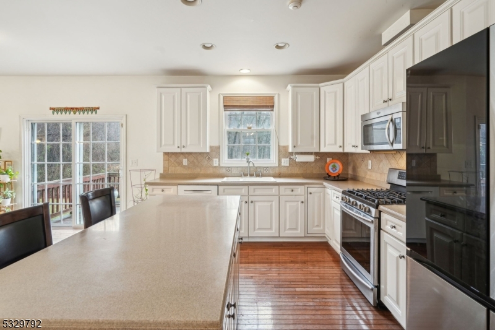
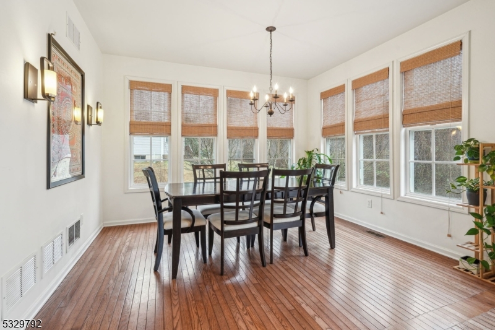
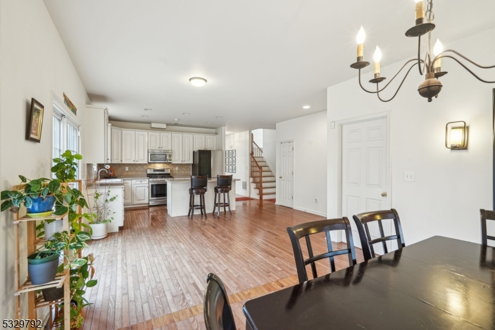
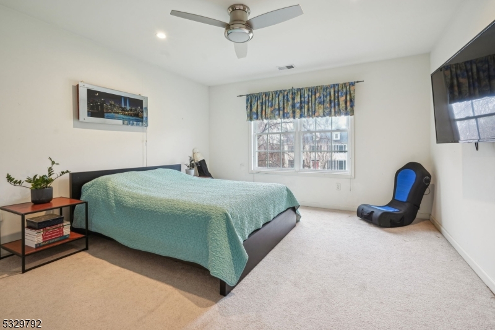
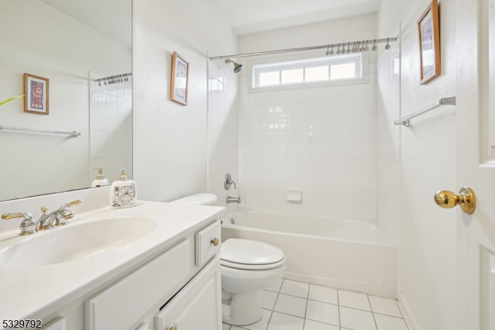
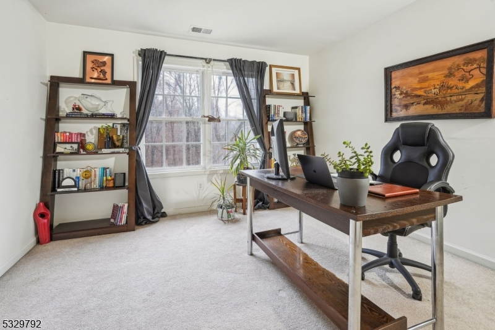
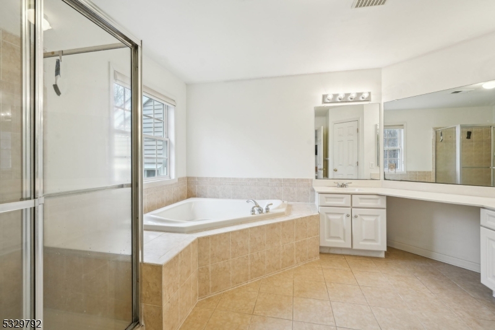
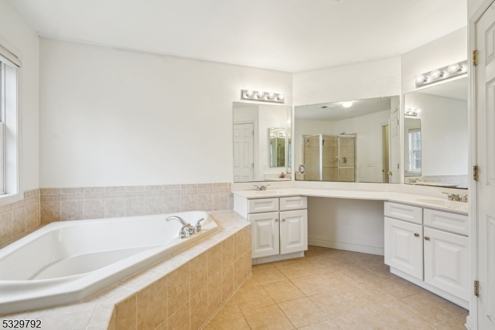
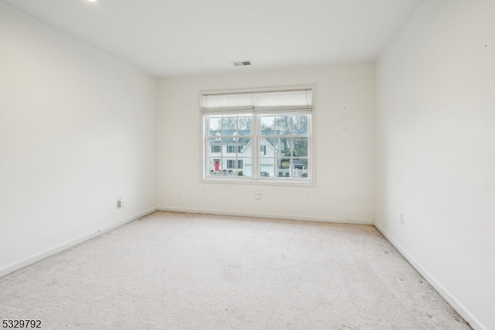
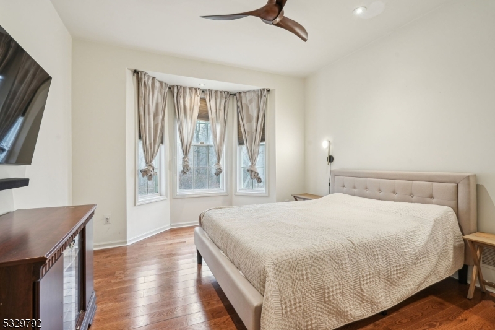
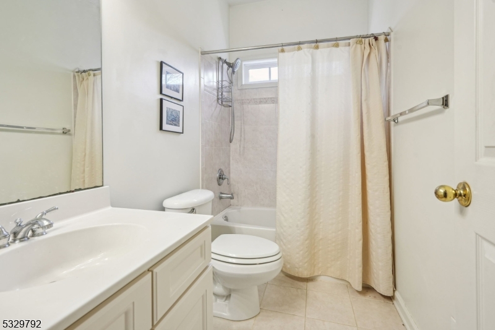
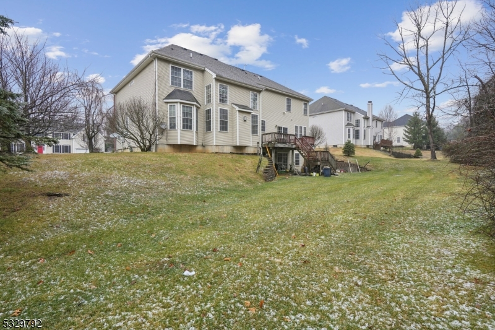
Welcome to 15 Shadow Hill Way, a stunning colonial home that blends elegance, comfort, and functionality in one of Long Valley's most desirable neighborhoods. This spacious residence features five bedrooms, including a versatile first-floor bedroom ideal for guests or a home office, and three full bathrooms conveniently located throughout the home. The heart of the home is the dramatic two-story great room, where a cozy fireplace creates a warm and inviting atmosphere, perfect for both relaxing and entertaining. Hardwood floors add an extra touch of sophistication, enhancing the home's timeless appeal. The unfinished walk-out basement provides ample storage space. With a two-car garage and a serene location close to Long Valley's top-rated schools, parks, shopping, and dining, this home is the perfect retreat while offering all the conveniences of modern living. Don't miss your chance to rent this exceptional property. GSMLS 4048480

Directions to property: Rt 46 to Reservoir Rd to Shadow Hill Way

MLS Listing ID: 
GSMLS 4048480
Listing Status
Status of the Listing.
Listing Status: 
Active
Listing Status (Local): 
Active
Listing Status Accepting Offers: 
1
Community Information
Elementary: 
B.A. Cucin
Middle: 
Long Valle
High: 
W.M. Centr
Building Details
Details about the building on a property.
Architectural Style: 
2 Stories
Year Built: 
2002
New Construction: 
0
Basement: 
Unfinished, Walkout
Interior: 
High Ceilings, Walk-In Closet, Window Treatments
Fireplaces: 
Yes
Construction
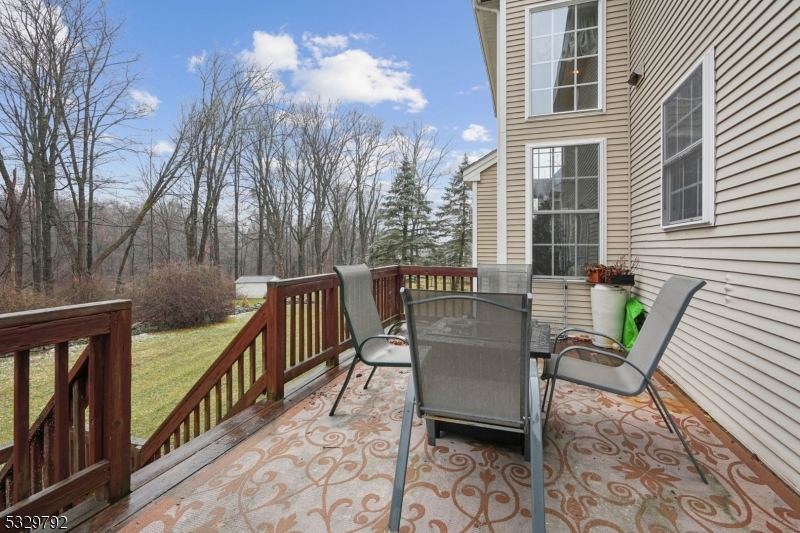
Exterior Features: 
Deck
Energy Information: 
Electric, Gas-Natural
Porch: 
No
Deck: 
Yes
Room Details
Details about the rooms in the building.
Total Rooms: 
10
Total Bedrooms: 
5
Total Bathrooms: 
3
Total Full-Bathrooms: 
3
Total Half-Bathrooms: 
0
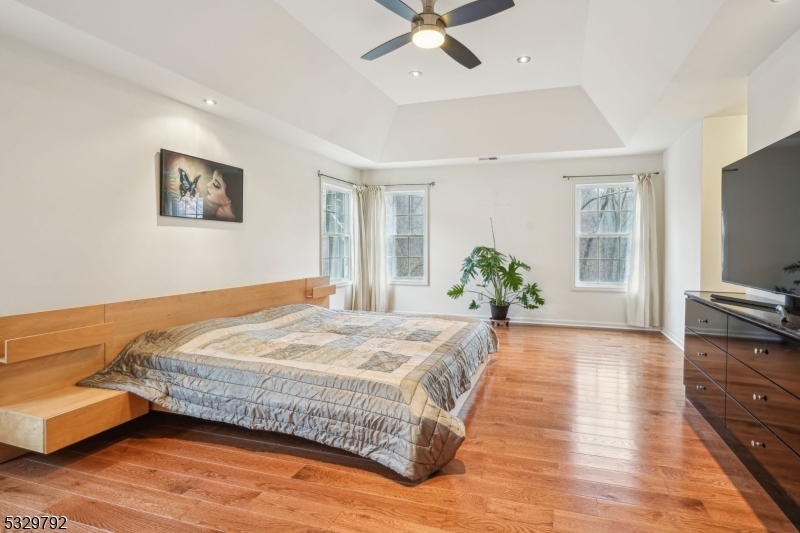
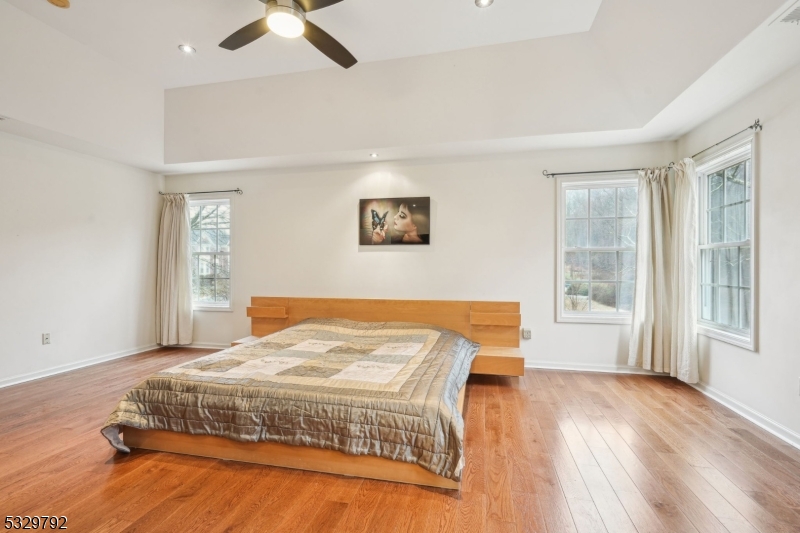
Master Bedroom 
Dimensions: 
20x15 
Level: 
Second
Second Bedroom 
Dimensions: 
14x13 
Level: 
Second
Third Bedroom 
Dimensions: 
14x12 
Level: 
Second
Dining Room 
Dimensions: 
16x12 
Level: 
First
Family Room 
Dimensions: 
18x15 
Level: 
First
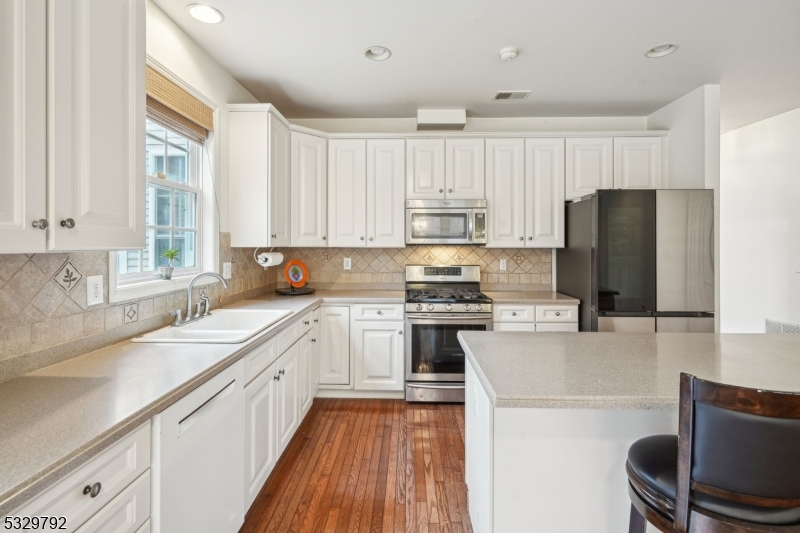
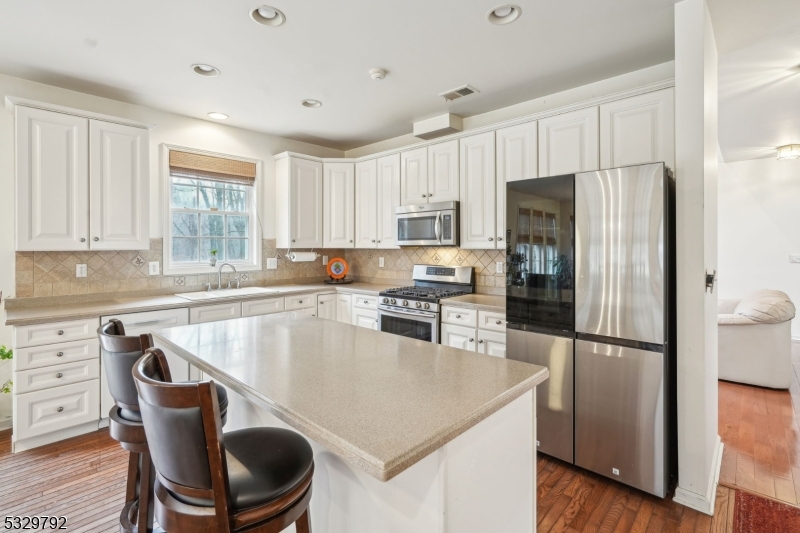
Kitchen 
Dimensions: 
20x13 
Level: 
First
Living Room 
Dimensions: 
17x13 
Level: 
First
Other One 
Dimensions: 
13x12 
Level: 
Second
Other Two 
Dimensions: 
12x12 
Level: 
First
Utilities
Information about utilities available on the property.
Heating System: 
2 Units, Forced Hot Air
Heating System Fuel: 
Gas-Natural
Cooling System: 
2 Units, Central Air
Water Source: 
Public Water
Sewer: 
Public Sewer
Lot/Land Details
Details about the lots and land features included on the property.
Acres: 
0.61
Waterfront: 
0
Lot Features
Driveway: 
2 Car Width, Blacktop
Parking Type: 
2 Car Width, Blacktop
Total Parking Spaces: 
4
Garage: 
Attached Garage
Pool: 
No
Fence: 
No
Public Record
Parcel Number: 
2338-00003-0014-00007-0000-
Listing Dates
Dates involved in the transaction.
Listing Entry Date/Time: 
8/24/2026
Contract Details
Details about the listing contract.
Inclusions: 
Taxes
Possession: 
Negotiable
Listing Participants
Participants (agents, offices, etc.) in the transaction.
Listing Office Name: 
EXP REALTY, LLC