
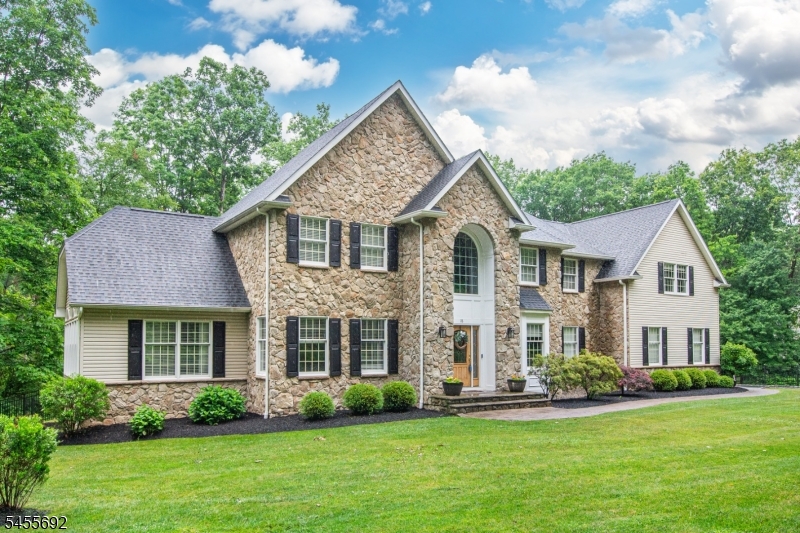
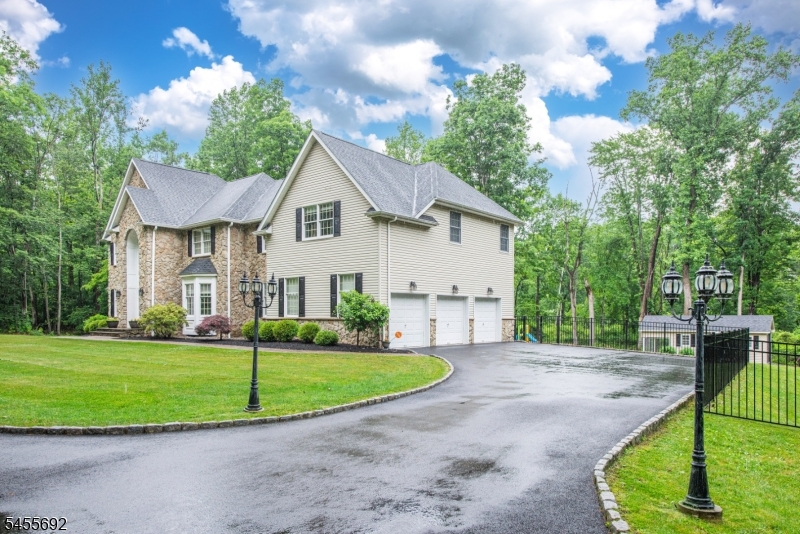
18 Stoneybrook Road | Washington Twp.

$1,025,000 | 4 Beds | 4 Baths (3 Full, 1 Half) | 3,892 Sq. Ft.

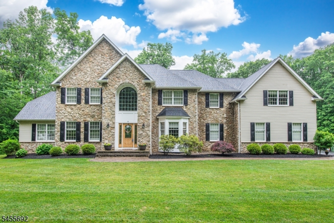
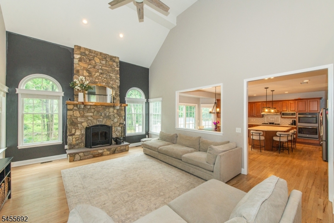
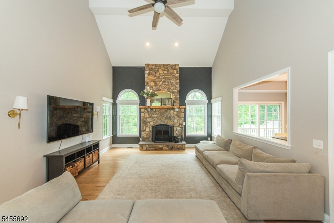
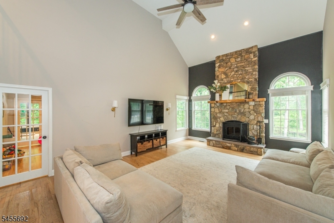
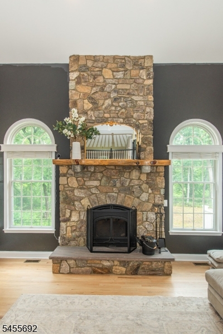
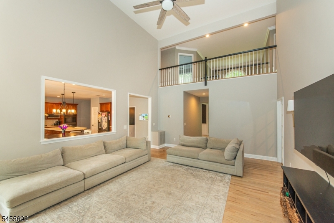
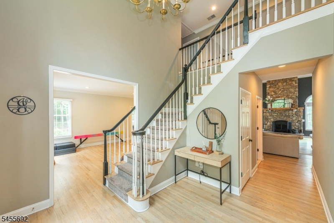
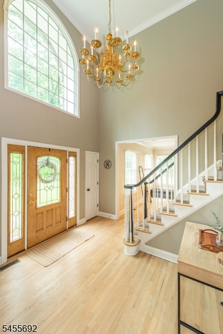
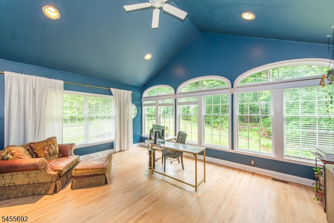
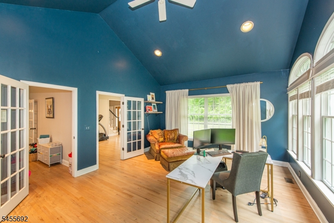
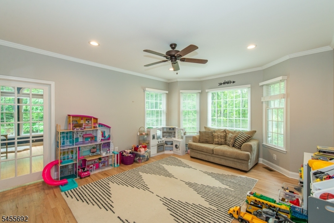
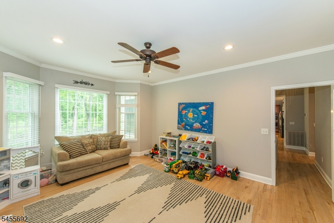
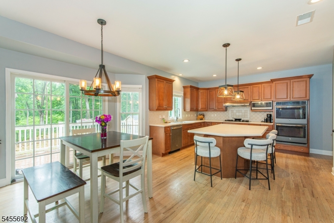
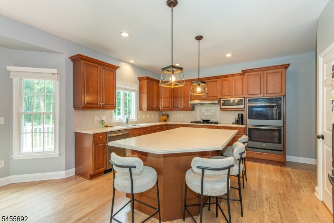
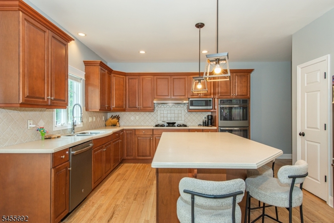
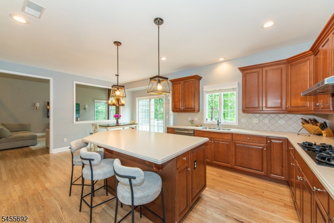
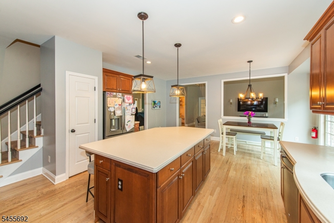
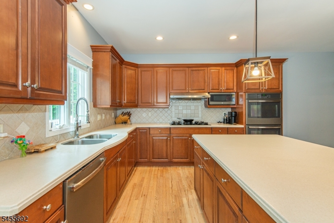
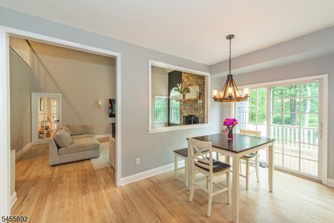
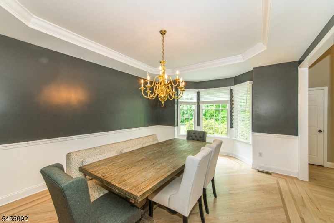
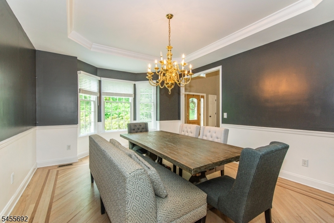
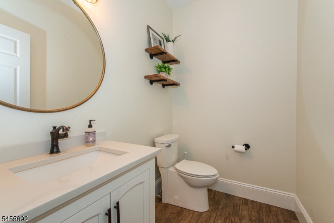
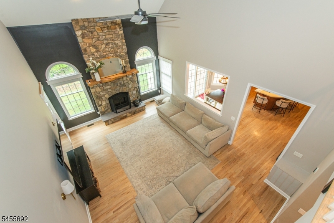
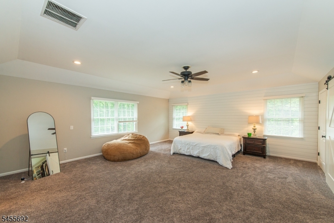
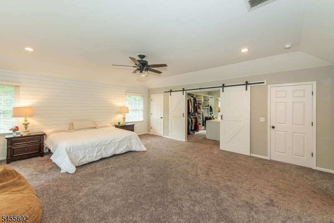
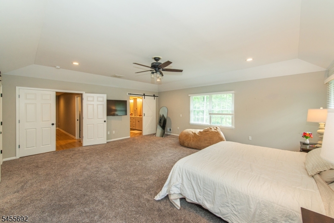
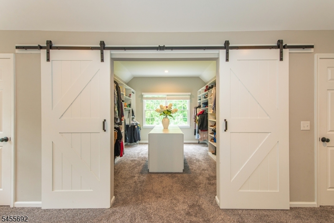
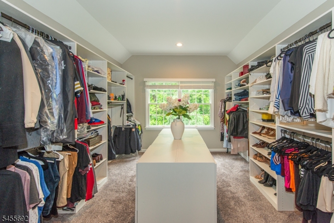
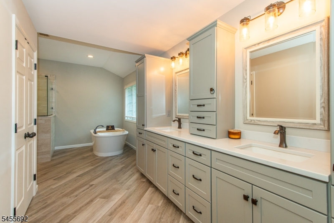
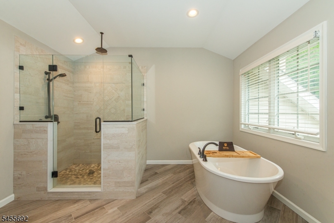
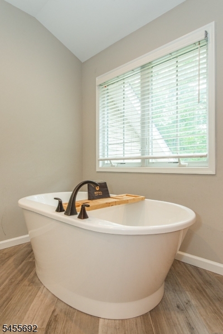
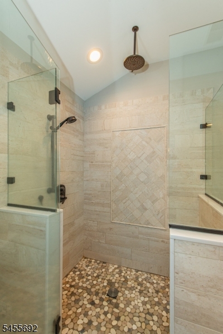
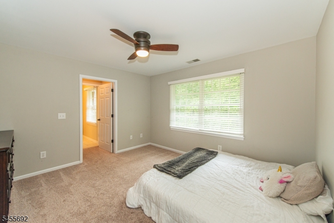
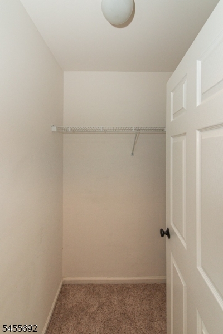
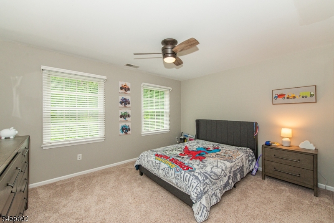
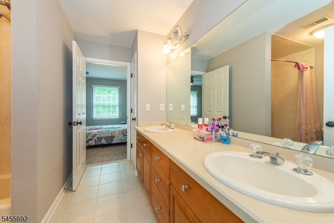
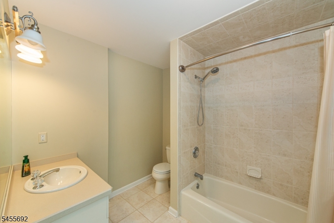
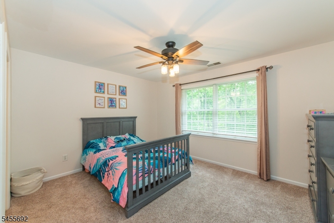
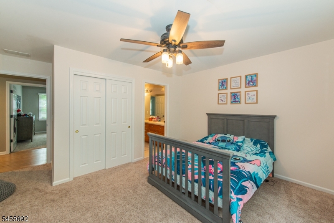
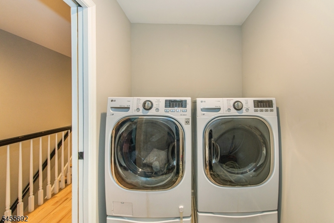
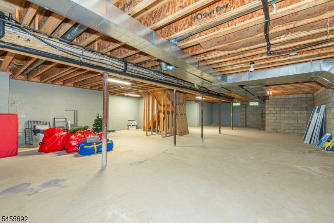
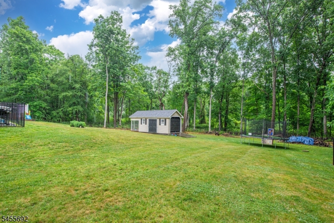
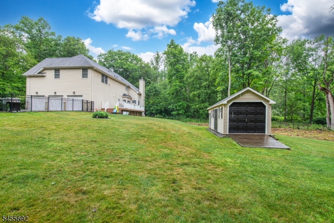
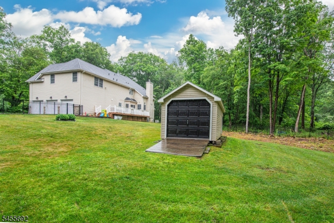
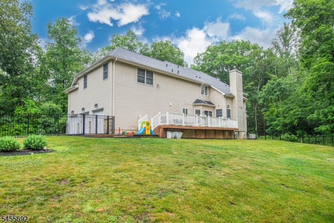
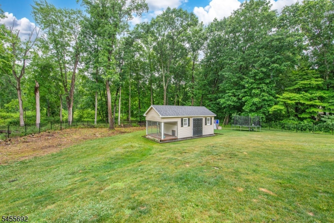
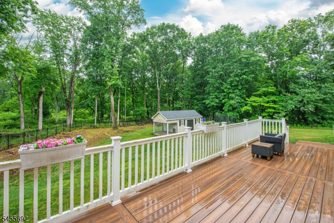
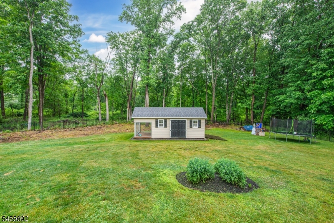
Impeccable 11-rm Colonial on a picturesque 3.14-acre lot in a sought-after Long Valley neighborhood. A grand 2-story foyer welcomes you withgleaming hardwood floors, abundant natural light & elegant architectural details throughout.Spacious eat-in kitchen features maple cabinetry, Coriancounters, tile backsplash & SS appliances. Formal living & dining rooms offer timeless elegance, while the inviting family room showcases a stone-frontfireplace. Main level also includes a private office & stunning conservatory with Palladian windows.The primary suite offers a walk-in closet & en-suite bathwith soaking tub, separate shower & double vanity. A second bedroom suite has its own full bath & walk-in closet, while 2 additional bedrooms share anotherfull bath. Convenient 2nd-floor laundry.Full unfinished basement offers endless potential. Enjoy the private fenced backyard with a spacious composite deck& peaceful wooded backdrop. Additional highlights include a 3-car garage, newer roof, newer AC & whole-house generator. Beautifully maintained and move-in ready, this exceptional home offers space, comfort & timeless style. GSMLS 4048493

Directions to property: Rt 80W to Exit 27A. Take exit toward Bartley/Flanders. Right on Rt 625/Bartley. Right on Naughright.

MLS Listing ID: 
GSMLS 4048493
Listing Status
Status of the Listing.
Listing Status: 
Active
Listing Status (Local): 
Active
Listing Status Accepting Offers: 
1
Community Information
Elementary: 
B.A. Cucin
Middle: 
Long Valle
High: 
W.M. Centr
Building Details
Details about the building on a property.
Architectural Style: 
Colonial
Year Built: 
2001
New Construction: 
0
Living Area: 
3,892
Basement: 
Full
Interior: 
Blinds, Carbon Monoxide Detector, Fire Extinguisher, Intercom, Security System, Smoke Detector, Window Treatments
Fireplaces: 
Yes
Construction
Roof: 
Asphalt Shingle
Exterior: 
Stone, Vinyl Siding
Exterior Features: 
Deck, Outbuilding(s), Thermal Windows/Doors, Underground Lawn Sprinkler
DisabilityFeatures: 
No
Energy Information: 
All Underground, Electric, Gas-Propane
Porch: 
No
Deck: 
Yes
Room Details
Details about the rooms in the building.
Total Rooms: 
11
Total Bedrooms: 
4
Total Bathrooms: 
4
Total Full-Bathrooms: 
3
Total Half-Bathrooms: 
1
Master Bedroom 
Dimensions: 
21x19 
Level: 
Second
Second Bedroom 
Dimensions: 
13x11 
Level: 
Second
Third Bedroom 
Dimensions: 
14x13 
Level: 
Second
Fourth Bedroom 
Dimensions: 
14x11 
Level: 
Second
Dining Room 
Dimensions: 
15x13 
Level: 
First
Family Room 
Dimensions: 
21x15 
Level: 
First
Kitchen 
Dimensions: 
21x15 
Level: 
First
Living Room 
Dimensions: 
19x14 
Level: 
First
Other One 
Dimensions: 
19x14 
Level: 
First
Other Two 
Dimensions: 
15x14 
Level: 
First
Master Bathroom 
Level: 
Second
Utilities
Information about utilities available on the property.
Heating System: 
2 Units, Forced Hot Air, Multi-Zone
Heating System Fuel: 
Gas-Propane Leased
Cooling System: 
2 Units, Ceiling Fan, Multi-Zone Cooling
Water Heating System: 
Gas
Water Source: 
Well
Sewer: 
Septic, Septic 4 Bedroom Town Verified
Lot/Land Details
Details about the lots and land features included on the property.
Acres: 
0.0
Lot Size (Dimensions): 
3.14
Waterfront: 
0
Lot Features
Driveway: 
Blacktop
Parking Type: 
Blacktop
Total Parking Spaces: 
4
Garage: 
Attached Garage, Garage Door Opener
Fence: 
No
Public Record
Lot Number: 
13.14
Annual Tax: 
$0.00
Property Zoning: 
RES
Listing Dates
Dates involved in the transaction.
Listing Entry Date/Time: 
8/24/2026
Contract Details
Details about the listing contract.
Possession: 
POT
Listing Participants
Participants (agents, offices, etc.) in the transaction.
Listing Office Name: 
COLDWELL BANKER REALTY