
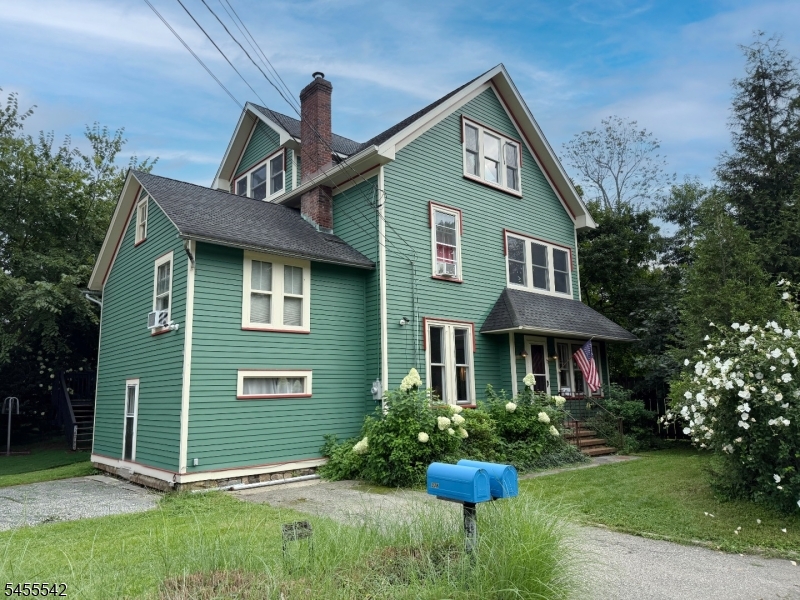
33B Drakestown Rd | Washington Twp.

$2,900 | 3 Beds | 2 Baths (2 Full) | 1,700 Sq. Ft.

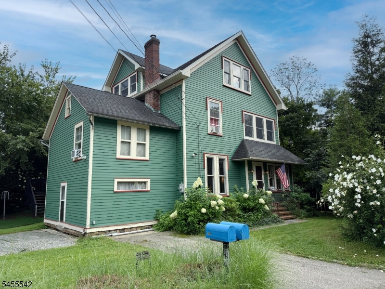
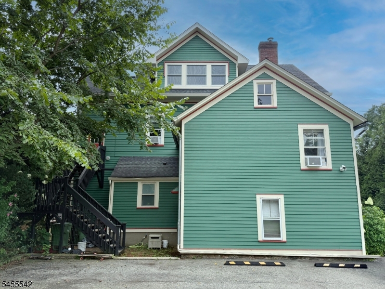
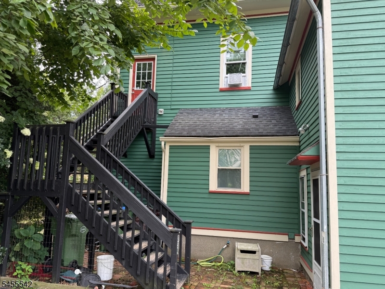
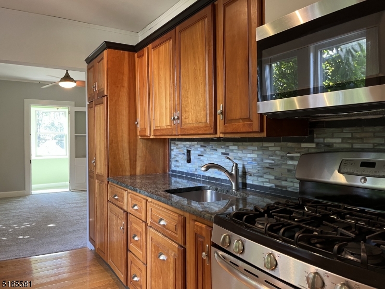
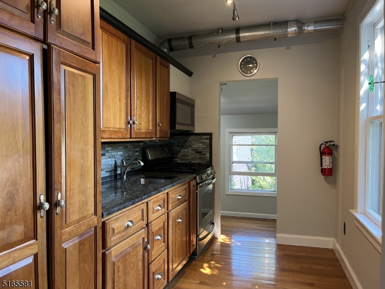
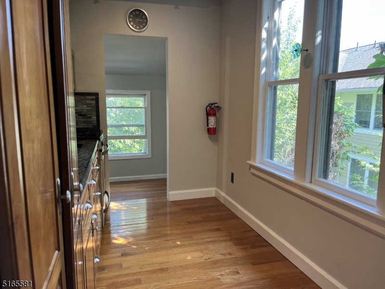
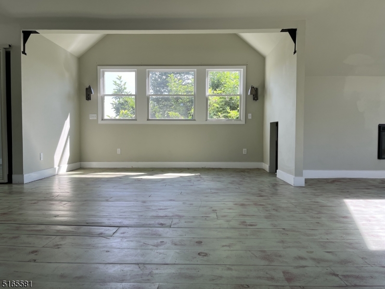
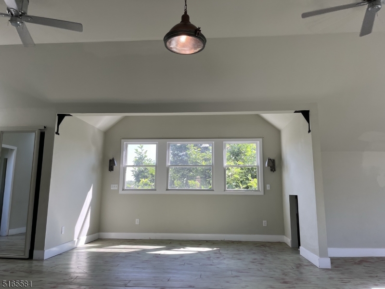
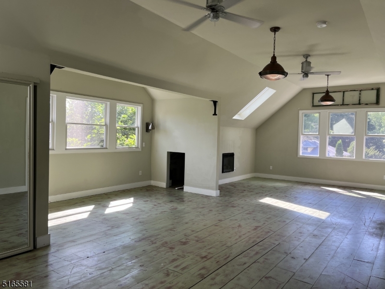
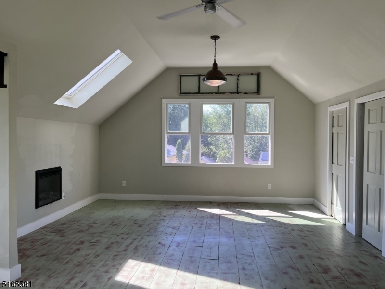
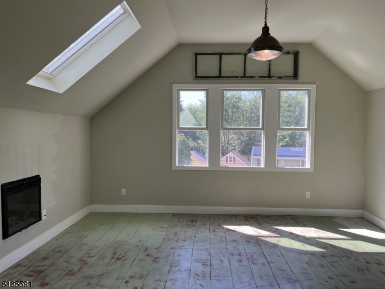
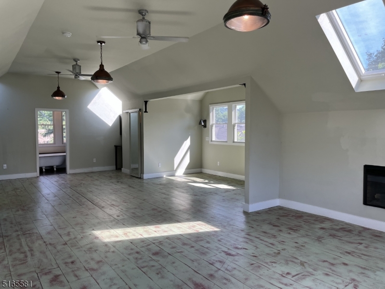
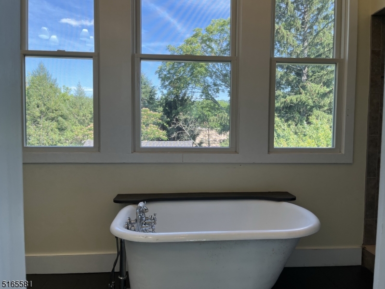
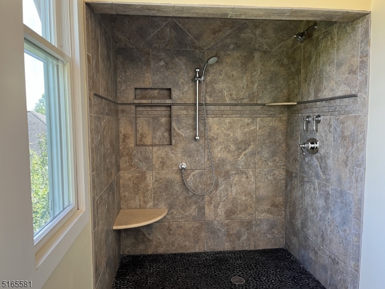
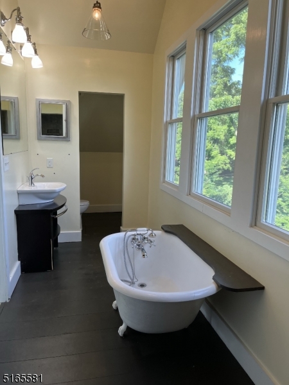
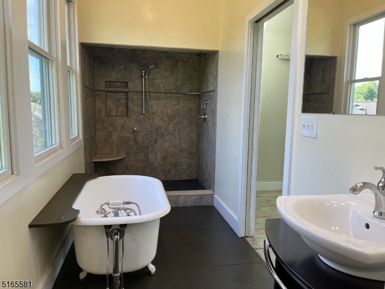
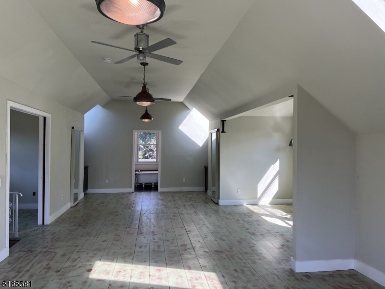
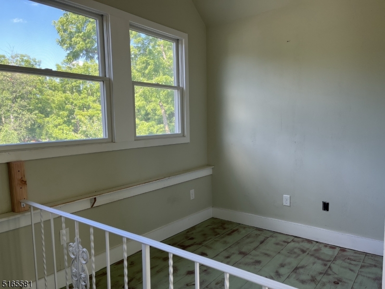
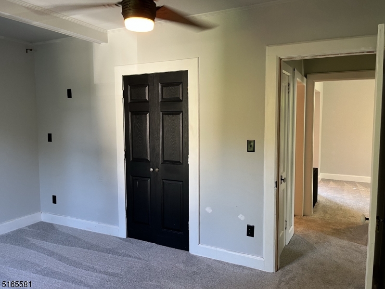
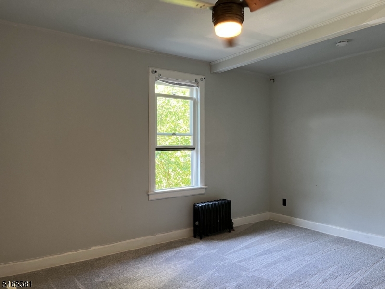
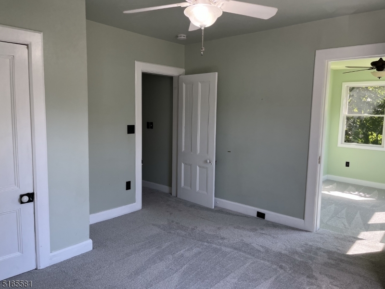
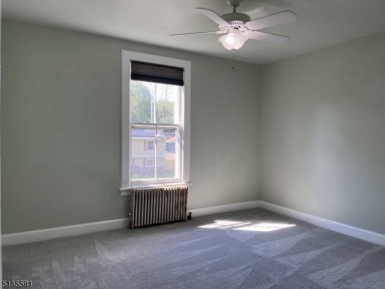
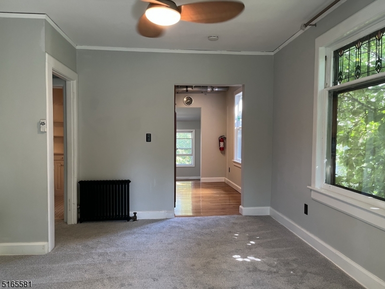
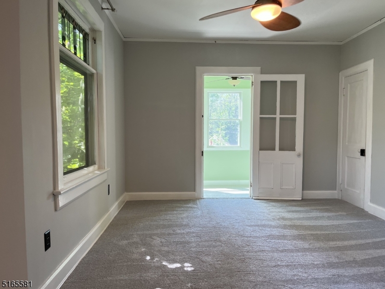
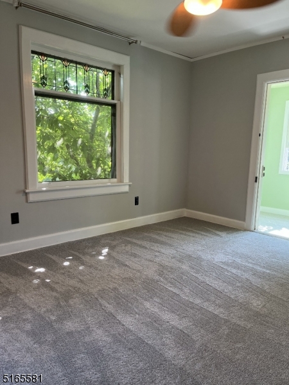
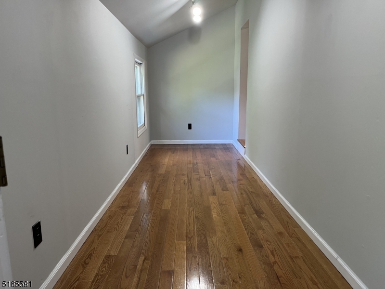
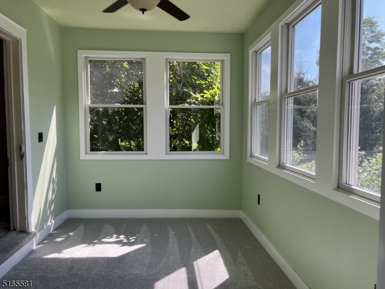
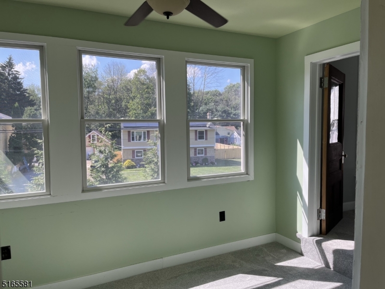
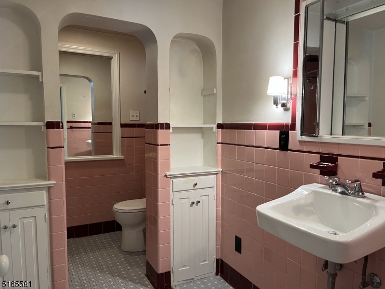
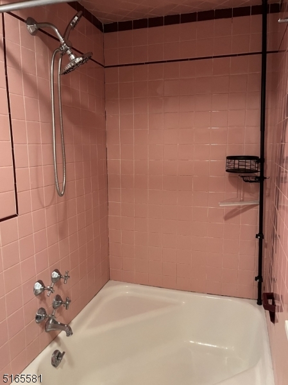
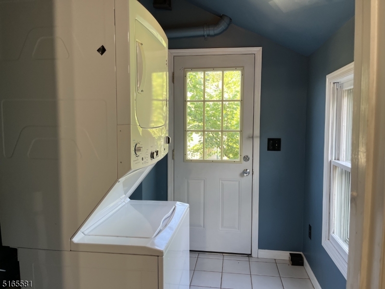
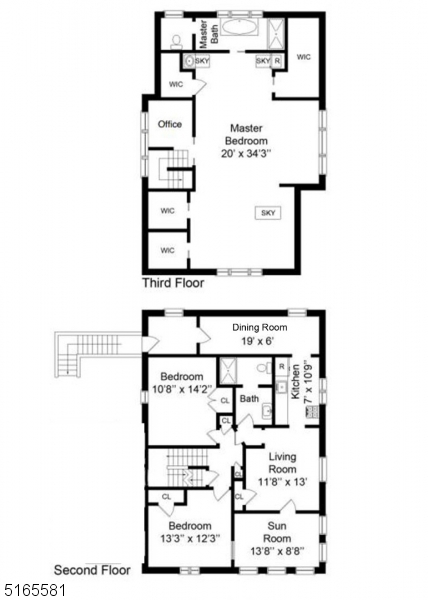
Beautiful, spacious multi-floor apartment in highly-rated Long Valley school system - 3 bedrooms, 2 full baths! Combines old-world charm with modern updates. Gorgeous third floor primary suite features sitting area, office nook, hardwood flooring, vaulted ceiling, skylights, mini-split heating and cooling, ceiling fans, and updated ensuite bath with walk-in shower and soaking tub. Second floor with updated modern kitchen, 2 bedrooms, living room, dining room, 3-season sun room, 2 window A/C units. Washer/dryer in unit. Tranquil residential setting near hiking, fishing, shopping, dining. Near Route 46 & train for easy commuting. Owners occupy first floor of home. Apartment is on second and third floors of home. Tenants have a separate, private entrance to the apartment and assigned off-street parking spaces on the driveway. Immediate availability. Tenant insurance required. Please NO SMOKING and CALL for PETS. GSMLS 4048516

Directions to property: Rt 46W from Naughright Road to right on East Avenue. This becomes Drakestown Road. 33B is on the rig

MLS Listing ID: 
GSMLS 4048516
Listing Status
Status of the Listing.
Listing Status: 
Active
Listing Status (Local): 
Coming Soon
Listing Status Accepting Offers: 
0
Community Information
Elementary: 
B.A. Cucin
Middle: 
Long Valle
High: 
W.M. Centr
Building Details
Details about the building on a property.
Architectural Style: 
2 Stories
Year Built: 
1876
New Construction: 
0
Living Area: 
1,700
Interior: 
Carbon Monoxide Detector, Fire Extinguisher, Skylight, Smoke Detector
Fireplaces: 
No
Construction
Energy Information: 
Electric, Gas-Natural
Porch: 
No
Deck: 
No
Room Details
Details about the rooms in the building.
Total Rooms: 
8
Total Bedrooms: 
3
Total Bathrooms: 
2
Total Full-Bathrooms: 
2
Total Half-Bathrooms: 
0
Master Bedroom 
Dimensions: 
34x20 
Level: 
Third
Second Bedroom 
Dimensions: 
14x11 
Level: 
Second
Third Bedroom 
Dimensions: 
12x13 
Level: 
Second
Dining Room 
Dimensions: 
6x19 
Level: 
Second
Kitchen 
Dimensions: 
11x7 
Level: 
Second
Living Room 
Dimensions: 
13x12 
Level: 
Second
Other One 
Dimensions: 
11x7 
Level: 
Third
Other Two 
Dimensions: 
9x14 
Level: 
Second
Utilities
Information about utilities available on the property.
Heating System: 
1 Unit, Radiators - Steam, See Remarks
Heating System Fuel: 
Electric, Gas-Natural
Cooling System: 
Ceiling Fan, Ductless Split AC, Window A/C(s)
Water Heating System: 
From Furnace, Gas
Water Source: 
Public Water
Sewer: 
Septic
Lot/Land Details
Details about the lots and land features included on the property.
Acres: 
0.29
Waterfront: 
0
Lot Features
Driveway: 
Assigned, Blacktop, Off-Street Parking
Parking Type: 
Assigned, Blacktop, Off-Street Parking
Total Parking Spaces: 
3
Pool: 
No
Fence: 
No
Public Record
Parcel Number: 
2338-00008-0000-00003-0000-
Property Zoning: 
Residential
Listing Dates
Dates involved in the transaction.
Listing Entry Date/Time: 
8/24/2026
Contract Details
Details about the listing contract.
Inclusions: 
Taxes, Trash Removal
Possession: 
9/3/2026
Listing Participants
Participants (agents, offices, etc.) in the transaction.
Listing Office Name: 
WEICHERT REALTORS