
59 Spring Hill Cir | Wayne Twp.

$779,000 | 2 Beds | 3 Baths (2 Full, 1 Half) | 2,448 Sq. Ft.

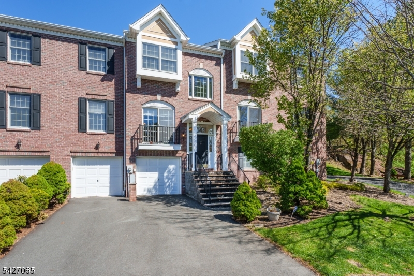
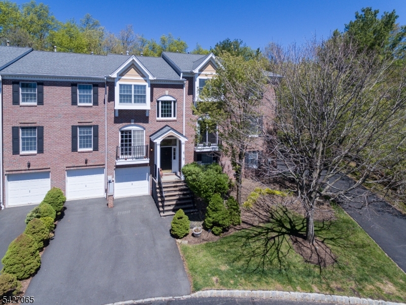
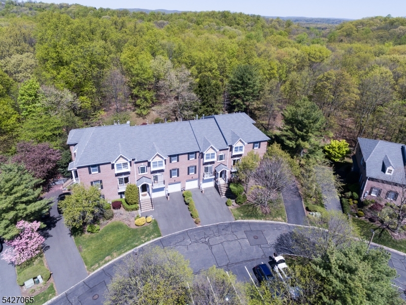
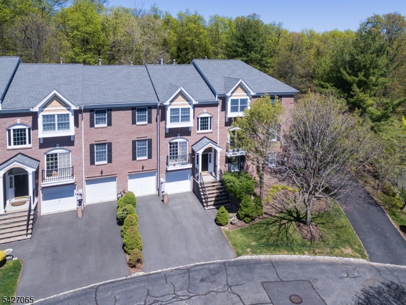
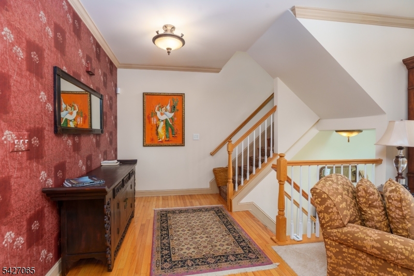
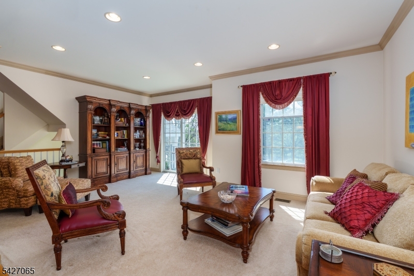
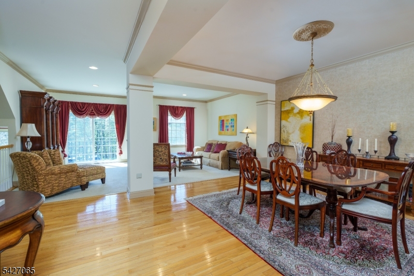
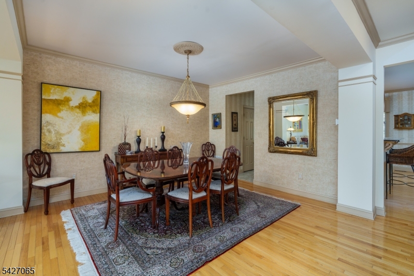
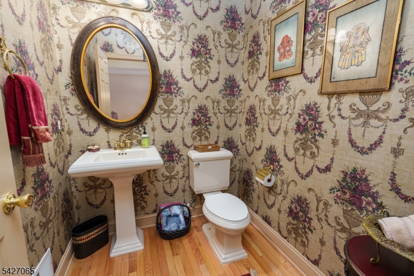
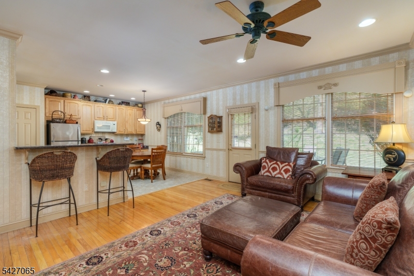
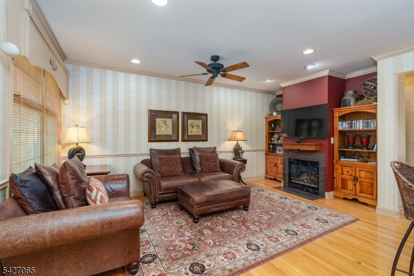
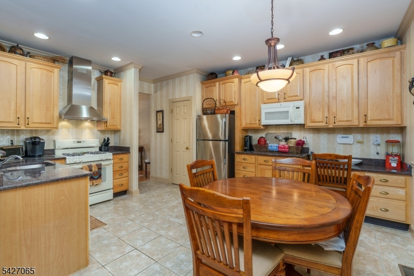
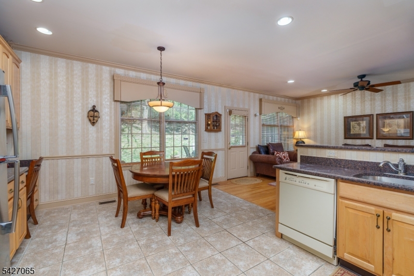
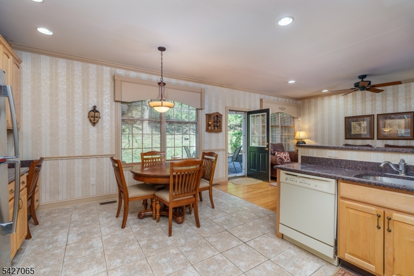
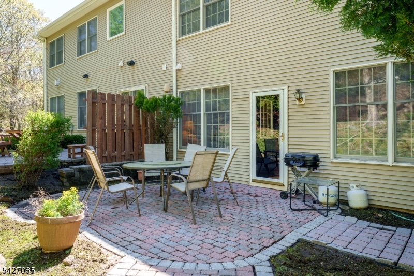
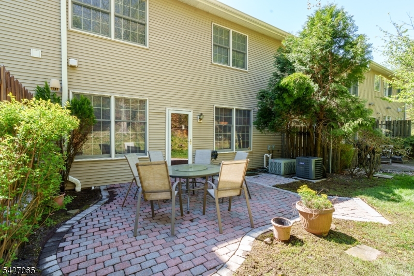
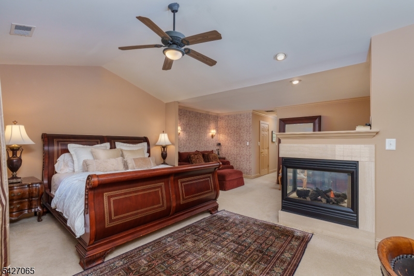
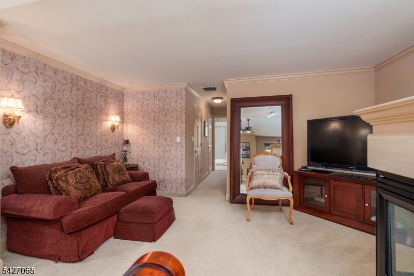
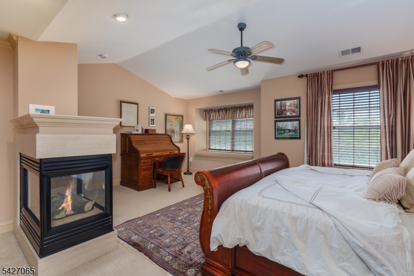
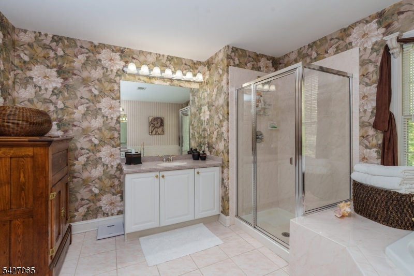
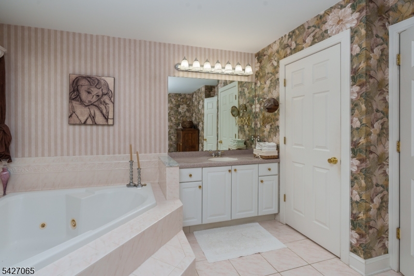
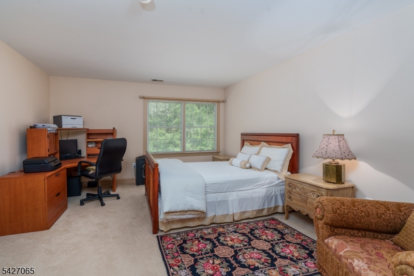
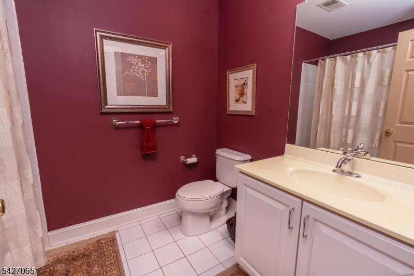
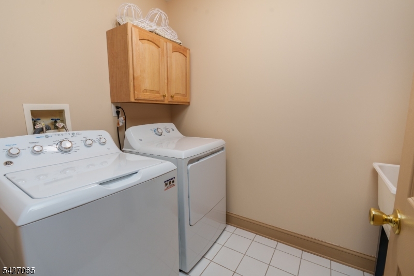
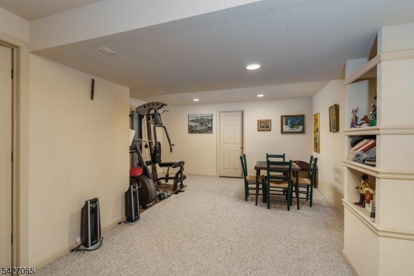
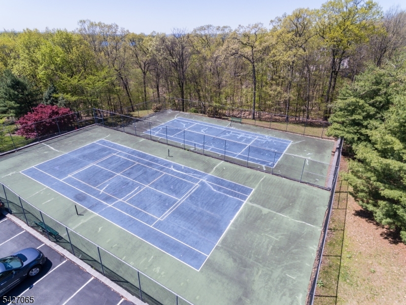
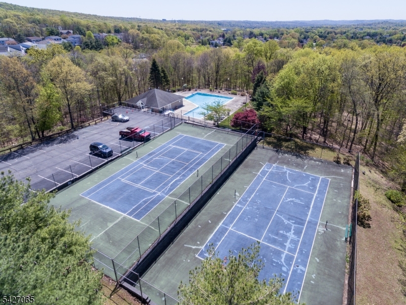
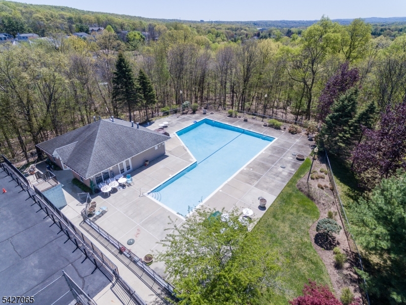
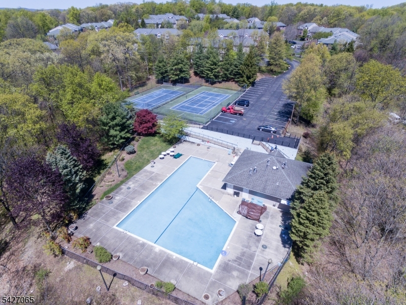
A Rare Opportunity! Experience a Remarkable Lifestyle when you Reside at this Spectacular Prestigious Sought After High Point Community. Resort Style Amenities include a Clubhouse, Spectacular Pool, Tennis Courts and a Pickleball Court. Welcome into a Two Story Foyer that Impresses from First Approach. A Spacious Formal Living Room with a Juliet Balcony, a Formal Dining Room with Custom Crown Moldings, Perfect for Hosting Gatherings. The Eat in Kitchen Offers Maple Cabinetry, with Granite Countertops, Gas Range, Built in Microwave, Breakfast Bar and a Dining Area open to the Family Room with a Gas Fireplace with Custom-Built - ins and a Back Door Leading to a Paver Patio for Grilling and Entertaining. The Primary Bedroom is a Meticulously Designed Living Space, Thoughtfully Curated to Provide you with the Utmost Quality and Design with a Sitting Room and a Gas Fireplace to Enjoy on those Cool Evenings. Ample Closet Space to Accommodate your Wardrobe and a Lavish Primary Bathroom with Double Vanities, a Jetted Tub, Stall Shower, and a Private Water Closet. Another Very Spacious Bedroom, A Full Bathroom with a Tub/Shower & a Laundry Room complete the second level. The Finished Lower Level is Complete with an Office, Recreation Room, Utility Room with Storage area and a Work Bench. A Finished Two Car Garage & Central Vac. Close to Shopping, Major Highways, Transportation, Golf Courses, Schools & approx. 30 Miles to New York City. Make This Your First and Only Stop!. GSMLS 4023830

Directions to property: Berdan Ave to Summer Hill Rd. Keep to the Right to Spring Hill Circle to #59

MLS Listing ID: 
GSMLS 4023830
Listing Status
Status of the Listing.
Listing Status: 
Active
Listing Status (Local): 
Active
Listing Status Accepting Offers: 
1
Community Information
Elementary: 
PINES LAKE
Middle: 
SCH-COLFAX
High: 
WAYNE HILL
Subdivision: 
Cedar Crest
Association Fee: 
$545
Building Details
Details about the building on a property.
Architectural Style: 
Townhouse-Interior
Year Built: 
1998
New Construction: 
0
Living Area: 
2,448
Basement: 
Finished-Partially
Interior: 
Blinds, Carbon Monoxide Detector, Drapes, Fire Extinguisher, High Ceilings, Security System, Smoke Detector, Walk-In Closet
Fireplaces: 
Yes
Construction
Roof: 
Asphalt Shingle
Exterior: 
Brick, Vinyl Siding
Exterior Features: 
Patio, Thermal Windows/Doors
DisabilityFeatures: 
No
Energy Information: 
Electric, Gas-Natural
Porch: 
No
Deck: 
No
Room Details
Details about the rooms in the building.
Total Rooms: 
10
Total Bedrooms: 
2
Total Bathrooms: 
3
Total Full-Bathrooms: 
2
Total Half-Bathrooms: 
1
Master Bathroom 
Level: 
Second
Utilities
Information about utilities available on the property.
Heating System: 
1 Unit, Forced Hot Air
Heating System Fuel: 
Gas-Natural
Cooling System: 
1 Unit, Central Air
Water Heating System: 
Gas
Water Source: 
Public Water
Sewer: 
Public Sewer
Lot/Land Details
Details about the lots and land features included on the property.
Acres: 
0.06
Lot Size (Dimensions): 
.064 AC
View: 
Skyline View
Waterfront: 
0
Lot Features
Driveway: 
Additional Parking, Blacktop
Parking Type: 
Additional Parking, Blacktop
Total Parking Spaces: 
2
Garage: 
Built-In Garage, Finished Garage, Garage Door Opener
Pool: 
Yes
Fence: 
No
Public Record
Parcel Number: 
2514-03700-0000-00046-0000-
Lot Number: 
46
Annual Tax: 
$12,679.00
Property Zoning: 
Residential
Listing Dates
Dates involved in the transaction.
Listing Entry Date/Time: 
4/28/2026
Contract Details
Details about the listing contract.
Possession: 
Negotiable
Listing Participants
Participants (agents, offices, etc.) in the transaction.
Listing Office Name: 
COLDWELL BANKER REALTY