
30 Oakley Way | Wayne Twp.

$950,000 | 4 Beds | 4 Baths (3 Full, 1 Half) | 3,384 Sq. Ft.

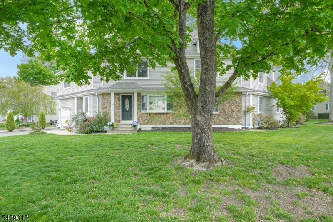
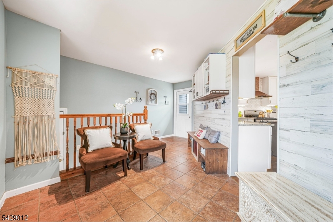
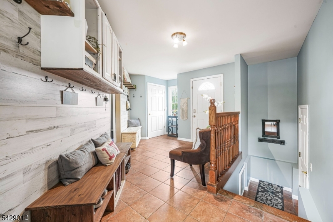
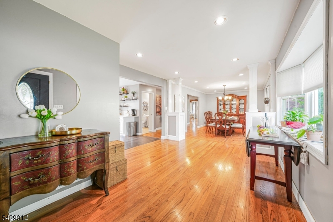
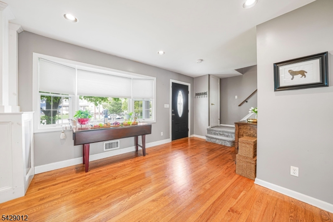
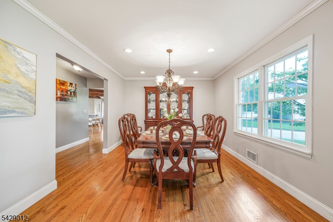
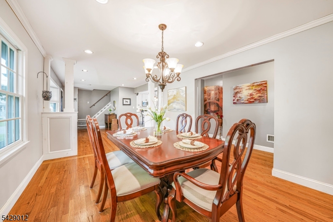
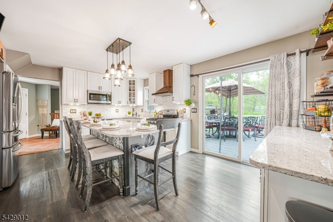
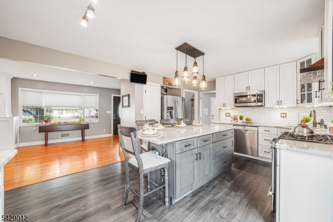
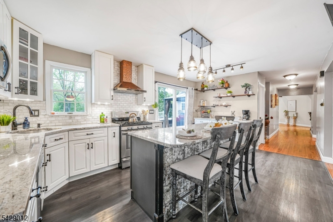
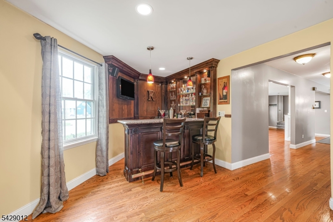
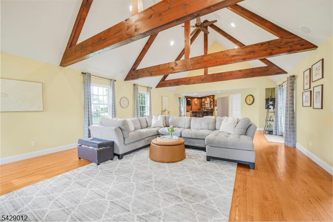
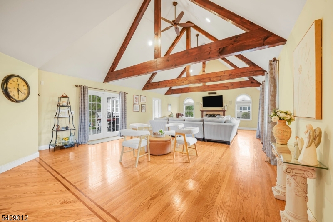
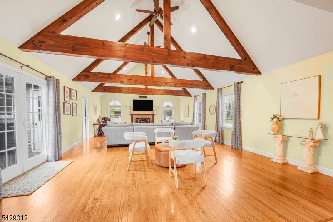
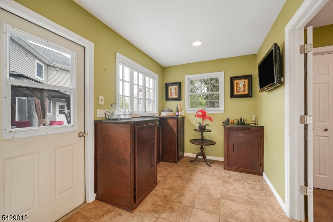
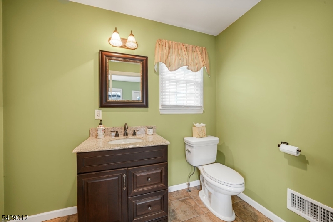
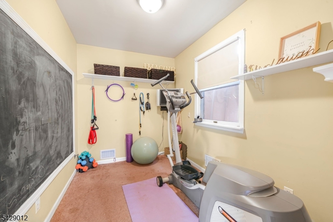
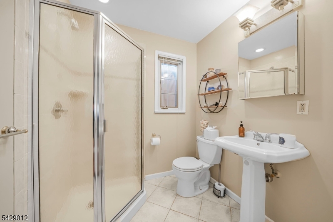
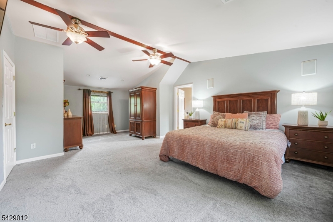
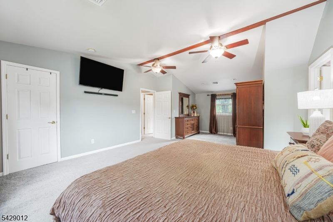
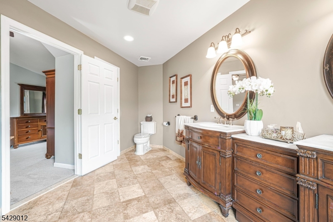
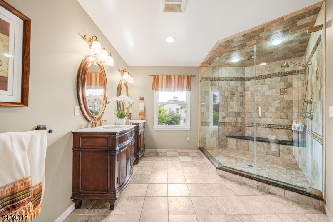
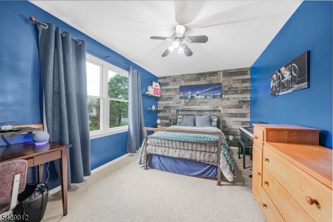
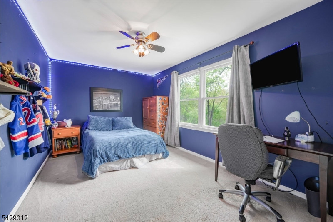
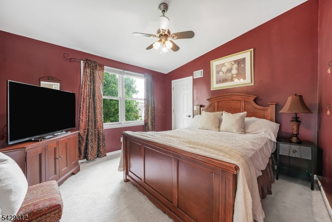
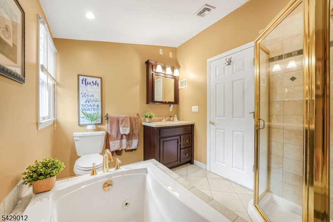
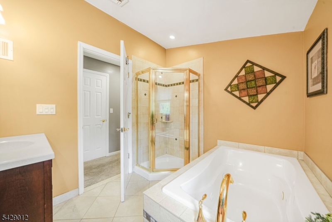
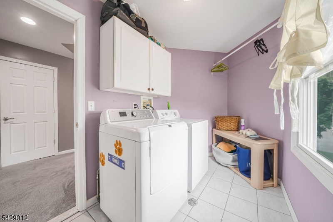
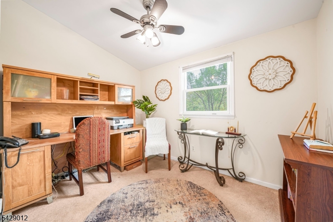
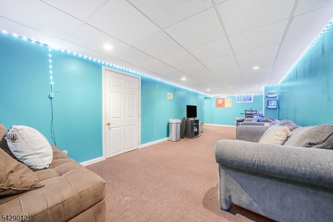
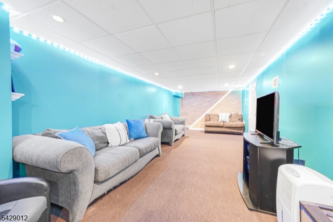
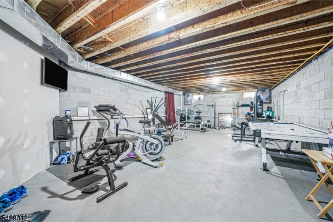
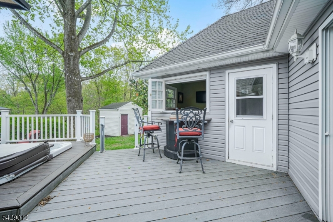
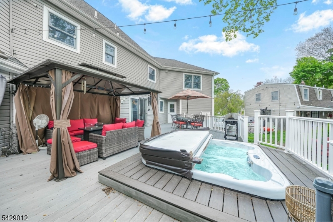
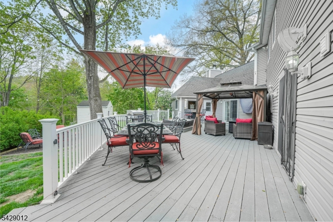
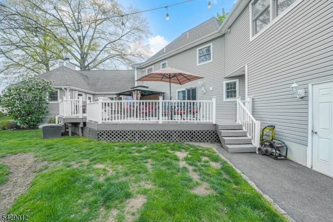
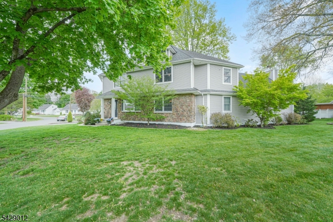
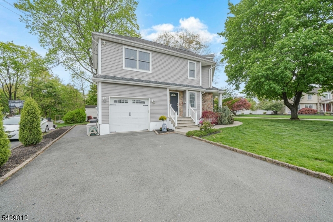
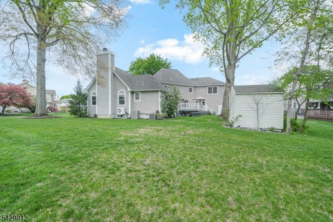
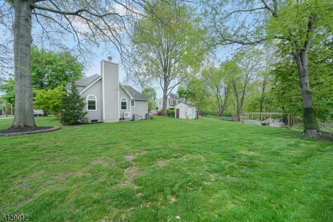
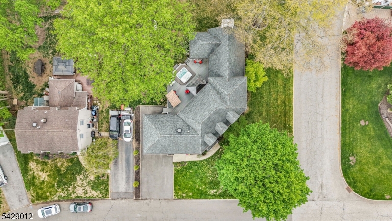
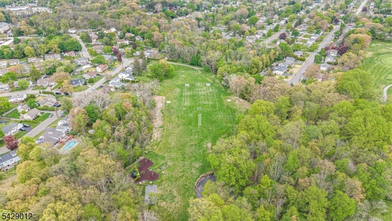
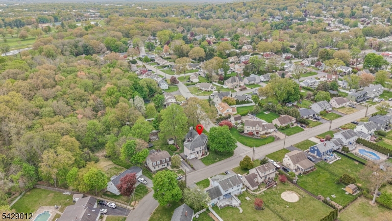
Welcome to 30 Oakley Way in Wayne NJ, a custom expanded 3,384+ sq ft home designed for elevated living and exceptional entertaining. Set on a rare corner lot with frontage on two streets, this unique property offers flexibility for potential second driveway or detached garage/parking setup. The dramatic great room features exposed beams, soaring ceilings, wood-burning fireplace with gas ignitor, and full entertaining bar with sink and beverage fridge. Heated-floor cabana/pass-through room includes second bar sink, stereo hookup for outdoor TV/speaker system, nearby powder room, and seamless access to Trex deck with newer PVC railings, hot tub, gazebo, and 4 access points. White shaker kitchen with granite countertops, stainless steel appliances, copper hood, coffee/prep bar, and vinyl plank flooring. Hardwood floors through most of first level. Flexible first-floor office/gym. Spacious primary suite with vaulted ceilings, walk-in closet, and spa-like bath. Second full bath with Jacuzzi tub. Additional oversized bedrooms, upstairs office, and second-floor laundry. Finished basement plus storage/utility space. 1-car garage with loft. 2-zone heat/CA, Mitsubishi split, 4 electrical panels, sprinklers fed by well, roof/furnace 2008, condenser 2025. Private rear setting backing Hamilton Park and Preakness Valley Golf Course. Zoned for Fallon Elementary, Anthony Wayne Middle, and Wayne Valley High School. Near NYC transit, shopping, parks, and highways. GSMLS 4025100

Directions to property: Valley To Runnymede to Oakley

MLS Listing ID: 
GSMLS 4025100
Listing Status
Status of the Listing.
Listing Status: 
Active
Listing Status (Local): 
Active
Listing Status Accepting Offers: 
1
Community Information
Elementary: 
FALLON
Middle: 
ANTHONY WA
High: 
WAYNE VALL
Building Details
Details about the building on a property.
Architectural Style: 
Colonial
Year Built: 
1953
New Construction: 
0
Living Area: 
3,384
Basement: 
Finished-Partially
Interior: 
Bar-Wet, Beam Ceilings, Cathedral Ceiling, High Ceilings, Stereo System, Track Lighting, Walk-In Closet
Fireplaces: 
Yes
Construction
Roof: 
Asphalt Shingle
Exterior: 
Aluminum Siding, Stone, Vinyl Siding
Exterior Features: 
Deck, Hot Tub, Storage Shed, Underground Lawn Sprinkler
Energy Information: 
All Underground
Porch: 
No
Deck: 
Yes
Room Details
Details about the rooms in the building.
Total Rooms: 
11
Total Bedrooms: 
4
Total Bathrooms: 
4
Total Full-Bathrooms: 
3
Total Half-Bathrooms: 
1
Master Bathroom 
Level: 
Second
Utilities
Information about utilities available on the property.
Heating System: 
2 Units, Forced Hot Air, Multi-Zone
Heating System Fuel: 
Gas-Natural
Cooling System: 
2 Units, Central Air, Multi-Zone Cooling
Water Source: 
Public Water
Sewer: 
Public Sewer
Lot/Land Details
Details about the lots and land features included on the property.
Acres: 
0.21
Lot Size (Dimensions): 
.210 AC
Waterfront: 
0
Lot Features
Driveway: 
Blacktop
Parking Type: 
Blacktop
Total Parking Spaces: 
0
Garage: 
Built-In Garage, Garage Door Opener, Loft Storage, See Remarks
Fence: 
No
Public Record
Parcel Number: 
2514-01203-0000-00009-0000-
Lot Number: 
9
Annual Tax: 
$20,447.00
Listing Dates
Dates involved in the transaction.
Listing Entry Date/Time: 
5/4/2026
Contract Details
Details about the listing contract.
Exclusions: 
Includes w/d/fridge/pergola/hot tub. Excludes TVs, & Arlo system
Possession: 
TBD
Listing Participants
Participants (agents, offices, etc.) in the transaction.
Listing Office Name: 
KELLER WILLIAMS PROSPERITY REALTY