
86 Timberline Dr | Wayne Twp.

$899,000 | 5 Beds | 3 Baths (3 Full)

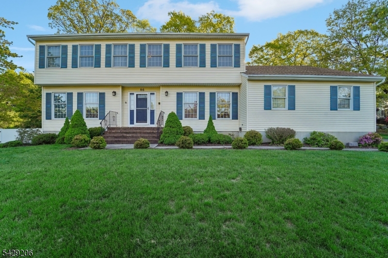
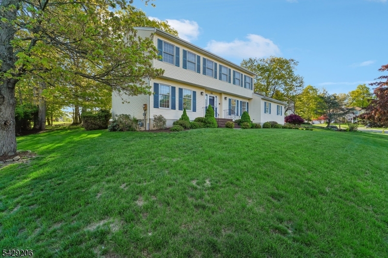
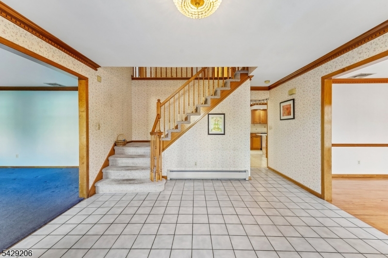
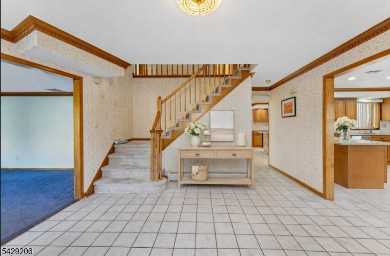
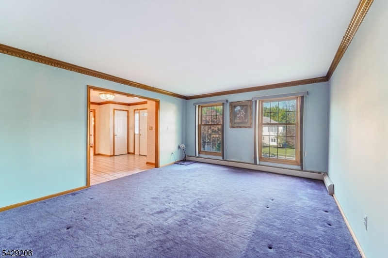
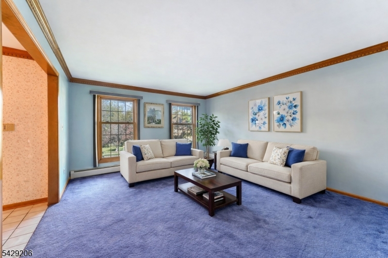
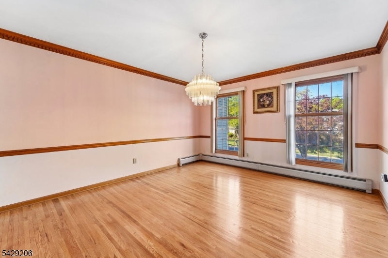
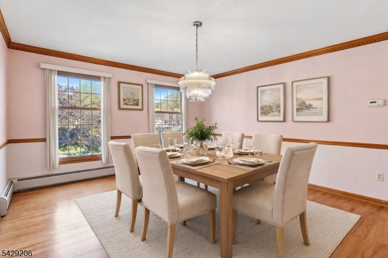
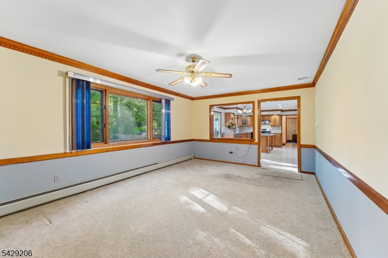
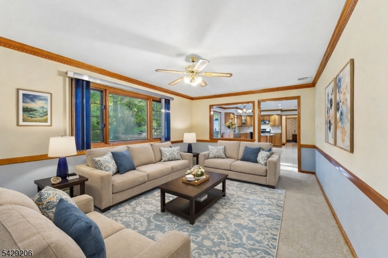
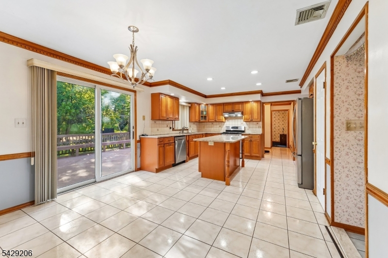
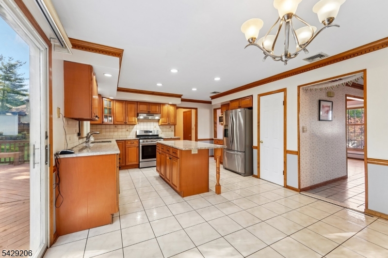
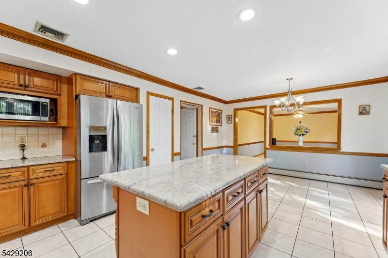
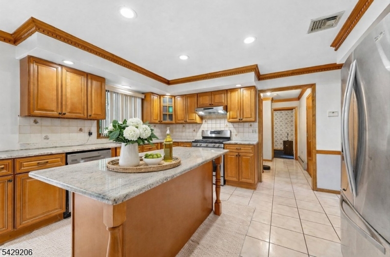
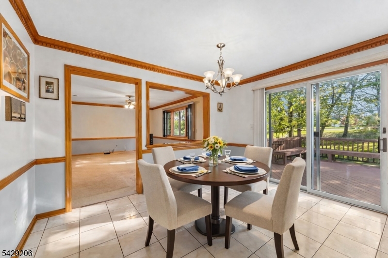
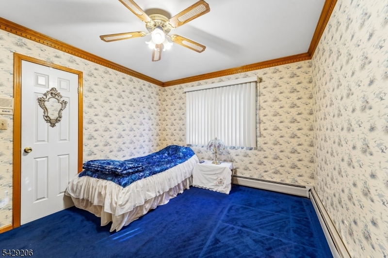
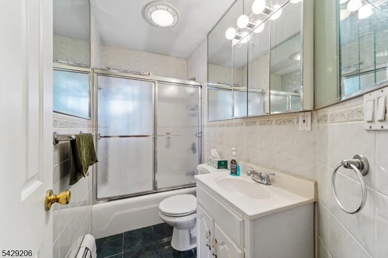
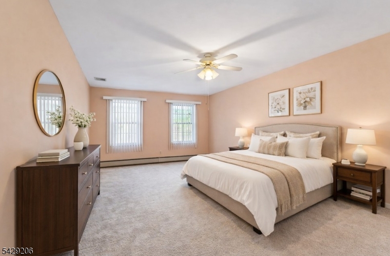
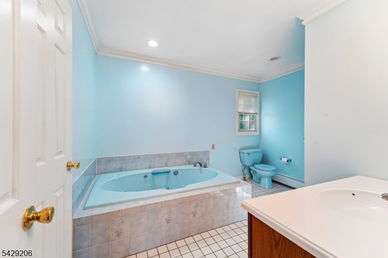
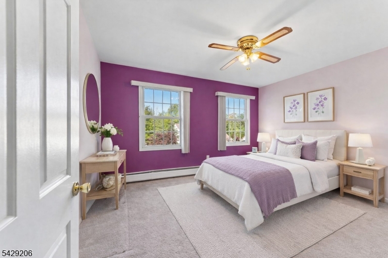
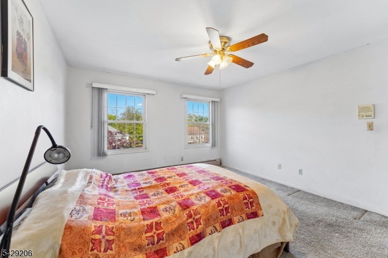
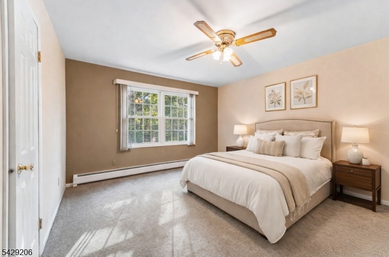
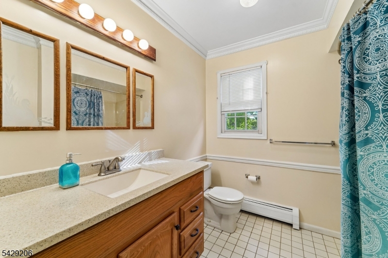
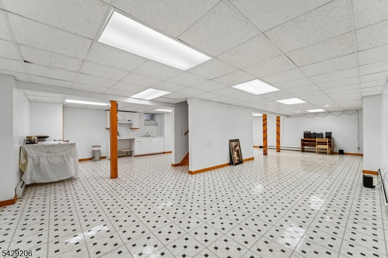
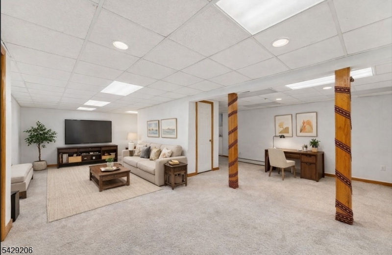
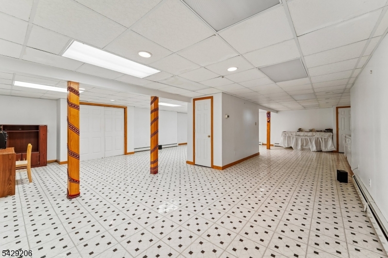
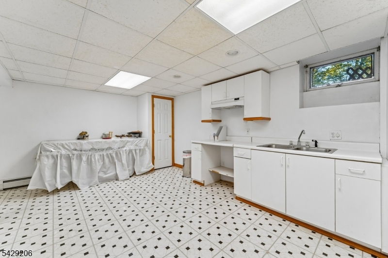
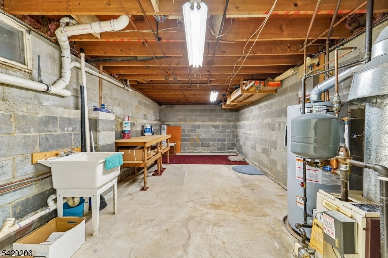
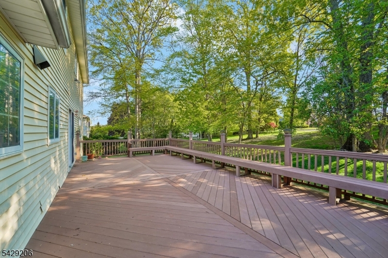
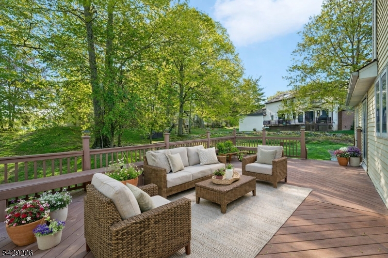
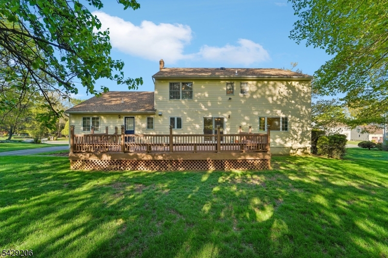
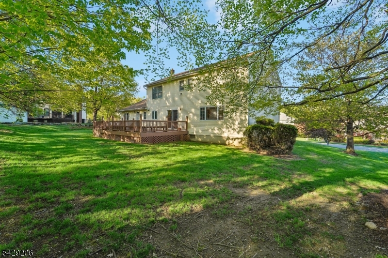
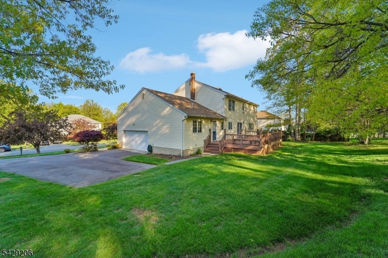
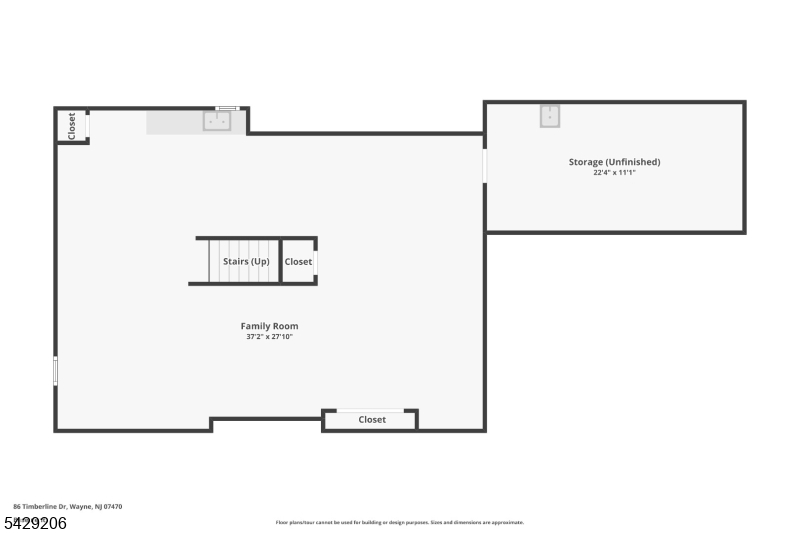
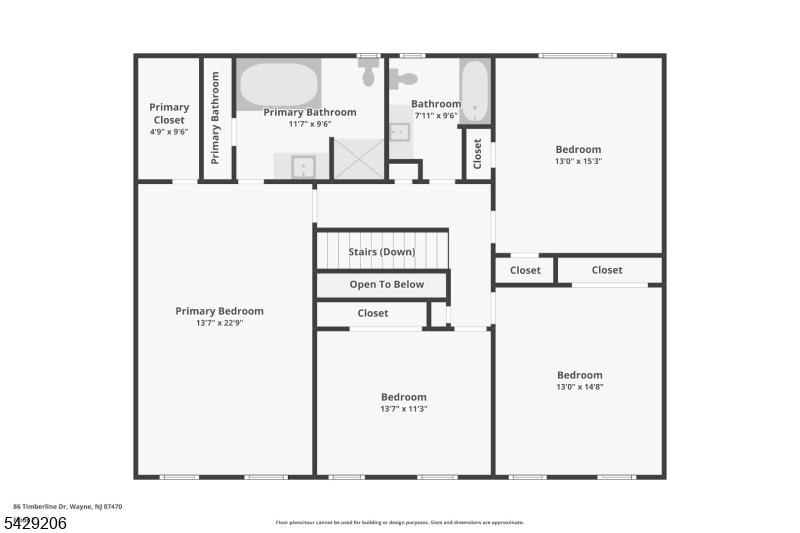
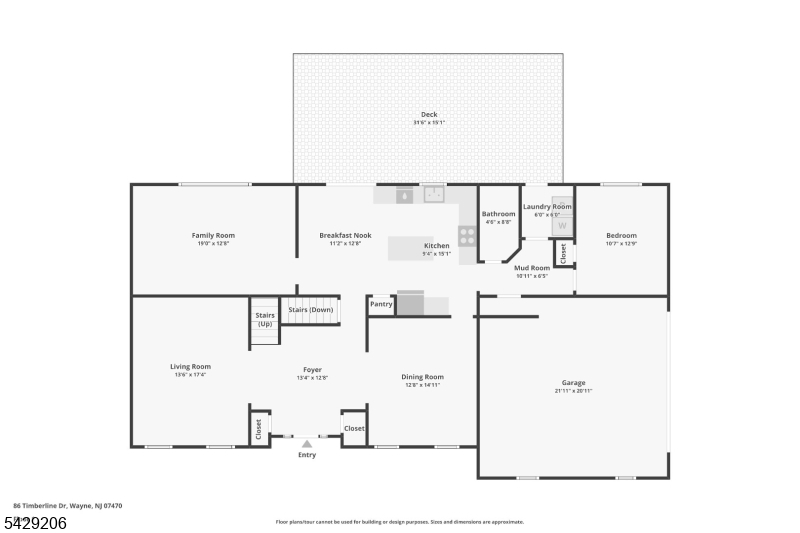
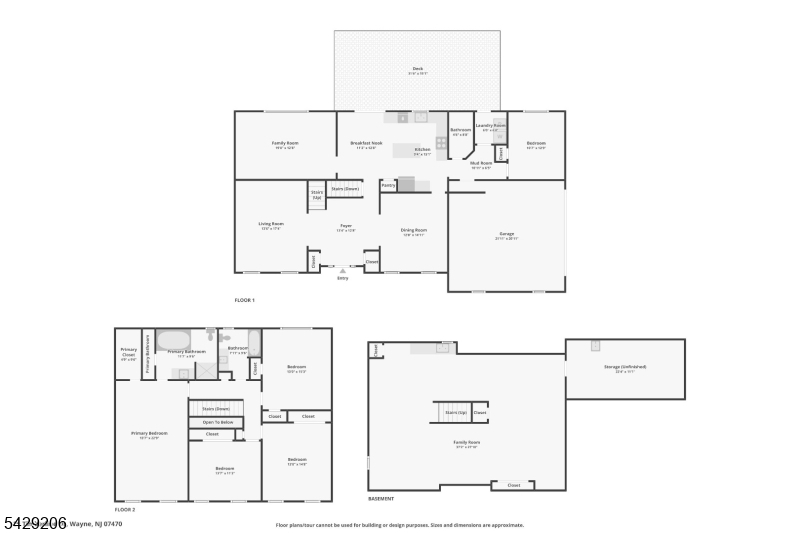
Welcome to this beautifully maintained 5-bedroom, 3-bathroom Colonial set on a manicured lot in sought-after Oak Hill Estates. A spacious entry foyer offers a warm and inviting introduction to the home's thoughtfully designed layout with hardwood floors and moulding throughout. The sun-filled living room provides a bright, comfortable setting for both everyday living and entertaining, while the adjoining family room creates the perfect space for relaxation and gathering. A wide cased opening connects the formal dining room to the eat-in kitchen, complete with custom cabinetry, granite countertops, stainless steel appliances, and a large center island. Sliding glass doors lead to the rear deck, offering seamless indoor-outdoor flow. The main level also features a full bathroom and a first-floor bedroom, ideal for guests, extended living, or a home office. Upstairs, the primary suite offers a generous closet and private en suite bath, complemented by three additional bedrooms and a full hall bathroom. The fully finished basement expands the home's versatility with a summer kitchen, den, and additional flexible living space. Enjoy outdoor entertaining on the rear Trex composite deck overlooking the spacious backyard. A two-car attached garage and oversize driveway parking add everyday convenience. Ideally located on a quiet residential street with easy access to NYC transportation, shopping, and dining, this home offers the perfect balance of comfort, space, and location. GSMLS 4025436

Directions to property: Ratzer Road to Oak Hill Drive to Chandler Drive to Timberline Drive.

MLS Listing ID: 
GSMLS 4025436
Listing Status
Status of the Listing.
Listing Status: 
Active
Listing Status (Local): 
Active
Listing Status Accepting Offers: 
1
Community Information
Elementary: 
PACKANACK
Middle: 
G. WASHING
High: 
WAYNE VALL
Subdivision: 
Oak Hill Estates
Building Details
Details about the building on a property.
Architectural Style: 
Colonial
Year Built: 
1986
New Construction: 
0
Basement: 
Finished, Full
Fireplaces: 
No
Construction
Roof: 
Asphalt Shingle
Exterior: 
Vinyl Siding
Exterior Features: 
Deck, Sidewalk
Energy Information: 
Electric, Gas-Natural
Porch: 
No
Deck: 
Yes
Room Details
Details about the rooms in the building.
Total Rooms: 
10
Total Bedrooms: 
5
Total Bathrooms: 
3
Total Full-Bathrooms: 
3
Total Half-Bathrooms: 
0
Master Bathroom 
Level: 
Second
Utilities
Information about utilities available on the property.
Heating System: 
Baseboard - Hotwater
Heating System Fuel: 
Gas-Natural
Cooling System: 
Central Air
Water Source: 
Public Water
Sewer: 
Public Sewer
Lot/Land Details
Details about the lots and land features included on the property.
Acres: 
0.38
Lot Size (Dimensions): 
.383 AC
Waterfront: 
0
Lot Features
Driveway: 
2 Car Width, Blacktop, Driveway-Exclusive
Parking Type: 
2 Car Width, Blacktop, Driveway-Exclusive
Total Parking Spaces: 
6
Garage: 
Attached Garage
Pool: 
No
Fence: 
No
Public Record
Parcel Number: 
2514-01608-0000-00015-0000-
Lot Number: 
15
Annual Tax: 
$17,334.00
Listing Dates
Dates involved in the transaction.
Listing Entry Date/Time: 
5/5/2026
Contract Details
Details about the listing contract.
Possession: 
30-60
Listing Participants
Participants (agents, offices, etc.) in the transaction.
Listing Office Name: 
HOWARD HANNA RAND REALTY